
10707 Hufford Ranch Road, Whitmore, CA 96096
Local realty services provided by:Better Homes and Gardens Real Estate Integrity Real Estate
10707 Hufford Ranch Road,Whitmore, CA 96096
$285,000
- 3 Beds
- 2 Baths
- 1,200 sq. ft.
- Mobile / Manufactured
- Active
Listed by: andrew obermark
Office: real broker technologies
MLS#:226064183
Source:MFMLS
Price summary
- Price:$285,000
- Price per sq. ft.:$237.5
About this home
Tucked away in the peaceful mountains of Whitmore, this private 45.6-acre ranch offers the perfect blend of country living, functionality, and opportunity. The 3-bedroom, 2-bath home features a spacious split floor plan, vaulted ceilings, abundant natural light, and a warm, inviting atmosphere designed for comfortable everyday living. Outside, the possibilities are endless. A large detached shop with additional workshop space is ideal for hobbies, equipment storage, woodworking, or automotive projects. The owners have updated so much already, including decks, doors, appliances, flooring and more. Surrounded by rolling terrain, mountain views, and the beauty of rural Northern California, this property is perfectly suited for those seeking privacy, self-sufficiency, or a peaceful retreat from city life. With well and septic already in place and room for multigenerational living or additional structures, this ranch delivers both lifestyle and long-term potential. Whether you're dreaming of a hobby ranch, homestead, recreational getaway, or full-time country residence, 10707 Hufford Ranch Rd offers the space and setting to make it happen....
Contact an agent
Home facts
- Year built:1972
- Listing ID #:226064183
- Added:50 day(s) ago
- Updated:July 10, 2026 at 03:18 PM
Rooms and interior
- Bedrooms:3
- Total bathrooms:2
- Full bathrooms:2
- Flooring:Carpet, Laminate
- Living area:1,200 sq. ft.
Heating and cooling
- Cooling:Ceiling Fan(s), Evaporative Cooler
- Heating:Propane, Wood Stove
Structure and exterior
- Roof:Composition Shingle
- Year built:1972
- Building area:1,200 sq. ft.
- Lot area:45.6 Acres
- Construction Materials:Wood
- Foundation Description:Raised Foundation
- Levels:1 Story
Utilities
- Sewer:Septic System
Finances and disclosures
- Price:$285,000
- Price per sq. ft.:$237.5
Features and amenities
- Laundry features:Inside Laundry Area
Parking
- Garage spaces:2
 MetroList MLS 2026. This information is being provided by MetroList MLS. All measurements and calculations of area are approximate. Information provided by Seller/Other sources, not verified by Broker. All interested persons should independently verify accuracy of information. Provided properties may or may not be listed by the office/agent presenting the information. Data Updated: July 10, 2026. Information being provided is for consumers' personal, non-commercial use and may not be used for any purpose other than to identify prospective properties consumers may be interested in purchasing. Information deemed reliable but not guaranteed. Any offer of compensation is made only to Participants of MLS where the subject listing is filed and in accordance with such MLS's regulations or rules.
New listings near 10707 Hufford Ranch Road
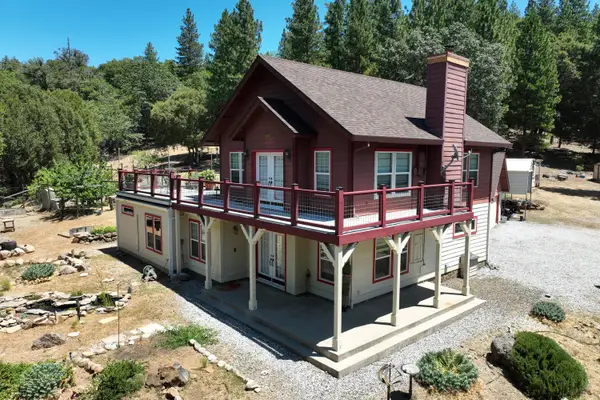 $649,000Active2 beds 3 baths1,768 sq. ft.
31300 Miller Mountain Road, Whitmore, CA 96096
MLS# 26-2902Listed by: THE ADDRESS REALTY $270,000Active58.19 Acres
30789 Burnt Bluff Boulevard, Whitmore, CA 96096
MLS# 26-2762Listed by: REAL BROKERAGE TECHNOLOGIES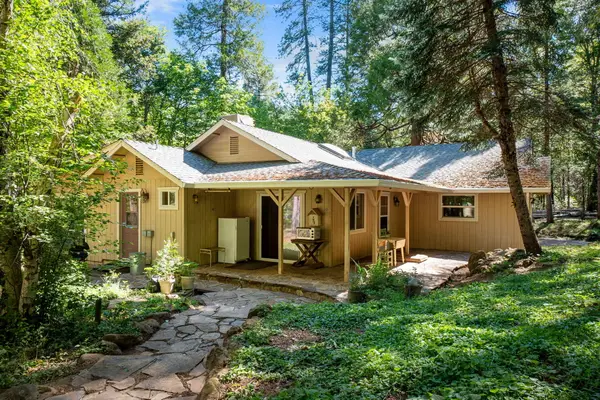 $450,000Active2 beds 3 baths1,800 sq. ft.
30303 Oak Run To Fern Road, Whitmore, CA 96096
MLS# 26-2509Listed by: TREG, INC DBA THE REAL ESTATE $920,000Active4 beds 5 baths3,090 sq. ft.
30763 Leyolyn Lane, Whitmore, CA 96096
MLS# 26-2202Listed by: CENTURY 21 HILLTOP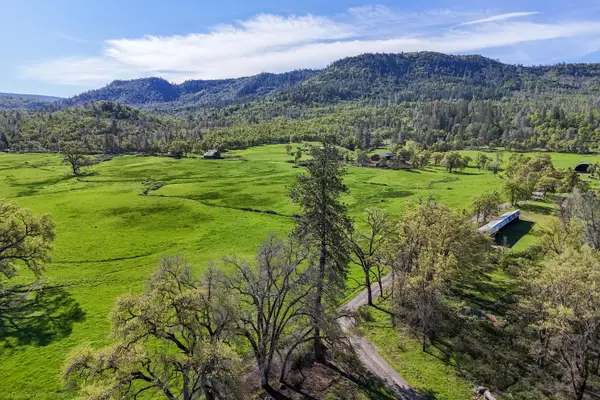 $3,500,000Pending5 beds 5 baths4,645 sq. ft.
9568 Blue Mountain Ranch Road, Whitmore, CA 96096
MLS# 26-1676Listed by: TREG INC - THE REAL ESTATE GROUP $475,000Active3 beds 2 baths2,056 sq. ft.
29153 S Cow Creek Road, Whitmore, CA 96096
MLS# 26-1592Listed by: WATERMAN REAL ESTATE $32,000Active15 Acres
000 Off Miller Mountain Road, Whitmore, CA 96096
MLS# 26-1582Listed by: MOUNTAIN VALLEY REAL ESTATE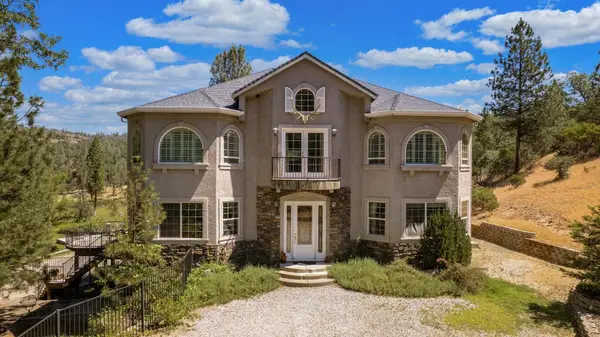 $2,499,000Active4 beds 5 baths3,857 sq. ft.
9991 Ponderosa Way, Whitmore, CA 96096
MLS# 26-1559Listed by: JOSH BARKER REAL ESTATE $289,000Active1 beds 2 baths896 sq. ft.
10577 Pineseed Lane, Whitmore, CA 96096
MLS# 26-1032Listed by: SUNSET REAL ESTATE


Protect your home and budget from life's surprises with an Assurant Home Warranty, backed by a partner that supports you through every step of homeownership. Explore Plans.
© 2026 Better Homes and Gardens Real Estate LLC. An Anywhere Real Estate company. All rights reserved. Better Homes and Gardens® Real Estate is a registered trademark owned by Meredith Operations Corporation, licensed to Better Homes and Gardens Real Estate LLC and used with permission. Better Homes and Gardens Real Estate LLC fully supports the principles of the Fair Housing Act and the Equal Opportunity Act. Listing information is deemed reliable but is not guaranteed accurate.
Each office is independently owned and operated.
Any services or products provided by third parties are not provided by, affiliated with or related to Better Homes and Gardens Real Estate LLC, or its affiliated companies.