
30183 Oak Run To Fern Road, Whitmore, CA 96096
Local realty services provided by:Better Homes and Gardens Real Estate Results
30183 Oak Run To Fern Road,Whitmore, CA 96096
$244,500
- 2 Beds
- 1 Baths
- 912 sq. ft.
- Single family
- Active
Listed by: maureen brown-sechrengost
Office: shasta country real estate
MLS#:26-3855
Source:CA_SAR
Price summary
- Price:$244,500
- Price per sq. ft.:$268.09
About this home
Two bedrooms + den in this darling stone-front home on 3.1 country acres bordering year 'round Clover Creek. Seller has brought this cute 'n funky cottage with metal roof back to life with upgraded electrical service and creek-fed water system, on-demand hot water, extensive home renovations including elect. heat and a/c unit, and practical land clearing. Check out the updated kitchen, fancy bathroom remodel and new flooring. Laundry hookups are inside and winters will be warm and cozy thanks to the woodstove in the living room. There are vaulted ceilings and wood floors in the two bedrooms, and the separate den off the living room has home-office vibes for the telecommuter. Outbuildings include an open-air garage, small barn, chicken coop and an A-frame ''goat shed.'' So many small-farm possibilities, so bring your critters, plant a garden, and after a day on the land go for a refreshing splash in the creek - or just sit a spell on the covered back deck and enjoy the sound of the rushing water. Located in the ranchland/forest border area between Whitmore and Oak Run, you'll find plenty of peace and quiet here....
Contact an agent
Home facts
- Year built:1954
- Listing ID #:26-3855
- Added:35 day(s) ago
- Updated:September 18, 2026 at 02:22 PM
Rooms and interior
- Bedrooms:2
- Total bathrooms:1
- Full bathrooms:1
- Flooring:Luxury Vinyl, Tile, Wall to Wall Carpet, Wood
- Dining Description:Dining Area
- Kitchen Description:Range/Oven, Refrigerator, Solid Surface Counter Tops
- Living area:912 sq. ft.
Heating and cooling
- Heating:Electric, Heating, Wood Stove
Structure and exterior
- Roof:Metal
- Year built:1954
- Building area:912 sq. ft.
- Lot area:3.1 Acres
- Lot Features:Private, Waterfront
- Construction Materials:Stone, Wood Siding
- Foundation Description:Concrete Perimeter, Raised
Utilities
- Sewer:Septic
Finances and disclosures
- Price:$244,500
- Price per sq. ft.:$268.09
Features and amenities
- Laundry features:Hook-ups
- Amenities:Double Pane Windows, Gated, Pantry
Parking
- Parking description:Off Street
New listings near 30183 Oak Run To Fern Road
- New
 $249,000Active2 beds 1 baths784 sq. ft.
10814 Blue Mountain Ranch Road, Whitmore, CA 96096
MLS# 26-4817Listed by: REAL BROKERAGE TECHNOLOGIES  $390,000Active119 Acres
011 Whitmore Village Rd., Whitmore, CA 96096
MLS# 26-4536Listed by: WAHLUND & CO. REALTY GROUP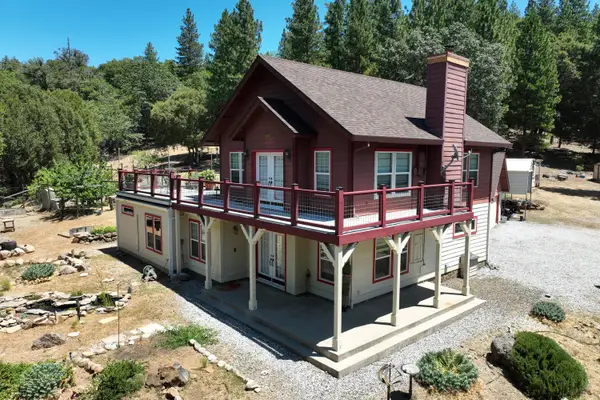 $639,999Active2 beds 3 baths2,035 sq. ft.
31300 Miller Mountain Road, Whitmore, CA 96096
MLS# 26-2902Listed by: THE ADDRESS REALTY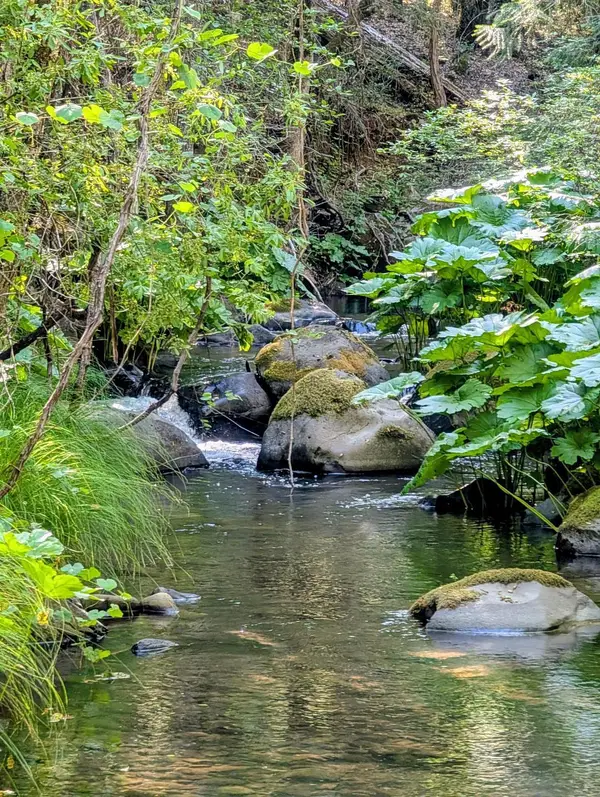 $250,000Pending58.19 Acres
30789 Burnt Bluff Boulevard, Whitmore, CA 96096
MLS# 26-2762Listed by: REAL BROKERAGE TECHNOLOGIES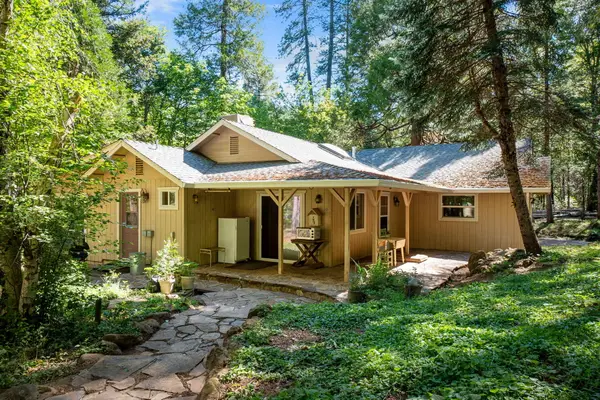 $450,000Active2 beds 3 baths1,800 sq. ft.
30303 Oak Run To Fern Road, Whitmore, CA 96096
MLS# 26-2509Listed by: TREG, INC DBA THE REAL ESTATE $920,000Active4 beds 5 baths3,090 sq. ft.
30763 Leyolyn Lane, Whitmore, CA 96096
MLS# 26-2202Listed by: CENTURY 21 HILLTOP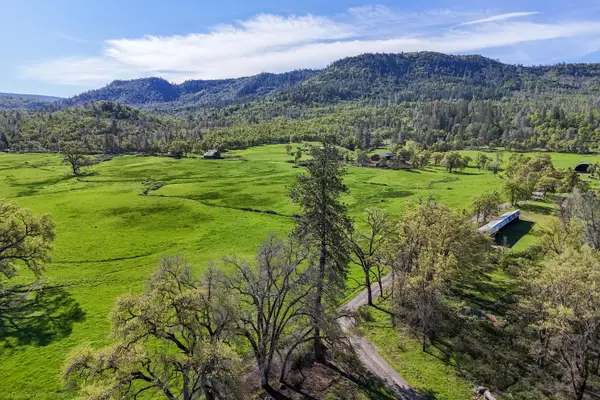 $3,500,000Pending5 beds 5 baths4,645 sq. ft.
9568 Blue Mountain Ranch Road, Whitmore, CA 96096
MLS# 26-1676Listed by: TREG INC - THE REAL ESTATE GROUP $475,000Active3 beds 2 baths2,056 sq. ft.
29153 S Cow Creek Road, Whitmore, CA 96096
MLS# 26-1592Listed by: WATERMAN REAL ESTATE $32,000Active15 Acres
000 Off Miller Mountain Road, Whitmore, CA 96096
MLS# 26-1582Listed by: MOUNTAIN VALLEY REAL ESTATE


Protect your home and budget from life's surprises with an Assurant Home Warranty, backed by a partner that supports you through every step of homeownership. Explore Plans.
© 2026 Better Homes and Gardens Real Estate LLC. An Anywhere Real Estate company. All rights reserved. Better Homes and Gardens® Real Estate is a registered trademark owned by Meredith Operations Corporation, licensed to Better Homes and Gardens Real Estate LLC and used with permission. Better Homes and Gardens Real Estate LLC fully supports the principles of the Fair Housing Act and the Equal Opportunity Act. Listing information is deemed reliable but is not guaranteed accurate.
Each office is independently owned and operated.
Any services or products provided by third parties are not provided by, affiliated with or related to Better Homes and Gardens Real Estate LLC, or its affiliated companies.