
10512 Nashville, Whittier, CA 90604
Local realty services provided by:Better Homes and Gardens Real Estate Napolitano & Associates
10512 Nashville,Whittier, CA 90604
$829,000
- 3 Beds
- 2 Baths
- 1,500 sq. ft.
- Single family
- Active
Upcoming open houses
- Sat, Nov 0712:00 pm - 03:00 pm
- Sun, Nov 0812:00 pm - 03:00 pm
Listed by: diana hernandez
Office: the oppenheim group
MLS#:OC26207095
Source:San Diego MLS via CRMLS
Price summary
- Price:$829,000
- Price per sq. ft.:$552.67
About this home
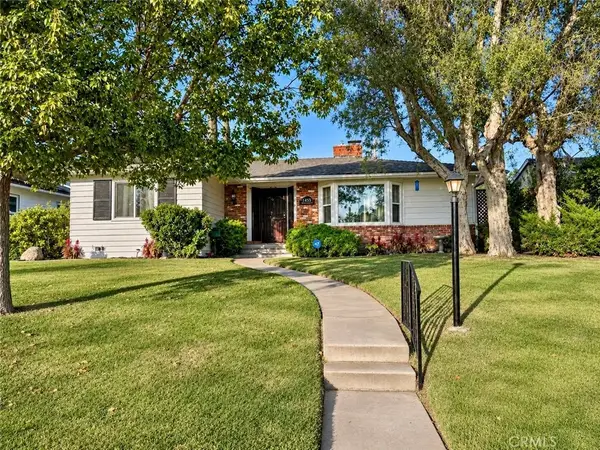
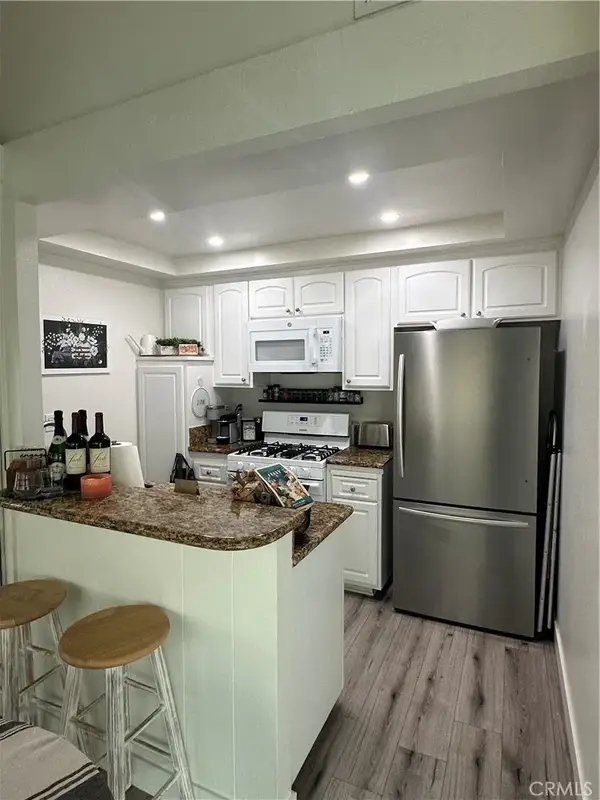
FRESH NEW LOOK, NEW PHOTOS & MOVE-IN READY! Welcome to this spacious 3-bedroom, 2-bathroom home offering a versatile floor plan, two separate living areas, and plenty of room to make it your own! Recently deep cleaned, freshly photographed, and now vacant, this home is ready for its next owner! Located in an established Whittier neighborhood near shopping, dining, parks, schools, and everyday conveniences. Step inside to a bright and inviting formal living room that flows into an open-concept kitchen featuring abundant cabinetry, generous storage, and space to potentially add a center island. Two spacious bedrooms with ample closet space and a conveniently located bathroom complete the front portion of the home. Toward the rear, discover a flexible dining area that can easily serve as a home office, sitting area, or additional gathering space. You'll also find the third bedroom, second bathroom, a generously sized dedicated laundry room, and a spacious family room with high ceilings and direct backyard access. Step outside and enjoy a spacious backyard with plenty of room for entertaining, relaxing, or creating your own outdoor retreat. The yard features mature fruit trees, a storage room, and shaded areas. Additional highlights include laminate wood flooring throughout, CENTRAL A/C, an attached 1-car garage, and a LONG DRIVEWAY offering plenty of additional parking space for multiple vehicles!The property also features water sprinklers for added convenience. Don't miss out!...
Contact an agent
Home facts
- Year built:1950
- Listing ID #:OC26207095
- Added:44 day(s) ago
- Updated:November 06, 2026 at 03:34 PM
Rooms and interior
- Bedrooms:3
- Total bathrooms:2
- Full bathrooms:2
- Living area:1,500 sq. ft.
Heating and cooling
- Cooling:Central Forced Air
Structure and exterior
- Year built:1950
- Building area:1,500 sq. ft.
- Levels:1 Story
Utilities
- Water:Public
- Sewer:Public Sewer
Finances and disclosures
- Price:$829,000
- Price per sq. ft.:$552.67
Parking
- Total parking spaces:1
- Parking description:Garage
- Garage spaces:1
 This information is deemed reliable but not guaranteed. You should rely on this information only to decide whether or not to further investigate a particular property. BEFORE MAKING ANY OTHER DECISION, YOU SHOULD PERSONALLY INVESTIGATE THE FACTS (e.g. square footage and lot size) with the assistance of an appropriate professional. You may use this information only to identify properties you may be interested in investigating further. All uses except for personal, non-commercial use in accordance with the foregoing purpose are prohibited. Redistribution or copying of this information, any photographs or video tours is strictly prohibited. This information is derived from the Internet Data Exchange (IDX) service provided by San Diego MLS®. Displayed property listings may be held by a brokerage firm other than the broker and/or agent responsible for this display. The information and any photographs and video tours and the compilation from which they are derived is protected by copyright. Compilation © 2020 San Diego MLS®, Inc.
New listings near 10512 Nashville
- Coming Soon
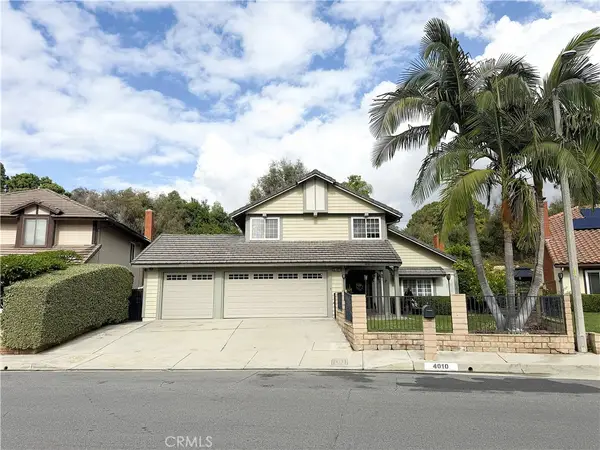 $1,189,000Coming Soon5 beds 3 baths2,698 sq. ft.
4010 Overcrest Drive, Whittier, CA 90601
MLS# PW26234608Listed by: CENTURY 21 ASTRO - Open Sat, 12 to 3pmNew
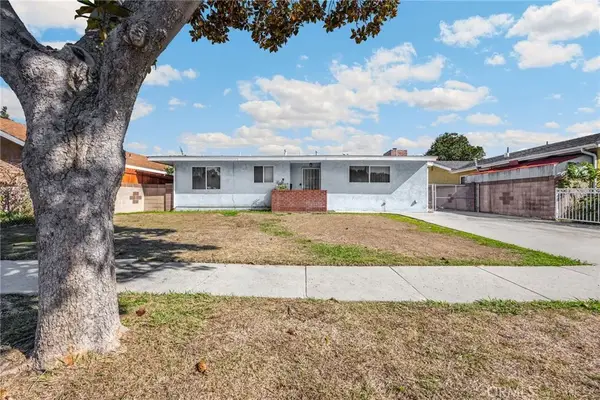 $639,000Active3 beds 4 baths1,173 sq. ft.
10014 Carmenita, Whittier, CA 90605
MLS# PW26237460Listed by: T.N.G. REAL ESTATE CONSULTANTS - Open Sat, 12 to 3pmNew
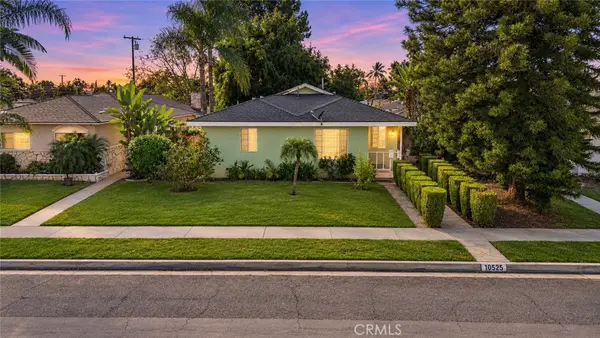 $699,000Active3 beds 2 baths1,434 sq. ft.
10525 La Mirada Boulevard, Whittier, CA 90604
MLS# PW26237904Listed by: SYNERGY REAL ESTATE - New
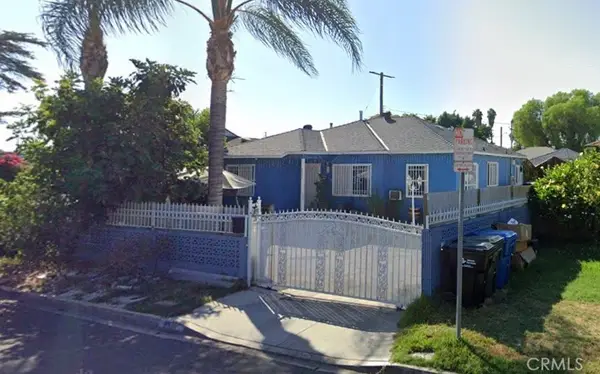 $850,000Active3 beds 1 baths1,101 sq. ft.
8637 Milna, Whittier, CA 90606
MLS# DW26236444Listed by: REALTY ONE GROUP UNITED - Open Fri, 11am to 4pmNew
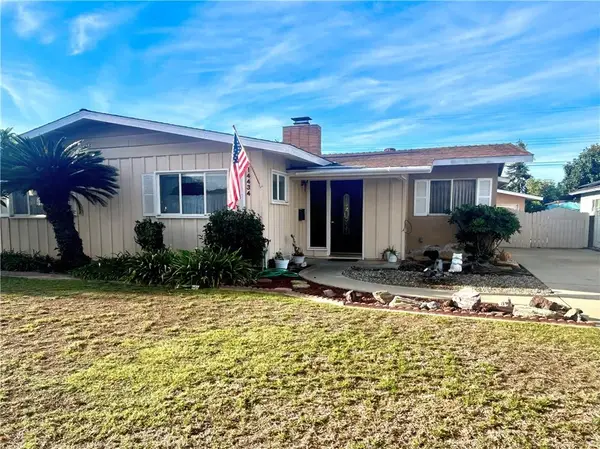 $775,000Active3 beds 2 baths1,449 sq. ft.
14434 Allegan, Whittier, CA 90604
MLS# RS26201796Listed by: RE/MAX TOP PRODUCERS - New
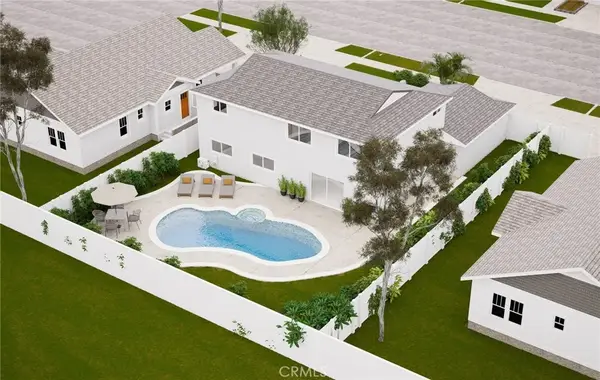 $1,200,000Active6 beds 4 baths
12002 Tigrina Avenue, Whittier, CA 90604
MLS# RS26237993Listed by: INVESTMENT EXPERTS INC - New
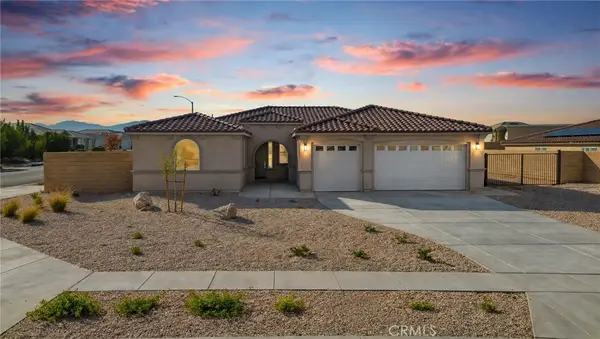 $674,900Active4 beds 3 baths2,418 sq. ft.
7052 Milton Avenue, Hesperia, CA 92345
MLS# IG26237827Listed by: ADAM CASTANEDA, BROKER - Open Sat, 12 to 4pmNew
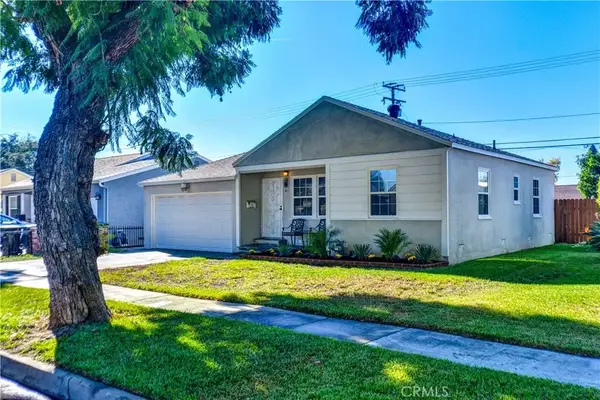 $718,000Active2 beds 1 baths846 sq. ft.
14742 Flomar Drive, Whittier, CA 90603
MLS# PW26237618Listed by: KELLER WILLIAMS REALTY - Open Sat, 1 to 4pmNew
 $1,195,000Active4 beds 2 baths1,748 sq. ft.
14455 Bronte Drive, Whittier, CA 90602
MLS# PW26237747Listed by: BEACH TO HILLS HOMES - New
 $399,999Active1 beds 1 baths740 sq. ft.
16040 Leffingwell, Whittier, CA 90603
MLS# SB26237089Listed by: LYON STAHL INVESTMENT REAL ESTATE, INC.


Protect your home and budget from life's surprises with an Assurant Home Warranty, backed by a partner that supports you through every step of homeownership. Explore Plans.
© 2026 Better Homes and Gardens Real Estate LLC. An Anywhere Real Estate company. All rights reserved. Better Homes and Gardens® Real Estate is a registered trademark owned by Meredith Operations Corporation, licensed to Better Homes and Gardens Real Estate LLC and used with permission. Better Homes and Gardens Real Estate LLC fully supports the principles of the Fair Housing Act and the Equal Opportunity Act. Listing information is deemed reliable but is not guaranteed accurate.
Each office is independently owned and operated.
Any services or products provided by third parties are not provided by, affiliated with or related to Better Homes and Gardens Real Estate LLC, or its affiliated companies.