
10803 Mollyknoll Avenue, Whittier, CA 90603
Local realty services provided by:Better Homes and Gardens Real Estate Royal & Associates
10803 Mollyknoll Avenue,Whittier, CA 90603
$839,000
- 3 Beds
- 2 Baths
- 1,366 sq. ft.
- Single family
- Active
Listed by: cherryl weaver
Office: re/max tri-city
MLS#:CL26105726
Source:Bay East, CCAR, bridgeMLS
Price summary
- Price:$839,000
- Price per sq. ft.:$614.2
About this home
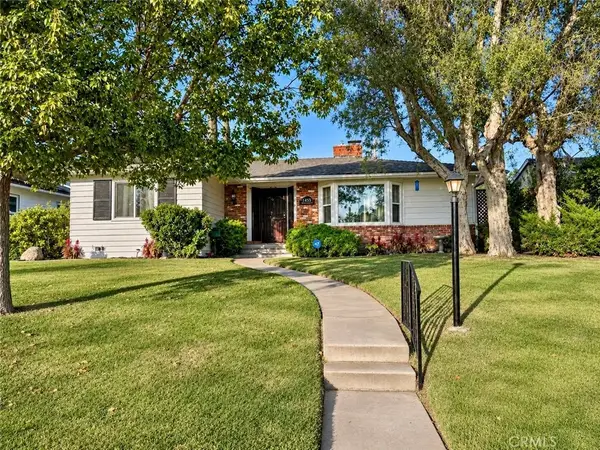
Embrace an effortless Whittier lifestyle in this well maintained Whittwood Heights haven, where everyday convenience meets warm, neighborhood charm. Imagine starting your mornings with a quiet cup of coffee on the welcoming front porch, watching the neighborhood wake up as sunlight begins to flood the bright, airy kitchen and breakfast nook. Designed for both active life and entertaining, the functional floor plan effortlessly flows from the inviting living room into the dining area. Transition outside to the covered patio for weekend barbecues, overlooking an expansive, lush green yard. This rare corner street to street lot is lined with mature trees, provides a private sanctuary for gardening, gatherings, or simple relaxation. You can check the detached two-car garage with ample parking and storage, separate laundry room and Ensuite Primary bedroom off your list. This move-in-ready home offers many upgrades including a new roof, newer water softener, electronic gate, automatic sprinkler system, nest thermostat, dual pane windows and wide slat blinds. Located in one of Whittier's most desirable communities, you are near highly regarded schools like Leffingwell Elementary, La Serna High, and St. Bruno Parish School. Enjoy a vibrant, connected lifestyle with the Whittier Public Library, YMCA, the scenic Greenway Trail and the new Parnell Park coming soon just a short way from your front door. With shopping, dining and Whittwood Town Center within easy reach. The perfect setting to thrive, grow, and enjoy the very best of community living....
Contact an agent
Home facts
- Year built:1956
- Listing ID #:CL26105726
- Added:2 day(s) ago
- Updated:November 06, 2026 at 03:34 PM
Rooms and interior
- Bedrooms:3
- Total bathrooms:2
- Full bathrooms:1
- Flooring:Tile, Wood
- Kitchen Description:Dishwasher, Gas Range, Pantry
- Living area:1,366 sq. ft.
Heating and cooling
- Cooling:Ceiling Fan(s), Central Air
- Heating:Central
- Central air:Yes
Structure and exterior
- Year built:1956
- Building area:1,366 sq. ft.
- Lot area:0.16 Acres
- Lot Features:Back Yard
- Architectural Style:Ranch, Single Family Residence
- Exterior Features:Back Yard, Front Yard
- Levels:1 Story, 1 Story
Utilities
- Water:Public
Finances and disclosures
- Price:$839,000
- Price per sq. ft.:$614.2
Features and amenities
- Appliances:Dishwasher, Gas Range
Parking
- Parking description:Detached
- Garage:Yes
- Garage spaces:2
 Bay East 2026. CCAR 2026 bridgeMLS 2026. Information Deemed Reliable But Not Guaranteed. This information is being provided by the Bay East MLS, or CCAR MLS, or bridgeMLS. The listings presented here may or may not be listed by the Broker/Agent operating this website. This information is intended for the personal use of consumers and may not be used for any purpose other than to identify prospective properties consumers may be interested in purchasing. Data last updated at November 6, 2026
New listings near 10803 Mollyknoll Avenue
- Coming Soon
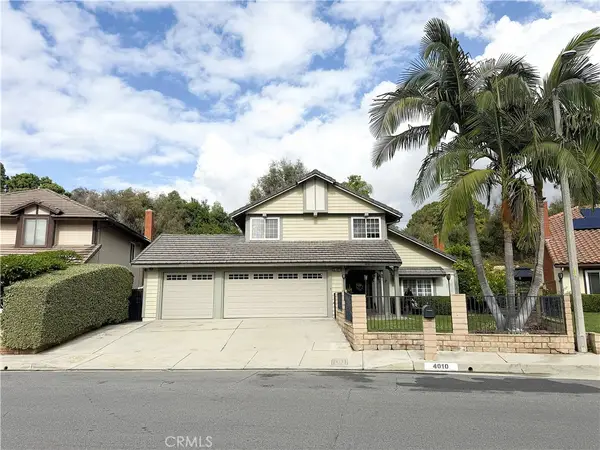 $1,189,000Coming Soon5 beds 3 baths2,698 sq. ft.
4010 Overcrest Drive, Whittier, CA 90601
MLS# PW26234608Listed by: CENTURY 21 ASTRO - Open Sat, 12 to 3pmNew
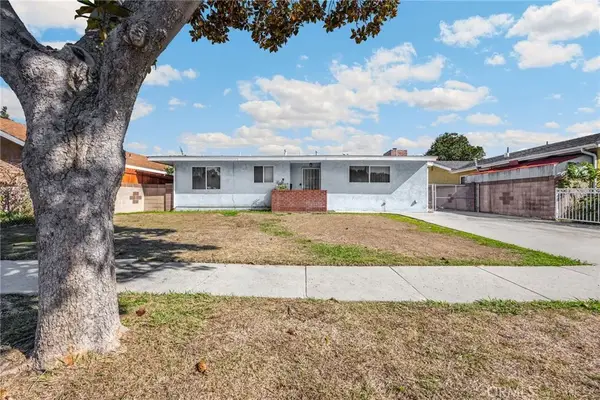 $639,000Active3 beds 4 baths1,173 sq. ft.
10014 Carmenita, Whittier, CA 90605
MLS# PW26237460Listed by: T.N.G. REAL ESTATE CONSULTANTS - Open Sat, 12 to 3pmNew
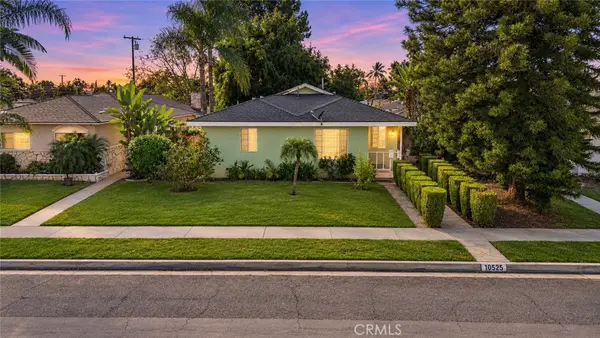 $699,000Active3 beds 2 baths1,434 sq. ft.
10525 La Mirada Boulevard, Whittier, CA 90604
MLS# PW26237904Listed by: SYNERGY REAL ESTATE - New
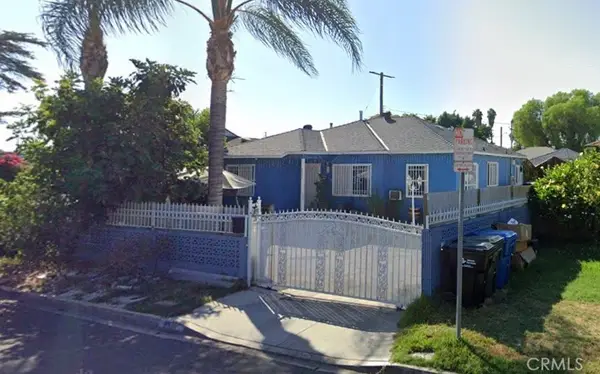 $850,000Active3 beds 1 baths1,101 sq. ft.
8637 Milna, Whittier, CA 90606
MLS# DW26236444Listed by: REALTY ONE GROUP UNITED - Open Fri, 11am to 4pmNew
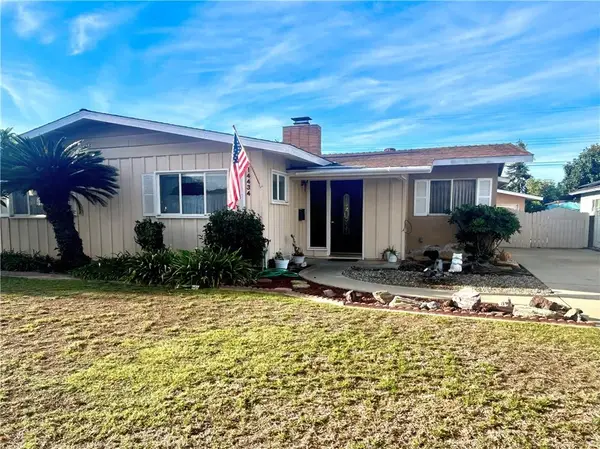 $775,000Active3 beds 2 baths1,449 sq. ft.
14434 Allegan, Whittier, CA 90604
MLS# RS26201796Listed by: RE/MAX TOP PRODUCERS - New
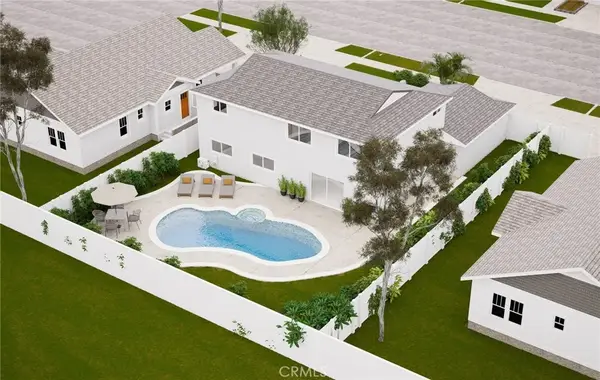 $1,200,000Active6 beds 4 baths
12002 Tigrina Avenue, Whittier, CA 90604
MLS# RS26237993Listed by: INVESTMENT EXPERTS INC - New
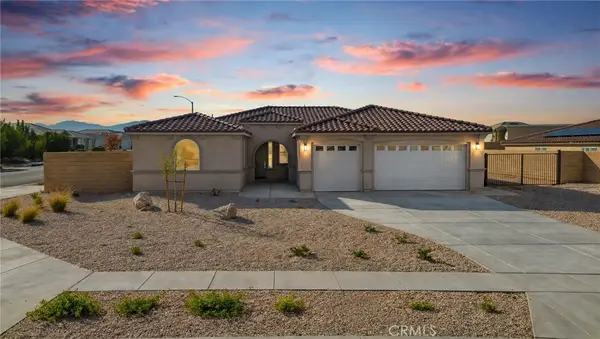 $674,900Active4 beds 3 baths2,418 sq. ft.
7052 Milton Avenue, Hesperia, CA 92345
MLS# IG26237827Listed by: ADAM CASTANEDA, BROKER - Open Sat, 12 to 4pmNew
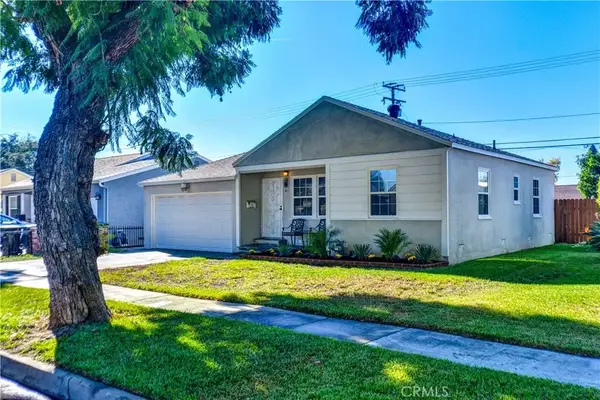 $718,000Active2 beds 1 baths846 sq. ft.
14742 Flomar Drive, Whittier, CA 90603
MLS# PW26237618Listed by: KELLER WILLIAMS REALTY - Open Sat, 1 to 4pmNew
 $1,195,000Active4 beds 2 baths1,748 sq. ft.
14455 Bronte Drive, Whittier, CA 90602
MLS# PW26237747Listed by: BEACH TO HILLS HOMES - New
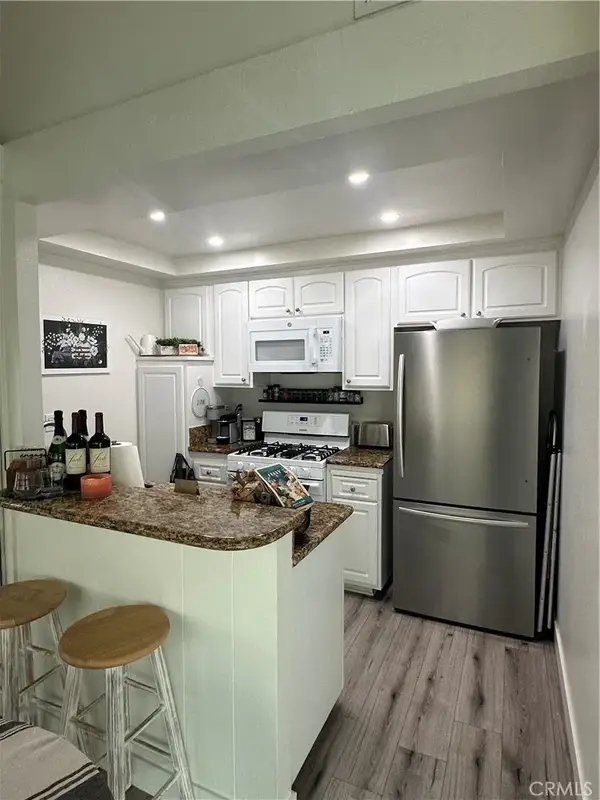 $399,999Active1 beds 1 baths740 sq. ft.
16040 Leffingwell, Whittier, CA 90603
MLS# SB26237089Listed by: LYON STAHL INVESTMENT REAL ESTATE, INC.


Protect your home and budget from life's surprises with an Assurant Home Warranty, backed by a partner that supports you through every step of homeownership. Explore Plans.
© 2026 Better Homes and Gardens Real Estate LLC. An Anywhere Real Estate company. All rights reserved. Better Homes and Gardens® Real Estate is a registered trademark owned by Meredith Operations Corporation, licensed to Better Homes and Gardens Real Estate LLC and used with permission. Better Homes and Gardens Real Estate LLC fully supports the principles of the Fair Housing Act and the Equal Opportunity Act. Listing information is deemed reliable but is not guaranteed accurate.
Each office is independently owned and operated.
Any services or products provided by third parties are not provided by, affiliated with or related to Better Homes and Gardens Real Estate LLC, or its affiliated companies.