
10810 Valley View, Whittier, CA 90604
Local realty services provided by:Better Homes and Gardens Real Estate Haven Properties
10810 Valley View,Whittier, CA 90604
$759,000
- 3 Beds
- 2 Baths
- 1,241 sq. ft.
- Single family
- Active
Listed by: scot harakuni
Office: t.n.g. real estate consultants714-987-3310
MLS#:PW26113686
Source:CRMLS
Price summary
- Price:$759,000
- Price per sq. ft.:$611.6
About this home
Just reduced! Fantastic opportunity to bring your own upgrades and make this your next home. 10810 Valley View Ave. features 3 bedrooms, 1 1/2 bathrooms, attached two car garage with 1,241 sq/ft of living space and on a large lot with plenty of room to expand. Kitchen features original cabinets and tile counter tops with a four-burner gas cooktop and separate oven that leads to the laundry room and to the half bath. Back yard is large enough to expand the living area or even add a pool! Located close to Candlewood Country Club, California High School and the Liberty Community Center/Park, you are just minutes from the cities of La Habra, Buena Park, La Mirada, Norwalk and Fullerton.
Contact an agent
Home facts
- Year built:1956
- Listing ID #:PW26113686
- Added:112 day(s) ago
- Updated:September 16, 2026 at 10:58 AM
Rooms and interior
- Bedrooms:3
- Total bathrooms:2
- Full bathrooms:1
- Half bathrooms:1
- Kitchen Description:Electric Range, Gas Cooktop, Gas Range
- Living area:1,241 sq. ft.
Heating and cooling
- Heating:Central Furnace
Structure and exterior
- Year built:1956
- Building area:1,241 sq. ft.
- Lot area:0.16 Acres
- Exterior Features:Concrete Patio, Rear Porch
- Levels:1 Story
Utilities
- Water:Public
- Sewer:Public Sewer
Finances and disclosures
- Price:$759,000
- Price per sq. ft.:$611.6
Features and amenities
- Appliances:Electric Range, Gas Cooktop, Gas Range
- Laundry features:Inside, Laundry Room
Parking
- Total parking spaces:2
- Parking description:Garage Faces Front
- Garage:Yes
- Garage spaces:2
New listings near 10810 Valley View
- Coming Soon
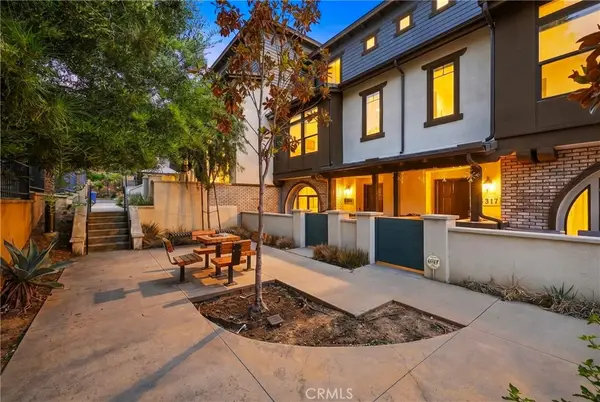 $830,000Coming Soon4 beds 4 baths1,890 sq. ft.
5315 Bihr Court, Whittier, CA 90601
MLS# DW26203431Listed by: THE REAL ESTATE STORE INC. - Coming SoonOpen Sat, 1 to 4pm
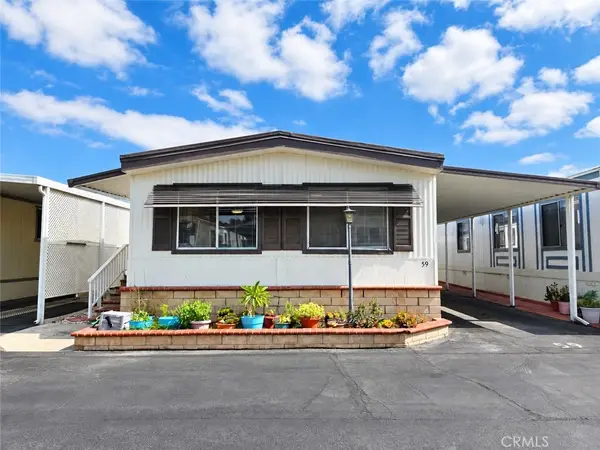 $184,900Coming Soon2 beds 2 baths1,040 sq. ft.
10745 Victoria Avenue #59, Whittier, CA 90604
MLS# PW26199712Listed by: NEW STAR REALTY & INVESTMENT - Coming Soon
 $849,900Coming Soon3 beds 2 baths1,269 sq. ft.
15223 Carnell, Whittier, CA 90603
MLS# PW26199035Listed by: CIRCLE REAL ESTATE - Coming Soon
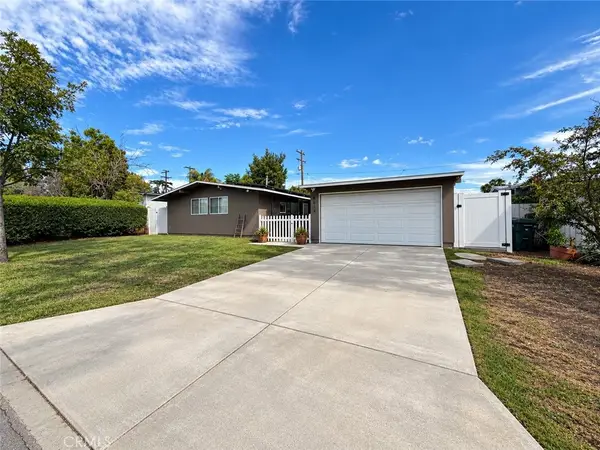 $799,900Coming Soon2 beds 1 baths1,196 sq. ft.
8614 Guilford, Whittier, CA 90605
MLS# DW26199765Listed by: REMAX SKY - Coming Soon
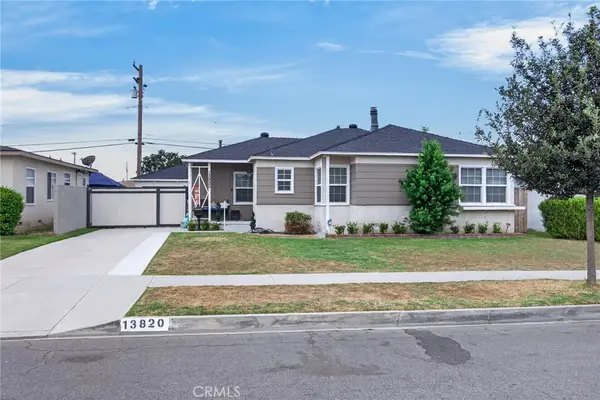 $839,000Coming Soon4 beds 3 baths1,643 sq. ft.
13820 Hawes Street, Whittier, CA 90605
MLS# TR26196405Listed by: RE/MAX TOP PRODUCERS - Open Sat, 1 to 3pmNew
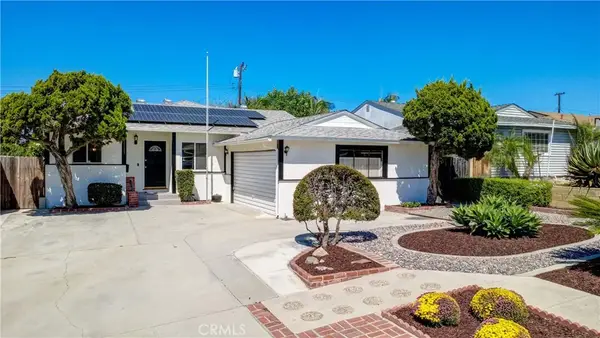 $899,000Active4 beds 3 baths1,892 sq. ft.
15157 Anola Street, Whittier, CA 90604
MLS# PW26203264Listed by: T.N.G. REAL ESTATE CONSULTANTS - Open Sat, 1 to 4pmNew
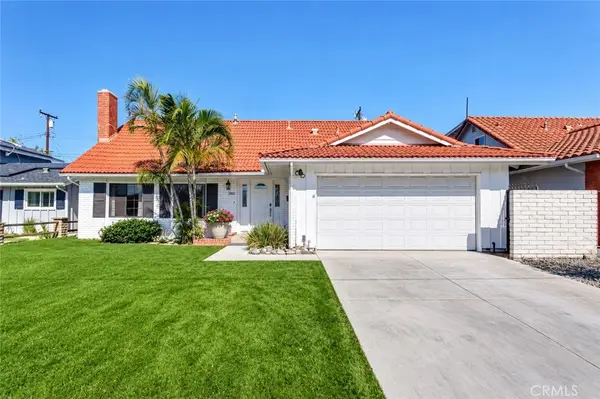 $999,000Active4 beds 3 baths2,017 sq. ft.
11830 Scott, Whittier, CA 90604
MLS# PW26202893Listed by: T.N.G. REAL ESTATE CONSULTANTS - Open Sat, 1 to 3pmNew
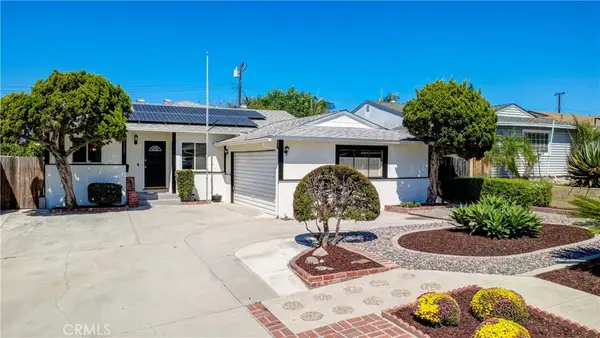 $899,000Active4 beds 3 baths1,892 sq. ft.
15157 Anola Street, Whittier, CA 90604
MLS# PW26203264Listed by: T.N.G. REAL ESTATE CONSULTANTS - Open Sat, 1 to 3pmNew
 $811,000Active3 beds 2 baths1,104 sq. ft.
11221 Dicky Street, Whittier, CA 90606
MLS# PW26200560Listed by: IGNITE RE GROUP - Open Sat, 3 to 5pmNew
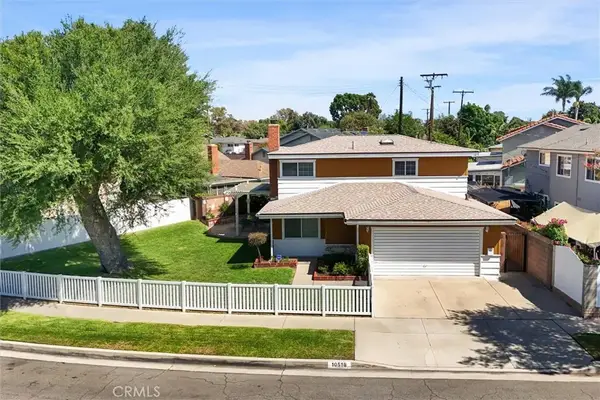 $870,000Active4 beds 2 baths1,616 sq. ft.
10518 Eagan Dr, Whittier, CA 90604
MLS# PW26203580Listed by: T.N.G. REAL ESTATE CONSULTANTS


Protect your home and budget from life's surprises with an Assurant Home Warranty, backed by a partner that supports you through every step of homeownership. Explore Plans.
© 2026 Better Homes and Gardens Real Estate LLC. An Anywhere Real Estate company. All rights reserved. Better Homes and Gardens® Real Estate is a registered trademark owned by Meredith Operations Corporation, licensed to Better Homes and Gardens Real Estate LLC and used with permission. Better Homes and Gardens Real Estate LLC fully supports the principles of the Fair Housing Act and the Equal Opportunity Act. Listing information is deemed reliable but is not guaranteed accurate.
Each office is independently owned and operated.
Any services or products provided by third parties are not provided by, affiliated with or related to Better Homes and Gardens Real Estate LLC, or its affiliated companies.