
11129 Canyon Meadows Drive, Whittier, CA 90601
Local realty services provided by:Better Homes and Gardens Real Estate Property Shoppe
11129 Canyon Meadows Drive,Whittier, CA 90601
$1,285,999
- 4 Beds
- 3 Baths
- 3,073 sq. ft.
- Single family
- Active
Listed by: hla hla ma
Office: coldwell banker dynasty/tc626-309-1900
MLS#:WS26018532
Source:CRMLS
Price summary
- Price:$1,285,999
- Price per sq. ft.:$418.48
- Monthly HOA dues:$90
About this home
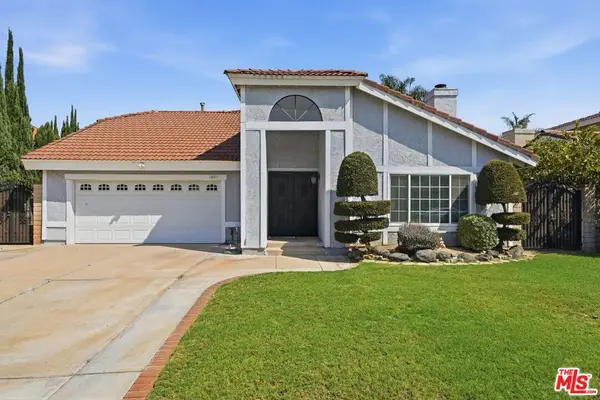
Nestled within the highly desirable community of Spyglass Hills, this beautiful residence at 11129 Canyon Meadows Dr. offers an exceptional blend of comfort, elegance, and scenic surroundings. A welcoming double-door entry opens to an expansive interior designed for both everyday living and effortless entertaining. The open floor plan flows seamlessly, highlighted by spacious living areas and multiple balconies that capture sweeping views of the city lights below. Thoughtfully designed to maximize natural light and indoor-outdoor living, this home provides the perfect setting to relax, host, and enjoy the tranquil hillside setting while remaining conveniently close to all that Whittier has to offer.
Additional highlights include a spacious three-car garage and ample additional parking, providing convenience and flexibility for homeowners and guests alike.
Contact an agent
Home facts
- Year built:1982
- Listing ID #:WS26018532
- Added:178 day(s) ago
- Updated:July 27, 2026 at 01:12 AM
Rooms and interior
- Bedrooms:4
- Total bathrooms:3
- Full bathrooms:2
- Half bathrooms:1
- Flooring:Laminate, Vinyl
- Kitchen Description:Barbecue, Dishwasher, Microwave, Refrigerator, Washer
- Living area:3,073 sq. ft.
Heating and cooling
- Cooling:Central Air, Gas
- Heating:Central Furnace, Fireplaces, Forced Air, Natural Gas, Zoned
- Central air:Yes
Structure and exterior
- Year built:1982
- Building area:3,073 sq. ft.
- Lot area:0.22 Acres
- Lot Features:Back Yard, Front Yard
- Levels:2 Story
Utilities
- Water:Public
- Sewer:Public Sewer
Finances and disclosures
- Price:$1,285,999
- Price per sq. ft.:$418.48
Features and amenities
- Appliances:Barbecue, Dishwasher, Disposal, Dryer, Microwave, Refrigerator, Washer
- Laundry features:Dryer, Inside, Laundry Closet, Laundry Room, On Upper Level, Stacked, Washer
- Amenities:Attic
Parking
- Total parking spaces:3
- Parking description:Concrete Driveway, Direct Access, Door Multi, Driveway, Garage, Garage Door Opener, Private
- Garage:Yes
- Garage spaces:3
New listings near 11129 Canyon Meadows Drive
- New
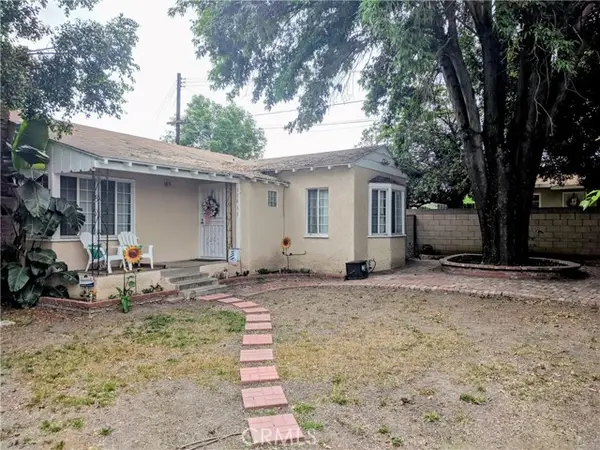 $975,000Active2 beds 3 baths1,715 sq. ft.
10438 Ceres Avenue, Whittier, CA 90604
MLS# PW26145380Listed by: AMBERWOOD REAL ESTATE, INC.
- New
 $849,999Active3 beds 2 baths1,180 sq. ft.
11914 Hastings, Whittier, CA 90605
MLS# CV26162934Listed by: DYNASTY REAL ESTATE - Coming Soon
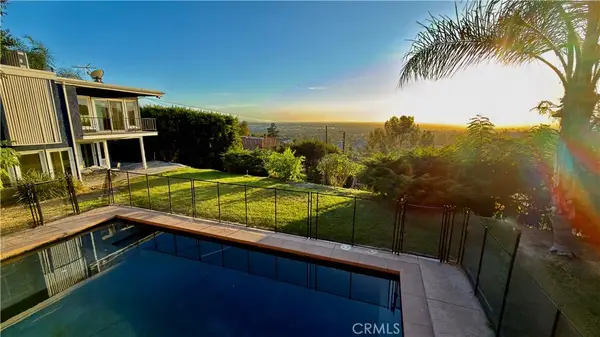 $1,649,000Coming Soon3 beds 3 baths
14001 Summit, Whittier, CA 90602
MLS# PW26162717Listed by: THE FOSTER COMPANY - New
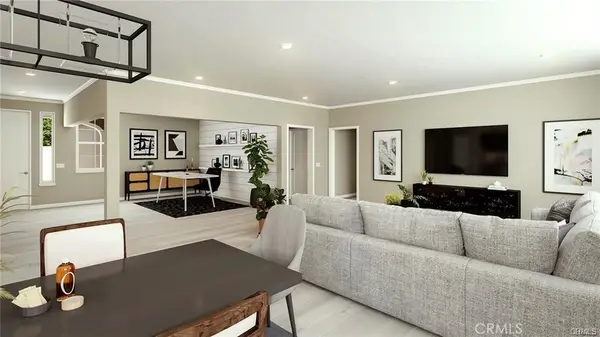 $674,900Active4 beds 3 baths2,418 sq. ft.
7052 Milton Avenue, Hesperia, CA 92345
MLS# IG26162259Listed by: ADAM CASTANEDA, BROKER - New
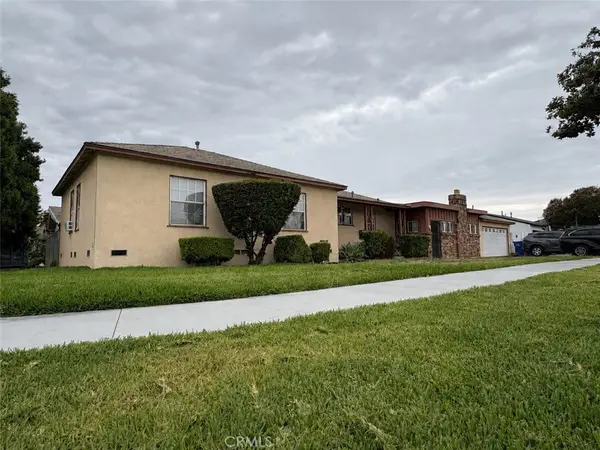 $765,000Active3 beds 1 baths1,666 sq. ft.
11536 Mines Boulevard, Whittier, CA 90606
MLS# OC26162191Listed by: EHOMES - Open Sat, 10am to 5pmNew
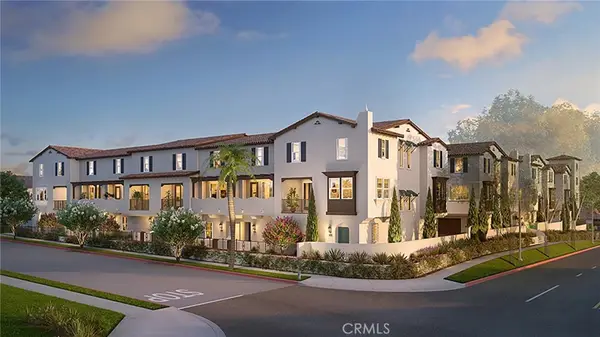 $695,990Active2 beds 3 baths1,208 sq. ft.
7354 Painter Avenue #1, Whittier, CA 90602
MLS# OC26162323Listed by: IN TOWN LIVING, INC. - Coming Soon
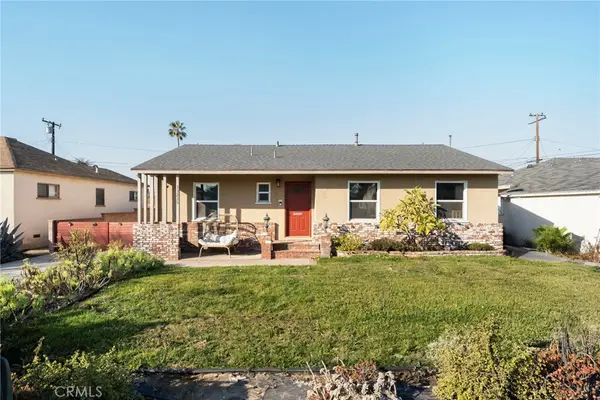 $800,000Coming Soon3 beds 2 baths
11215 La Cima, Whittier, CA 90604
MLS# PW26160959Listed by: HOME DREAM REAL ESTATE - Coming Soon
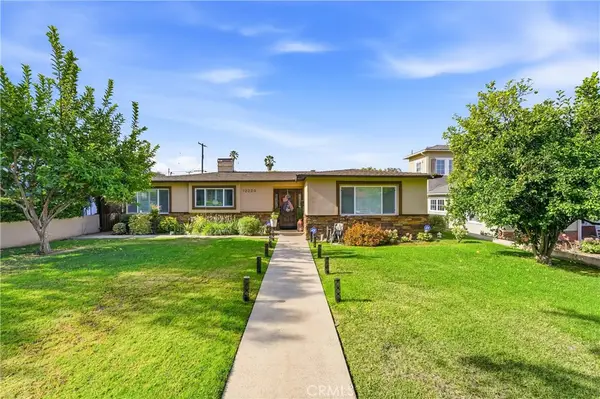 $1,169,000Coming Soon4 beds 2 baths
12220 Whitley, Whittier, CA 90601
MLS# PW26161964Listed by: KELLER WILLIAMS REALTY - New
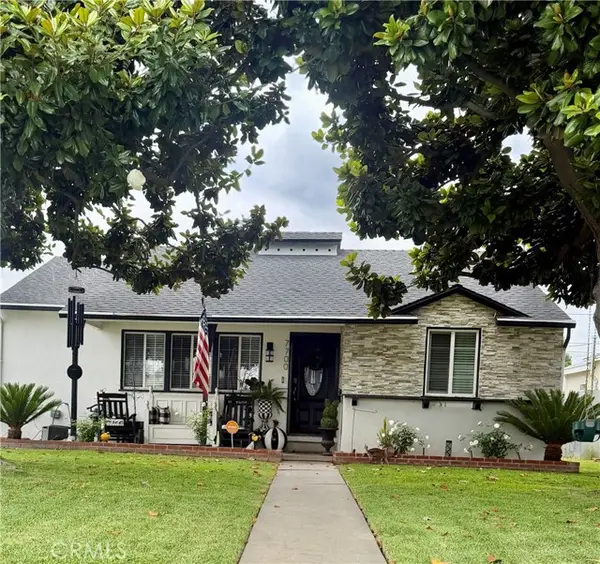 $795,000Active2 beds 2 baths1,276 sq. ft.
7700 Chatfield Avenue, Whittier, CA 90606
MLS# DW26150929Listed by: THE REAL ESTATE STORE INC. - New
 $950,000Active4 beds 3 baths1,919 sq. ft.
1045 Grossmont Drive, Whittier, CA 90601
MLS# 26864049Listed by: TEAM SPIRIT REALTY


Protect your home and budget from life's surprises with an Assurant Home Warranty, backed by a partner that supports you through every step of homeownership. Explore Plans.
© 2026 Better Homes and Gardens Real Estate LLC. An Anywhere Real Estate company. All rights reserved. Better Homes and Gardens® Real Estate is a registered trademark owned by Meredith Operations Corporation, licensed to Better Homes and Gardens Real Estate LLC and used with permission. Better Homes and Gardens Real Estate LLC fully supports the principles of the Fair Housing Act and the Equal Opportunity Act. Listing information is deemed reliable but is not guaranteed accurate.
Each office is independently owned and operated.
Any services or products provided by third parties are not provided by, affiliated with or related to Better Homes and Gardens Real Estate LLC, or its affiliated companies.