
11231 Tigrina Avenue, Whittier, CA 90603
Local realty services provided by:Better Homes and Gardens Real Estate Clarity
11231 Tigrina Avenue,Whittier, CA 90603
$925,000
- 3 Beds
- 2 Baths
- 1,717 sq. ft.
- Single family
- Active
Upcoming open houses
- Fri, Oct 1612:00 pm - 05:00 pm
- Sun, Oct 1812:00 pm - 05:00 pm
Listed by: alan meyer
Office: legends realty
MLS#:PW26221248
Source:San Diego MLS via CRMLS
Price summary
- Price:$925,000
- Price per sq. ft.:$538.73
About this home
Wow! Wow! Wow! What a Great Pool Home Located in a Really Nice Neighborhood of Whittier, Home has 3 Bedrooms, 2 full Bathrooms, Sparking Pool, Central Air/Heat, Good Size Bedrooms with Ceiling Fans & Recessed Lighting, Master Bedroom has Attached Master Bathroom with Walkin Shower, Nice Livingroom with Huge Windows to let all the Natural Light come in, also has Plantation Shutters, Nice Family Kitchen to include All Appliances, Dining Area off Kitchen that has a Gas Fireplace and Wood Beam Ceilings, Also off Kitchen is a Laundry Room with Washer and Dryer included, Hardwood Flooring, Tile Flooring, Property also has an additional Beautiful Enclosed Patio Area that has an additional 271 Sqft (Enclosed Patio Area that has been done in a workman like manner) that includes a pot belly Stove, Exit out to the Gorgeous Backyard with Sparkling Pool done with Pebble Tec and Covered Patio to Entertaining Friends and Family, this includes Built-in BBQ and Refrigerator, Custom Driveway, 2 Car Garage, Close to Whittier Green Trail Access, and All that area has to offer...This one will not Last... Show this Beautiful Home......
Contact an agent
Home facts
- Year built:1961
- Listing ID #:PW26221248
- Added:1 day(s) ago
- Updated:October 13, 2026 at 09:31 PM
Rooms and interior
- Bedrooms:3
- Total bathrooms:2
- Full bathrooms:2
- Flooring:Tile, Wood
- Kitchen Description:Dishwasher, Disposal, Gas Oven, Gas Stove, Microwave, Refrigerator
- Living area:1,717 sq. ft.
Heating and cooling
- Cooling:Central Forced Air
- Heating:Forced Air Unit
Structure and exterior
- Roof:Spanish Tile, Tile/Clay
- Year built:1961
- Building area:1,717 sq. ft.
- Exterior Features:Enclosed, Patio, Wood
- Levels:1 Story
Utilities
- Water:Public, Water Connected
- Sewer:Public Sewer, Sewer Connected
Finances and disclosures
- Price:$925,000
- Price per sq. ft.:$538.73
Features and amenities
- Appliances:Dishwasher, Disposal, Dryer, Gas Oven, Gas Stove, Microwave, Refrigerator, Washer
- Laundry features:Dryer, Washer
- Pool features:Below Ground, Private
Parking
- Total parking spaces:2
- Parking description:Garage
- Garage spaces:2
 This information is deemed reliable but not guaranteed. You should rely on this information only to decide whether or not to further investigate a particular property. BEFORE MAKING ANY OTHER DECISION, YOU SHOULD PERSONALLY INVESTIGATE THE FACTS (e.g. square footage and lot size) with the assistance of an appropriate professional. You may use this information only to identify properties you may be interested in investigating further. All uses except for personal, non-commercial use in accordance with the foregoing purpose are prohibited. Redistribution or copying of this information, any photographs or video tours is strictly prohibited. This information is derived from the Internet Data Exchange (IDX) service provided by San Diego MLS®. Displayed property listings may be held by a brokerage firm other than the broker and/or agent responsible for this display. The information and any photographs and video tours and the compilation from which they are derived is protected by copyright. Compilation © 2020 San Diego MLS®, Inc.
New listings near 11231 Tigrina Avenue
- Coming Soon
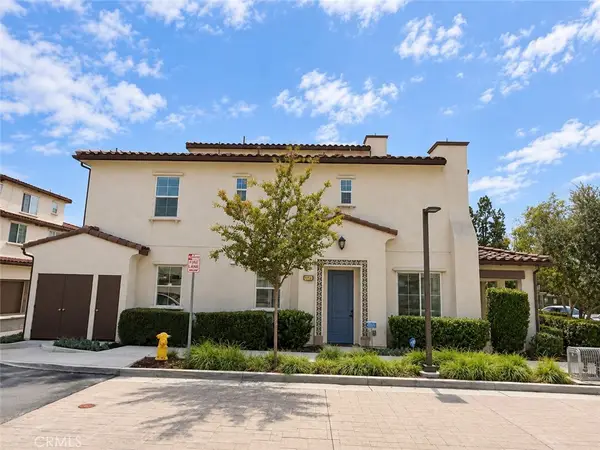 $829,000Coming Soon3 beds 3 baths1,370 sq. ft.
11129 Bunker, Whittier, CA 90604
MLS# PW26222482Listed by: AMERICAN REALTY MANAGEMENT SOLUTIONS - Coming Soon
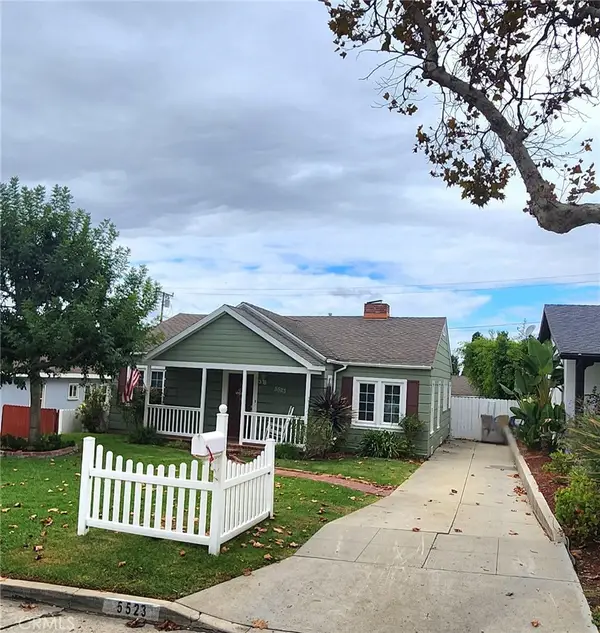 $950,000Coming Soon2 beds 2 baths1,742 sq. ft.
5523 Acacia, Whittier, CA 90601
MLS# PW26215924Listed by: LAURA ORTEGA, BROKER - Coming SoonOpen Sat, 12 to 4pm
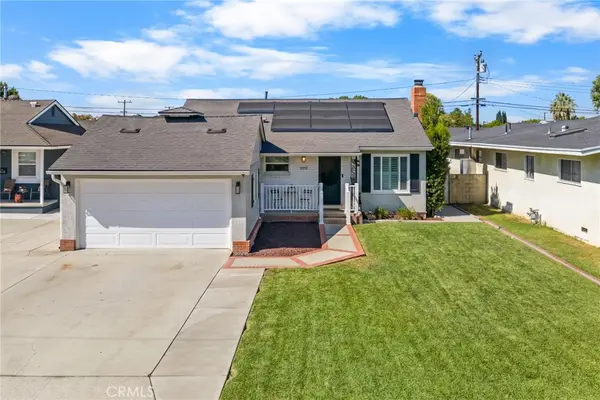 $799,000Coming Soon3 beds 1 baths1,120 sq. ft.
11119 Portada, Whittier, CA 90604
MLS# PW26221363Listed by: T.N.G. REAL ESTATE CONSULTANTS - Coming Soon
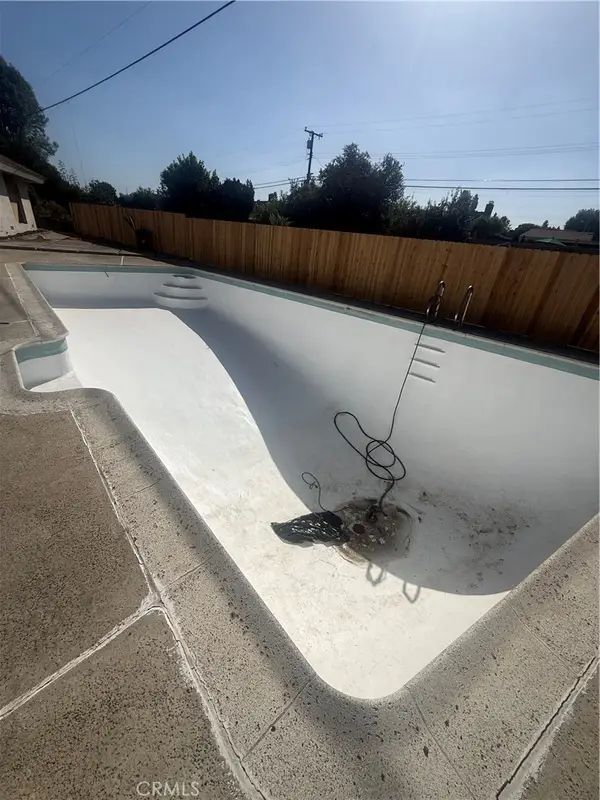 $948,000Coming Soon3 beds 2 baths1,373 sq. ft.
11810 Mollyknoll Ave, Whittier, CA 90604
MLS# CV26216854Listed by: REAL BROKERAGE TECHNOLOGIES - Coming Soon
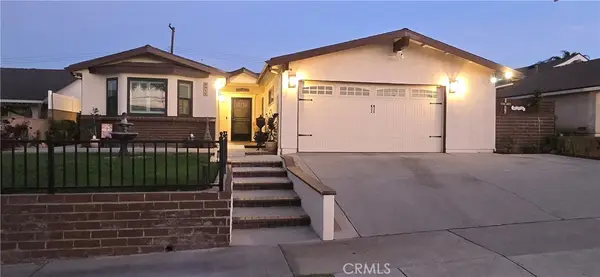 $864,900Coming Soon3 beds 2 baths1,821 sq. ft.
9918 Du Page, Whittier, CA 90605
MLS# MB26211230Listed by: EXCELLENCE RE REAL ESTATE - New
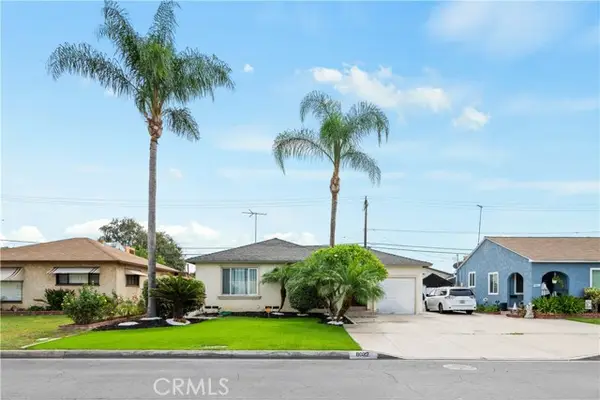 $795,000Active2 beds 2 baths1,587 sq. ft.
8032 Millergrove Drive, Whittier, CA 90606
MLS# MB26222261Listed by: REAL BROKERAGE TECHNOLOGIES, INC - New
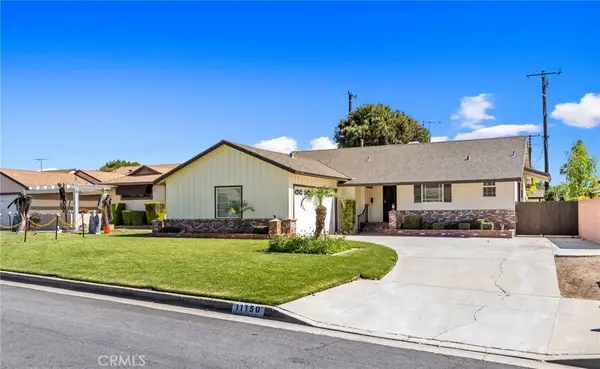 $829,900Active3 beds 2 baths1,194 sq. ft.
11150 Archway Drive, Whittier, CA 90604
MLS# PW26221939Listed by: CENTURY 21 MASTERS - Open Sat, 12 to 3pmNew
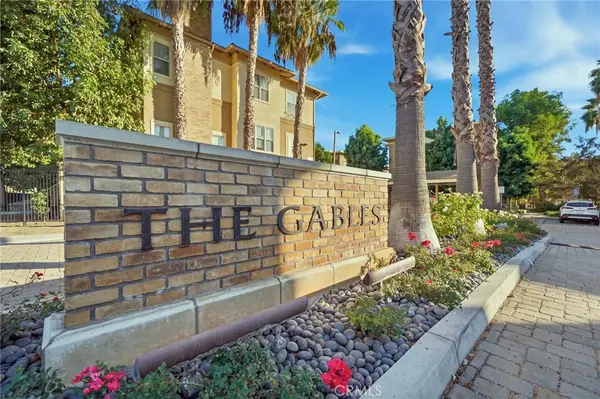 $760,000Active3 beds 3 baths1,716 sq. ft.
16094 Gables, Whittier, CA 90603
MLS# PW26221165Listed by: T.N.G. REAL ESTATE CONSULTANTS - New
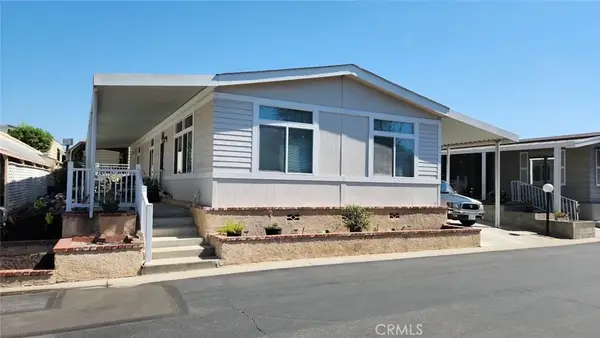 $145,000Active3 beds 2 baths1,440 sq. ft.
11730 Whittier Blvd #27, Whittier, CA 90601
MLS# HD26221079Listed by: CROWN REALTY SERVICES


Protect your home and budget from life's surprises with an Assurant Home Warranty, backed by a partner that supports you through every step of homeownership. Explore Plans.
© 2026 Better Homes and Gardens Real Estate LLC. An Anywhere Real Estate company. All rights reserved. Better Homes and Gardens® Real Estate is a registered trademark owned by Meredith Operations Corporation, licensed to Better Homes and Gardens Real Estate LLC and used with permission. Better Homes and Gardens Real Estate LLC fully supports the principles of the Fair Housing Act and the Equal Opportunity Act. Listing information is deemed reliable but is not guaranteed accurate.
Each office is independently owned and operated.
Any services or products provided by third parties are not provided by, affiliated with or related to Better Homes and Gardens Real Estate LLC, or its affiliated companies.