
12310 Sandy Court, Whittier, CA 90602
Local realty services provided by:Better Homes and Gardens Real Estate Town Center
12310 Sandy Court,Whittier, CA 90602
$1,138,888
- 4 Beds
- 3 Baths
- 2,234 sq. ft.
- Single family
- Active
Listed by: patricia fusilier, paul echavarria
Office: coldwell banker envision562-860-2625
MLS#:RS26168579
Source:CRMLS
Price summary
- Price:$1,138,888
- Price per sq. ft.:$509.8
- Monthly HOA dues:$255
About this home
This DETACHED home is located in "The Groves of Whittier" Here's your opportunity to own in one of the most sought-after master-planned communities. Situated on an exceptional premium cul-de-sac. Welcome to 12310 Sandy Ct. With 4 bedrooms and 3 Bathrooms and 2234 Sq. Ft, and attached oversized two car garage, this modern space is crafted for luxurious elevated living.
Beyond the inviting front porch, the home opens to a sun-filled open-concept main level enhanced by laminate wood-plank flooring, bright recessed lighting throughout, and a seamless flow built for both daily comfort and entertaining. The large dining room connects effortlessly to the gourmet chef’s kitchen, a true centerpiece featuring an island with expansive quartz countertops, designer tile backsplash, white shaker cabinetry with under-cabinet lighting, stainless steel appliances, a large pantry, and abundant storage. Off the Living room opens to an enclosed private patio which provides the perfect space for grilling, relaxing, or enjoying time with pets. In addition, a private downstairs guest suite with an adjacent bath is ideal for in-laws or overnight guests. The second level features a luxurious primary suite, with a large master bathroom with a deep soaking tub, a tiled walk-in shower, and a generous walk-in closet. Upper-level conveniences include 2 large bedrooms, additional full guest bathroom, and a loft perfect for a home office. Plus a dedicated upstairs laundry room complete with counter space and upper/lower storage cabinets.
Step outside and experience the vibrant lifestyle that The Groves is known for. Residents enjoy resort-style amenities including a lap pool, hot tub, and cozy gas firepit. The community’s beautifully restored historic clubhouse serves as an exceptional venue for weddings, celebrations, and business events. A state-of-the-art fitness center offers a lifting rack, free weights, stationary bikes, and cardio machines.
With unmatched walkability, you’re just steps from Heritage Court’s retail and dining, a lively food hall, a gym, grocery stores, and a wide variety of restaurants—creating a lifestyle defined by convenience, connection, and elevated living....
Contact an agent
Home facts
- Year built:2021
- Listing ID #:RS26168579
- Added:46 day(s) ago
- Updated:September 22, 2026 at 10:56 AM
Rooms and interior
- Bedrooms:4
- Total bathrooms:3
- Full bathrooms:3
- Flooring:Carpet
- Kitchen Description:Built In Range, Convection Oven, Dishwasher, Disposal, Electric Range, Gas Range, Microwave, Pantry, Range Hood, Water To Refrigerator
- Living area:2,234 sq. ft.
Heating and cooling
- Cooling:Central Air, Electric
- Heating:Central, Electric, Heat Pump
- Central air:Yes
Structure and exterior
- Roof:Spanish Tile
- Year built:2021
- Building area:2,234 sq. ft.
- Lot area:0.67 Acres
- Lot Features:Back Yard, Near Public Transit
- Architectural Style:Mediterranean, Patio Home
- Construction Materials:Concrete, Stucco
- Exterior Features:Enclosed, FrontPorch, Lighting, Open, Patio
- Foundation Description:Slab
- Levels:2 Story
Schools
- High school:Whittier
- Middle school:East Whittier
Utilities
- Water:Public, Water Connected
- Sewer:Public Sewer, Sewer Connected
Finances and disclosures
- Price:$1,138,888
- Price per sq. ft.:$509.8
Features and amenities
- Appliances:Built In Range, Convection Oven, Dishwasher, Disposal, Electric Range
- Laundry features:Inside
- Amenities:Carbon Monoxide (CO2) Detector, High Ceilings, High Efficiency Water Heater, Koi Pond, Loft room, Open Floor Plan, Quartz Counters, Recessed Lighting, Storage, Walk In Closets, Walk In Pantry, Water Heater
- Pool features:Association, Community, In Ground, Pool
Parking
- Total parking spaces:4
- Parking description:Driveway, Driveway Level, Garage, Private
- Garage:Yes
- Garage spaces:2
New listings near 12310 Sandy Court
- Coming Soon
 $750,000Coming Soon3 beds 2 baths1,062 sq. ft.
10918 Flory, Whittier, CA 90606
MLS# PW26205188Listed by: BK PLATINUM PROPERTIES - Coming SoonOpen Sat, 11am to 3pm
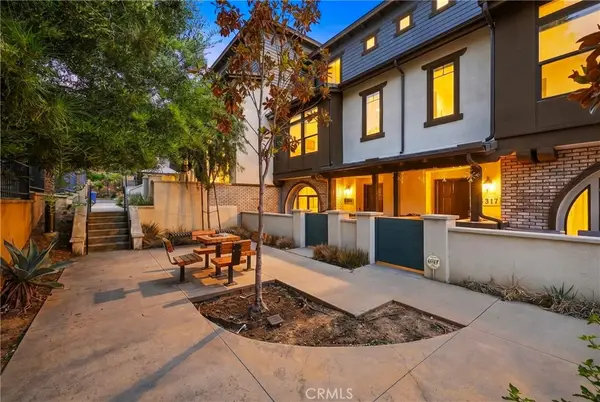 $830,000Coming Soon4 beds 4 baths1,890 sq. ft.
5315 Bihr Court, Whittier, CA 90601
MLS# DW26203431Listed by: THE REAL ESTATE STORE INC. - Coming SoonOpen Sat, 1 to 4pm
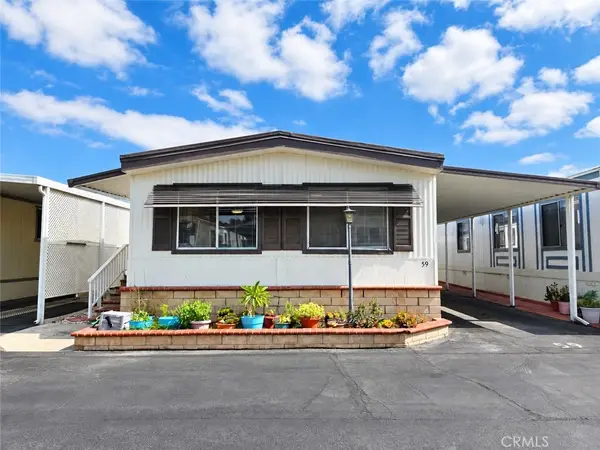 $184,900Coming Soon2 beds 2 baths1,040 sq. ft.
10745 Victoria Avenue #59, Whittier, CA 90604
MLS# PW26199712Listed by: NEW STAR REALTY & INVESTMENT - Coming Soon
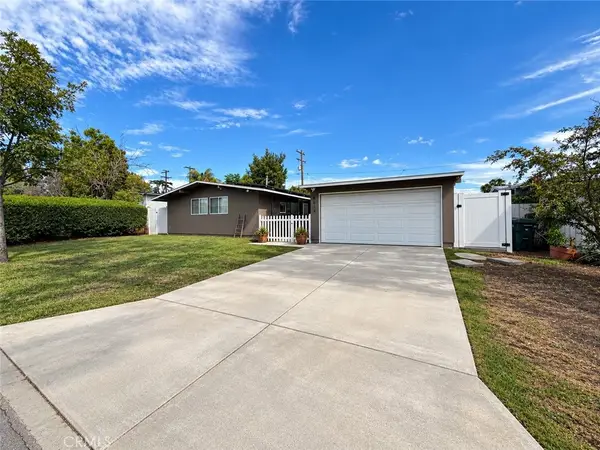 $799,900Coming Soon2 beds 1 baths1,196 sq. ft.
8614 Guilford, Whittier, CA 90605
MLS# DW26199765Listed by: REMAX SKY - Open Sat, 12 to 3pmNew
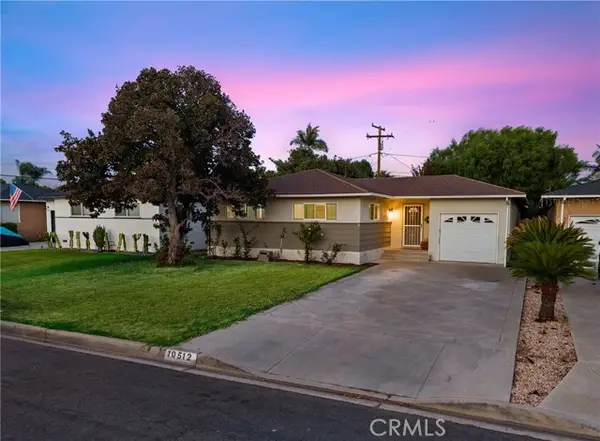 $849,999Active3 beds 2 baths1,500 sq. ft.
10512 Nashville, Whittier, CA 90604
MLS# OC26207095Listed by: THE OPPENHEIM GROUP
- New
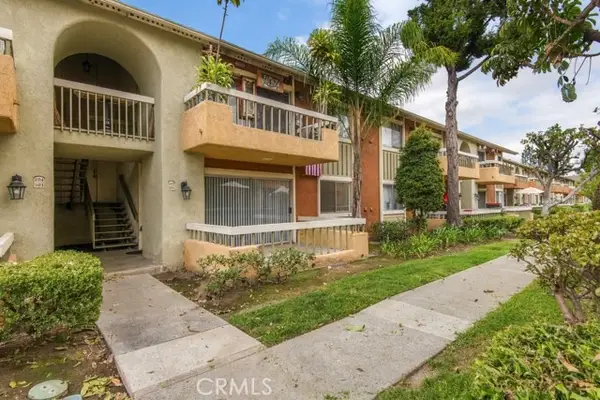 $519,900Active2 beds 2 baths960 sq. ft.
16040 Leffingwell #101, Whittier, CA 90603
MLS# PW26202384Listed by: REDFIN CORPORATION - Open Sat, 12 to 4pmNew
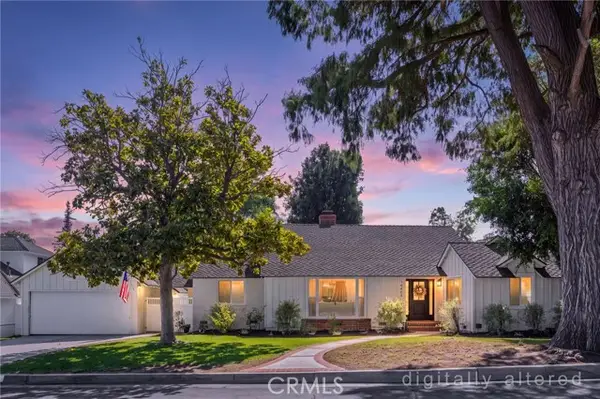 $1,164,000Active3 beds 2 baths1,549 sq. ft.
14464 Eastridge, Whittier, CA 90602
MLS# PW26206099Listed by: T.N.G. REAL ESTATE CONSULTANTS - New
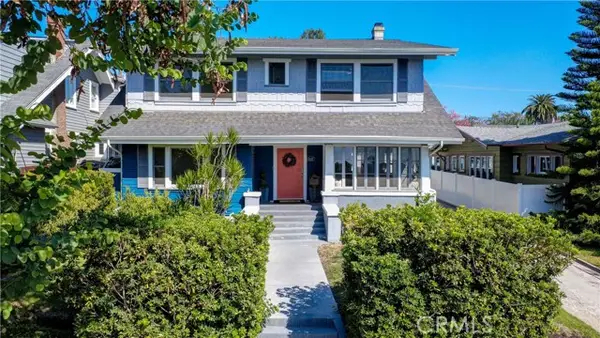 $1,200,000Active5 beds 3 baths2,716 sq. ft.
6222 Friends, Whittier, CA 90601
MLS# PW26205835Listed by: PURUNJIAN INC. - New
 $1,200,000Active5 beds 3 baths2,716 sq. ft.
6222 Friends, Whittier, CA 90601
MLS# PW26205835Listed by: PURUNJIAN INC. - Open Sat, 11am to 3pmNew
 $599,000Active2 beds 2 baths1,238 sq. ft.
13050 Thoroughbred Way, Whittier, CA 90601
MLS# PW26205537Listed by: BEST NEST REALTY


Protect your home and budget from life's surprises with an Assurant Home Warranty, backed by a partner that supports you through every step of homeownership. Explore Plans.
© 2026 Better Homes and Gardens Real Estate LLC. An Anywhere Real Estate company. All rights reserved. Better Homes and Gardens® Real Estate is a registered trademark owned by Meredith Operations Corporation, licensed to Better Homes and Gardens Real Estate LLC and used with permission. Better Homes and Gardens Real Estate LLC fully supports the principles of the Fair Housing Act and the Equal Opportunity Act. Listing information is deemed reliable but is not guaranteed accurate.
Each office is independently owned and operated.
Any services or products provided by third parties are not provided by, affiliated with or related to Better Homes and Gardens Real Estate LLC, or its affiliated companies.