
13050 Thoroughbred Way, Whittier, CA 90601
Local realty services provided by:Better Homes and Gardens Real Estate Napolitano & Associates
Listed by: stephanie butler
Office: best nest realty
MLS#:PW26205537
Source:San Diego MLS via CRMLS
Price summary
- Price:$579,000
- Price per sq. ft.:$467.69
- Monthly HOA dues:$310
About this home
Reduced Price! Beautifully maintained and remodeled through out, this move-in-ready home offers 2 spacious bedrooms AND a large loft / bonus room and 2 bathrooms- the perfect blend of comfort, style, and convenience. True pride of ownership shines through in every meticulously cared-for detail. Step through the gorgeous designer iron front door and past the enclosed, gated front patio into a warm, inviting interior. The home boasts an airy and bright open floor plan accentuated by vaulted beamed ceilings and an expansive loft that overlooks the living room. The home features upgrades throughout, including newer flooring, fresh paint, and decorator light fixtures. Cooking is a delight in the fully remodeled, spacious kitchen, while the central AC/heating system with a smart NEST thermostat ensures year-round comfort. Both spacious bedrooms feature adjoining remodeled bathrooms, with the upstairs retreat offering a generous walk-in closet. Transition seamlessly to outdoor living through dual sliding doors that open to a covered patio. The backyard features a gate that opens directly onto the lush neighborhood greenbelt. Nestled in the charming and peaceful community of Whittier Woods, your lifestyle is elevated with popular amenities, including two sparkling pools, a rentable clubhouse, and a private park for leisurely strolls. Best of all, you will enjoy the serene, friendly, and welcoming community atmosphere. Conveniently located near the 60 and 605 freeways, premier shopping centers, and top-rated schools, this turn-key gem truly has it all! Priced to sell, call to schedu...
Contact an agent
Home facts
- Year built:1968
- Listing ID #:PW26205537
- Added:47 day(s) ago
- Updated:November 06, 2026 at 03:35 PM
Rooms and interior
- Bedrooms:2
- Total bathrooms:2
- Full bathrooms:2
- Kitchen Description:Disposal, Electric Oven, Electric Range, Microwave, Pantry, Refrigerator, Vented Exhaust Fan
- Living area:1,238 sq. ft.
Heating and cooling
- Cooling:Central Forced Air
- Heating:Forced Air Unit
Structure and exterior
- Year built:1968
- Building area:1,238 sq. ft.
- Exterior Features:Concrete, Covered, Enclosed, Patio
- Levels:2 Story
Utilities
- Water:Public, Water Connected
- Sewer:Public Sewer, Sewer Connected
Finances and disclosures
- Price:$579,000
- Price per sq. ft.:$467.69
Features and amenities
- Appliances:Disposal, Electric Oven, Electric Range, Microwave, Refrigerator, Vented Exhaust Fan
- Pool features:Association, Below Ground, Community/Common, Pool
Parking
- Total parking spaces:2
- Parking description:Garage - Single Door
- Garage spaces:1
 This information is deemed reliable but not guaranteed. You should rely on this information only to decide whether or not to further investigate a particular property. BEFORE MAKING ANY OTHER DECISION, YOU SHOULD PERSONALLY INVESTIGATE THE FACTS (e.g. square footage and lot size) with the assistance of an appropriate professional. You may use this information only to identify properties you may be interested in investigating further. All uses except for personal, non-commercial use in accordance with the foregoing purpose are prohibited. Redistribution or copying of this information, any photographs or video tours is strictly prohibited. This information is derived from the Internet Data Exchange (IDX) service provided by San Diego MLS®. Displayed property listings may be held by a brokerage firm other than the broker and/or agent responsible for this display. The information and any photographs and video tours and the compilation from which they are derived is protected by copyright. Compilation © 2020 San Diego MLS®, Inc.
New listings near 13050 Thoroughbred Way
- Coming Soon
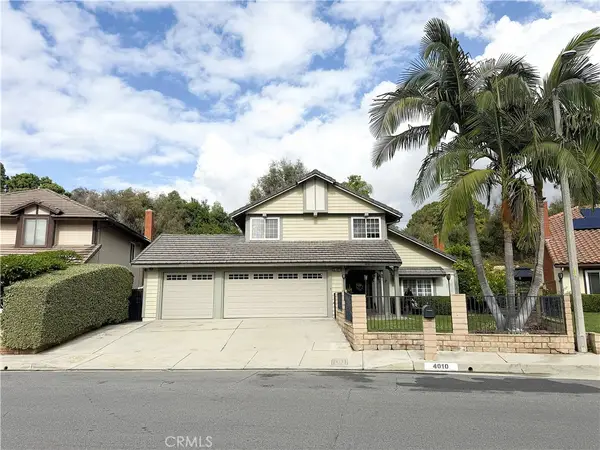 $1,189,000Coming Soon5 beds 3 baths2,698 sq. ft.
4010 Overcrest Drive, Whittier, CA 90601
MLS# PW26234608Listed by: CENTURY 21 ASTRO - Open Sat, 12 to 3pmNew
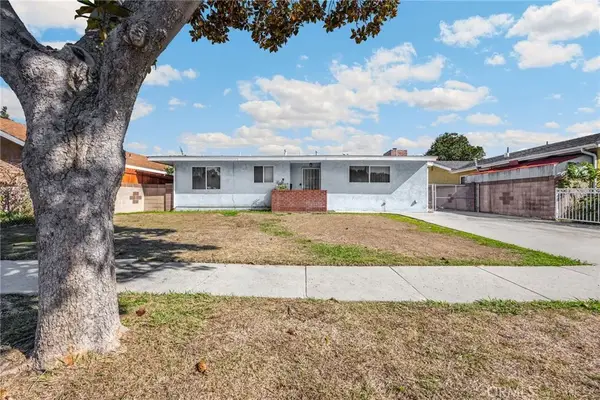 $639,000Active3 beds 4 baths1,173 sq. ft.
10014 Carmenita, Whittier, CA 90605
MLS# PW26237460Listed by: T.N.G. REAL ESTATE CONSULTANTS - Open Sat, 12 to 3pmNew
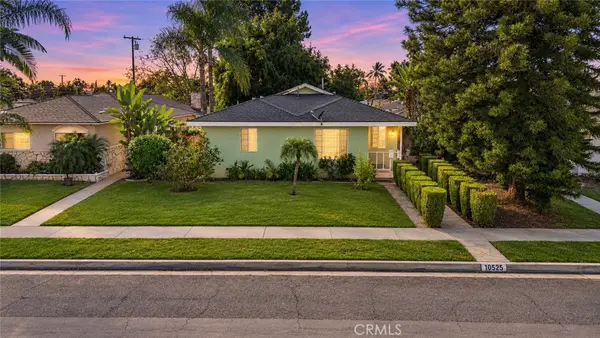 $699,000Active3 beds 2 baths1,434 sq. ft.
10525 La Mirada Boulevard, Whittier, CA 90604
MLS# PW26237904Listed by: SYNERGY REAL ESTATE - New
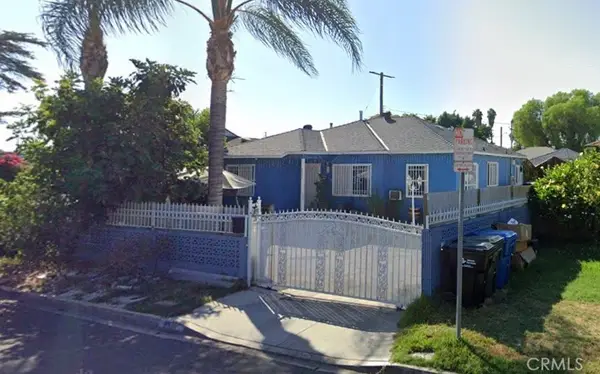 $850,000Active3 beds 1 baths1,101 sq. ft.
8637 Milna, Whittier, CA 90606
MLS# DW26236444Listed by: REALTY ONE GROUP UNITED - Open Fri, 11am to 4pmNew
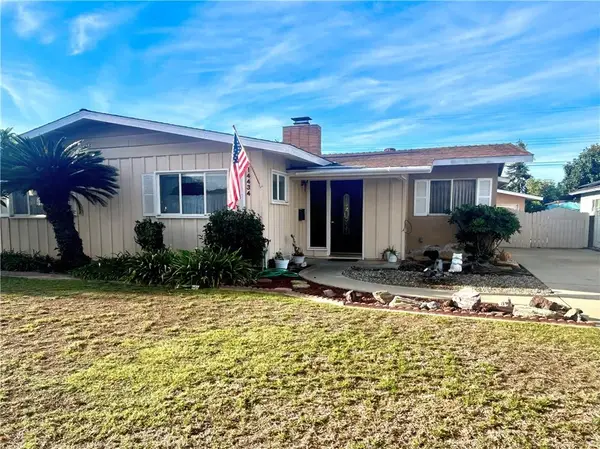 $775,000Active3 beds 2 baths1,449 sq. ft.
14434 Allegan, Whittier, CA 90604
MLS# RS26201796Listed by: RE/MAX TOP PRODUCERS - New
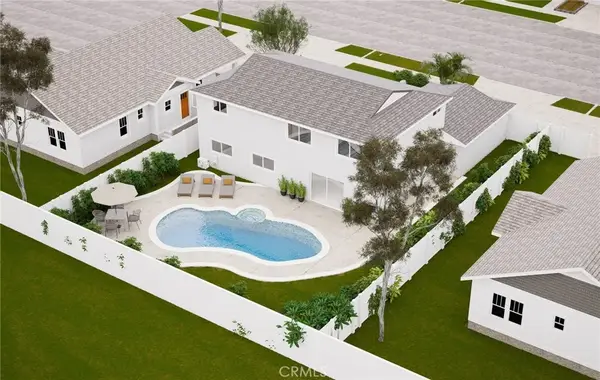 $1,200,000Active6 beds 4 baths
12002 Tigrina Avenue, Whittier, CA 90604
MLS# RS26237993Listed by: INVESTMENT EXPERTS INC - New
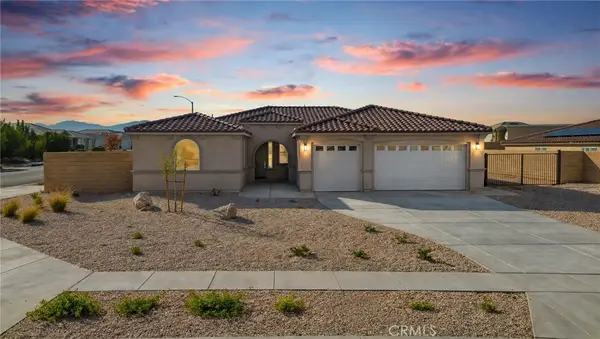 $674,900Active4 beds 3 baths2,418 sq. ft.
7052 Milton Avenue, Hesperia, CA 92345
MLS# IG26237827Listed by: ADAM CASTANEDA, BROKER - Open Sat, 12 to 4pmNew
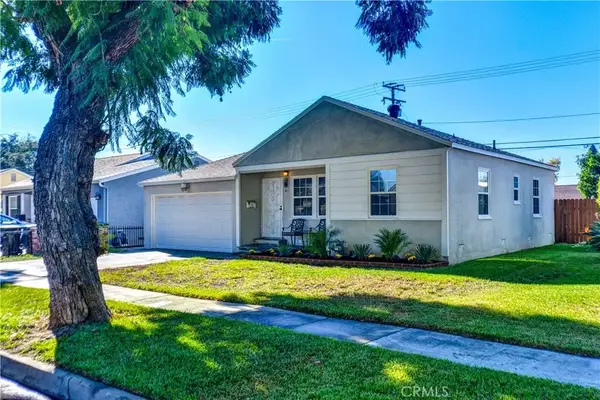 $718,000Active2 beds 1 baths846 sq. ft.
14742 Flomar Drive, Whittier, CA 90603
MLS# PW26237618Listed by: KELLER WILLIAMS REALTY - Open Sat, 1 to 4pmNew
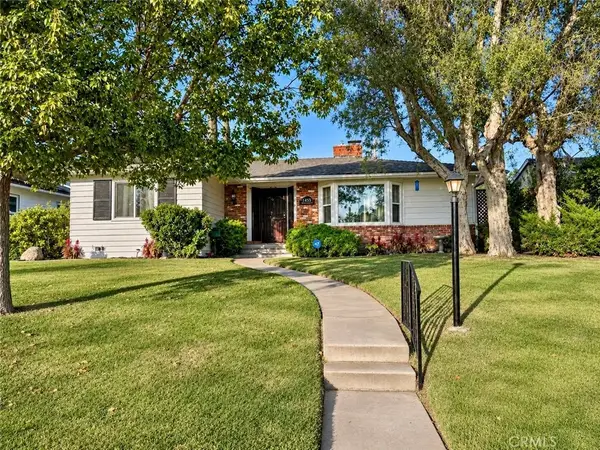 $1,195,000Active4 beds 2 baths1,748 sq. ft.
14455 Bronte Drive, Whittier, CA 90602
MLS# PW26237747Listed by: BEACH TO HILLS HOMES - New
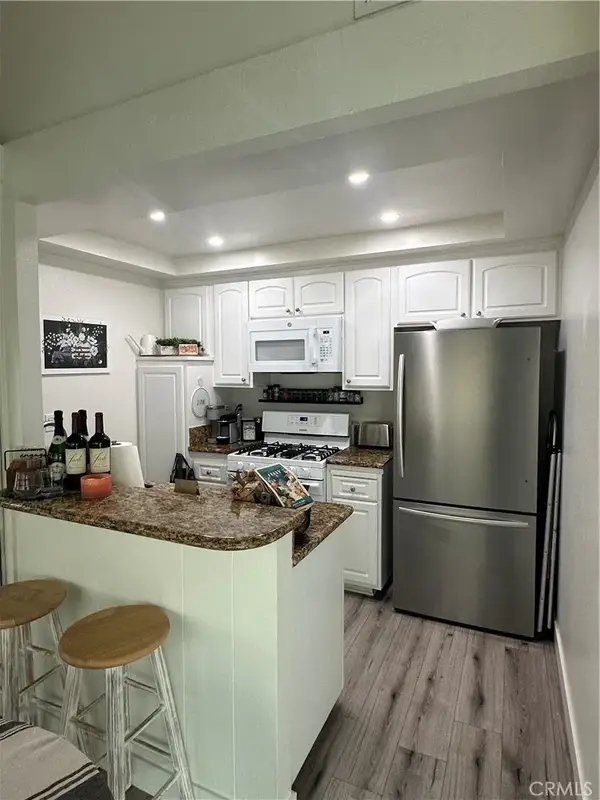 $399,999Active1 beds 1 baths740 sq. ft.
16040 Leffingwell, Whittier, CA 90603
MLS# SB26237089Listed by: LYON STAHL INVESTMENT REAL ESTATE, INC.


Protect your home and budget from life's surprises with an Assurant Home Warranty, backed by a partner that supports you through every step of homeownership. Explore Plans.
© 2026 Better Homes and Gardens Real Estate LLC. An Anywhere Real Estate company. All rights reserved. Better Homes and Gardens® Real Estate is a registered trademark owned by Meredith Operations Corporation, licensed to Better Homes and Gardens Real Estate LLC and used with permission. Better Homes and Gardens Real Estate LLC fully supports the principles of the Fair Housing Act and the Equal Opportunity Act. Listing information is deemed reliable but is not guaranteed accurate.
Each office is independently owned and operated.
Any services or products provided by third parties are not provided by, affiliated with or related to Better Homes and Gardens Real Estate LLC, or its affiliated companies.