
13822 Franklin Street, Whittier, CA 90602
Local realty services provided by:Better Homes and Gardens Real Estate Champions
13822 Franklin Street,Whittier, CA 90602
$995,000
- 4 Beds
- 2 Baths
- 1,713 sq. ft.
- Single family
- Active
Upcoming open houses
- Sat, Sep 1201:00 pm - 04:00 pm
- Sun, Sep 1301:00 pm - 04:00 pm
Listed by: james e wilson, nadia conrow
Office: compass
MLS#:219152393
Source:CA_DAMLS
Price summary
- Price:$995,000
- Price per sq. ft.:$580.85
About this home
Located in the heart of Mar Vista Heights, this bird-house ranch thoughtfully blends original mid-century architecture with modern updates. Marked by its signature dovecote roofline and a covered front porch, the home opens to warm hardwood floors, original moldings, and a cozy living room fireplace. Large floor-to-ceiling windows fill the living and dining spaces with a soft sunset light, while the reimagined kitchen and butler's pantry feature custom cabinetry and quartz countertops to inspire your inner chef to create and host unforgettable gatherings.
Off the main living area, the den opens directly to a rear Mangaris wood deck overlooking a terraced yard planted with mature olive and fruit trees, a private 15-foot swim spa, all framed by the rolling backdrop of Friendly Hills. The layout offers four bedrooms, including a quiet primary suite and a bright corner room suited for a home office. Modern comfort has been thoughtfully woven into this vintage dream, from the brand-new HVAC system to smart Wi-Fi irrigation and romantic landscape lighting that makes the entire property glow after dark.
The location delivers simple, everyday convenience, offering quick access to local dining, Penn Park, Whittier College grounds, and a vibrant community atmosphere with local events and farmers markets hosted every Wednesday and Friday....
Contact an agent
Home facts
- Year built:1951
- Subdivision & Development:Not Applicable
- Listing ID #:219152393
- Added:1 day(s) ago
- Updated:September 09, 2026 at 01:32 AM
Rooms and interior
- Bedrooms:4
- Total bathrooms:2
- Full bathrooms:2
- Flooring:Hardwood
- Dining Description:Dining Room
- Bathrooms Description:Remodeled, Shower & Tub, Shower Stall
- Kitchen Description:Gourmet Kitchen, Quartz Counters, Range Hood
- Bedroom Description:Main Floor Bedroom
- Living area:1,713 sq. ft.
Heating and cooling
- Cooling:Air Conditioning, Central Air
- Heating:Central, Forced Air, Natural Gas
Structure and exterior
- Roof:Shingle
- Year built:1951
- Building area:1,713 sq. ft.
- Lot area:0.18 Acres
- Lot Features:Park Nearby, Private, Street Public
- Architectural Style:Mid Century, Ranch, Traditional
- Construction Materials:Wood, Wood Siding
- Exterior Features:Deck Patio, Drip System, Sprinkler System, Sprinkler Timer, Sprinklers, Wood Patio
- Foundation Description:Raised
- Levels:1 Story, One Level
Utilities
- Water:In Street
- Sewer:Connected and Paid, In
Finances and disclosures
- Price:$995,000
- Price per sq. ft.:$580.85
Features and amenities
- Appliances:Gas Oven, Gas Range, Refrigerator
- Laundry features:Individual Room
- Amenities:Cable TV, Drapes, Security System Owned, Shutters
- Pool features:Exercise, Fiberglass, Heated, Lap, Pool Cover, Private
Parking
- Parking description:Attached Garage, Covered, Direct Entrance, Driveway, Garage, Garage Door Opener, Side By Side
- Garage spaces:2
New listings near 13822 Franklin Street
- Coming Soon
 $839,000Coming Soon4 beds 3 baths1,643 sq. ft.
13820 Hawes Street, Whittier, CA 90605
MLS# TR26196405Listed by: RE/MAX TOP PRODUCERS - Coming SoonOpen Sat, 1 to 4pm
 $409,000Coming Soon1 beds 1 baths678 sq. ft.
4140 Workman Mill Rd. #130, Whittier, CA 90601
MLS# PW26196097Listed by: T.N.G. REAL ESTATE CONSULTANTS - Coming SoonOpen Sat, 1 to 4pm
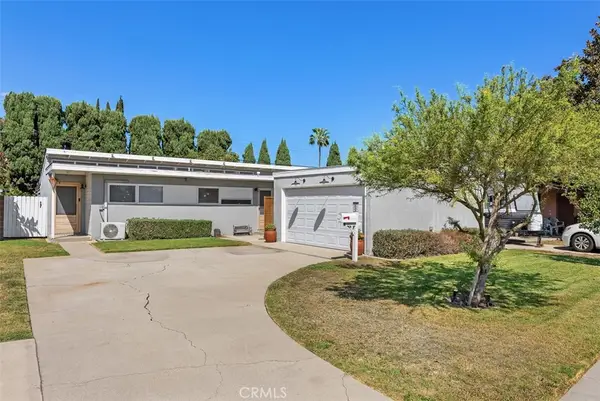 $799,000Coming Soon3 beds 1 baths1,146 sq. ft.
9925 Rutland Avenue, Whittier, CA 90605
MLS# PW26189817Listed by: FIRST TEAM REAL ESTATE - Coming Soon
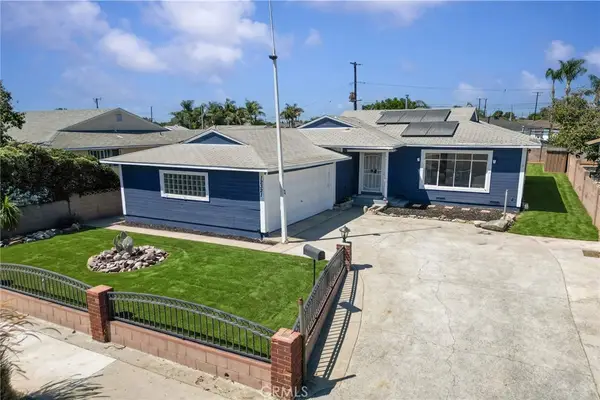 $749,900Coming Soon3 beds 2 baths1,301 sq. ft.
12321 Kayreid, Whittier, CA 90605
MLS# RS26191097Listed by: YOUR HOME TEAM REAL ESTATE - Coming Soon
 $2,195,000Coming Soon4 beds 2 baths3,402 sq. ft.
8240 Las Pasadas Drive, Whittier, CA 90605
MLS# OC26177370Listed by: SOCAL HERITAGE HOMES - Coming Soon
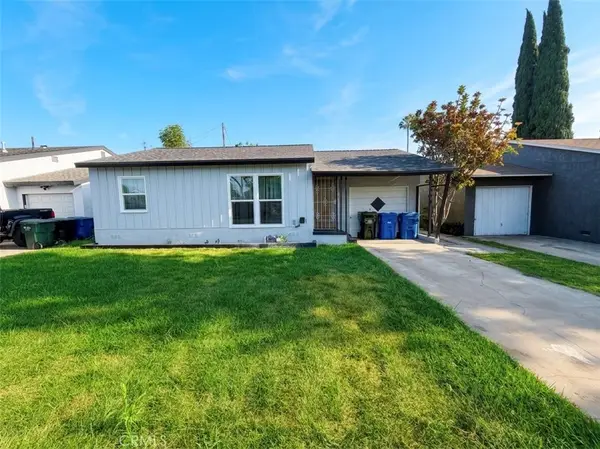 $599,000Coming Soon2 beds 1 baths786 sq. ft.
11613 Wakeman, Whittier, CA 90606
MLS# DW26183570Listed by: KELLER WILLIAMS PACIFIC ESTATES - Coming SoonOpen Sat, 12 to 3pm
 $959,900Coming Soon3 beds 2 baths1,866 sq. ft.
5537 Carley Avenue, Whittier, CA 90601
MLS# SW26180832Listed by: DREAMSCAPE REAL ESTATE - New
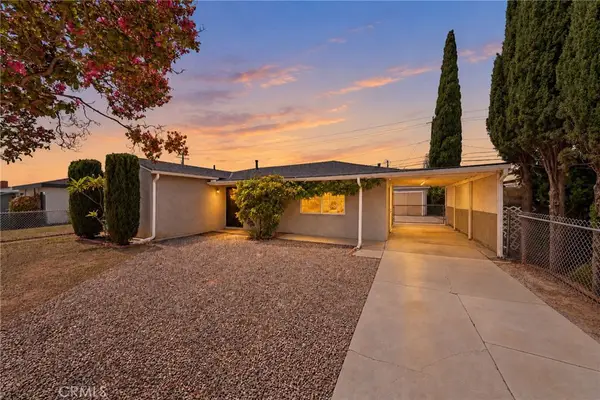 $749,000Active3 beds 1 baths859 sq. ft.
11739 Telechron, Whittier, CA 90605
MLS# PW26192529Listed by: COMPASS - New
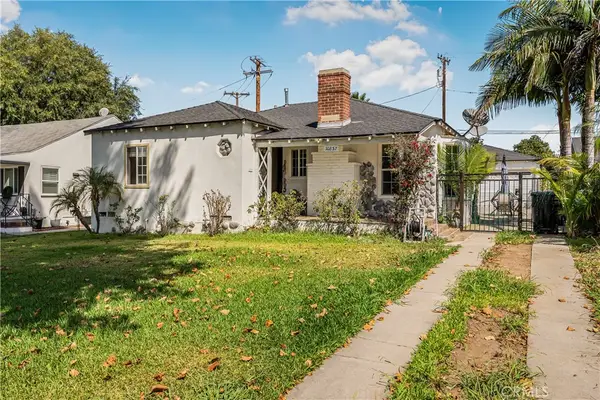 $799,888Active2 beds 1 baths1,248 sq. ft.
10837 Hunter Avenue, Whittier, CA 90601
MLS# SR26196378Listed by: KELLER WILLIAMS REALTY CALABASAS - Open Sat, 1:30 to 4:30pmNew
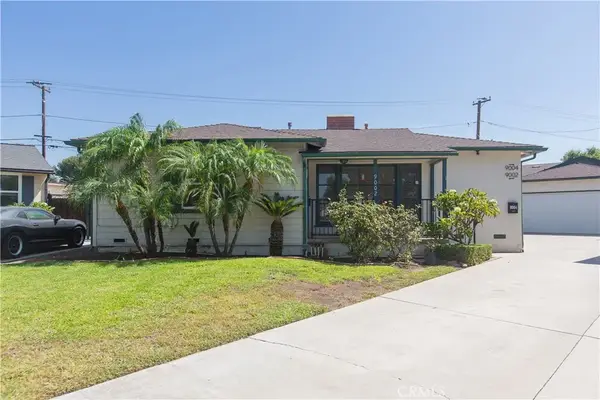 $1,179,000Active5 beds 4 baths
9002 Amsdell Avenue, Whittier, CA 90605
MLS# PW26196195Listed by: GALLANT REALTY, INC.


Protect your home and budget from life's surprises with an Assurant Home Warranty, backed by a partner that supports you through every step of homeownership. Explore Plans.
© 2026 Better Homes and Gardens Real Estate LLC. An Anywhere Real Estate company. All rights reserved. Better Homes and Gardens® Real Estate is a registered trademark owned by Meredith Operations Corporation, licensed to Better Homes and Gardens Real Estate LLC and used with permission. Better Homes and Gardens Real Estate LLC fully supports the principles of the Fair Housing Act and the Equal Opportunity Act. Listing information is deemed reliable but is not guaranteed accurate.
Each office is independently owned and operated.
Any services or products provided by third parties are not provided by, affiliated with or related to Better Homes and Gardens Real Estate LLC, or its affiliated companies.