
14017 Stamy Road, Whittier, CA 90604
Local realty services provided by:Better Homes and Gardens Real Estate Clarity
14017 Stamy Road,Whittier, CA 90604
$860,000
- 3 Beds
- 2 Baths
- - sq. ft.
- Single family
- Coming Soon
Listed by: julie garcia perry
Office: top tier realty services562-550-8888
MLS#:PW26178620
Source:CRMLS
Price summary
- Price:$860,000
About this home
Welcome to this charming 3-bedroom, 1½-bathroom home nestled on a quiet cul-de-sac street. Featuring wood flooring, newer bathrooms, and a large bonus room with endless possibilities. The bonus room is perfect for family fun nights, a home studio, office, playroom, or whatever suits your lifestyle. Walking distance to Orchard Dale School and Hillview Middle School, with La Serna High School just minutes away. Conveniently located just off Lambert Road, this home offers a wonderful combination of comfort, versatility, and a convenient location.
Contact an agent
Home facts
- Year built:1953
- Listing ID #:PW26178620
- Updated:August 15, 2026 at 02:31 AM
Rooms and interior
- Bedrooms:3
- Total bathrooms:2
- Full bathrooms:1
- Half bathrooms:1
- Flooring:Tile, Wood
- Kitchen Description:Refrigerator
Heating and cooling
- Cooling:Wall Window Units, Whole House Fan
- Heating:Central
Structure and exterior
- Year built:1953
- Construction Materials:Stucco
- Foundation Description:Raised
- Levels:1 Story
Schools
- High school:La Serna
Utilities
- Water:Public
- Sewer:Public Sewer
Finances and disclosures
- Price:$860,000
Parking
- Total parking spaces:2
- Parking description:Driveway
- Garage:Yes
- Garage spaces:2
New listings near 14017 Stamy Road
- Open Sun, 12 to 3pmNew
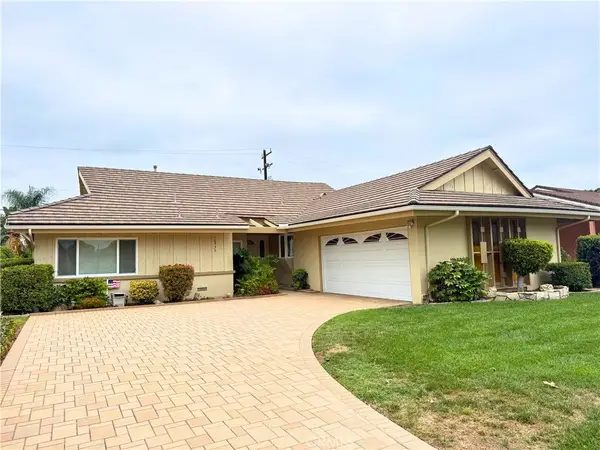 $950,000Active4 beds 2 baths1,590 sq. ft.
10933 Jordan Road, Whittier, CA 90603
MLS# PW26165580Listed by: KELLER WILLIAMS REALTY - Open Sat, 12 to 3pmNew
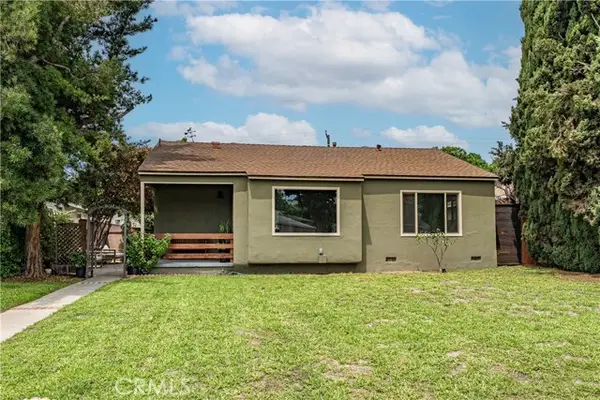 $769,000Active2 beds 1 baths901 sq. ft.
9441 Ruoff Avenue, Whittier, CA 90603
MLS# PW26178319Listed by: SYNERGY REAL ESTATE
- Open Sat, 1 to 4pmNew
 $925,000Active4 beds 1 baths1,226 sq. ft.
5607 Palm, Whittier, CA 90601
MLS# PW26178156Listed by: KELLER WILLIAMS REALTY - New
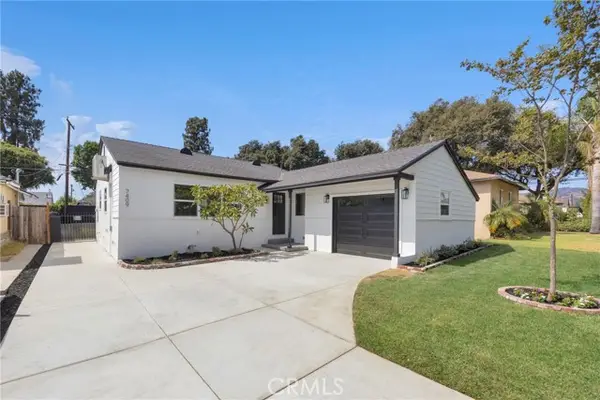 $779,000Active2 beds 1 baths948 sq. ft.
7409 Kengard, Whittier, CA 90606
MLS# OC26174244Listed by: REAL BROKER - New
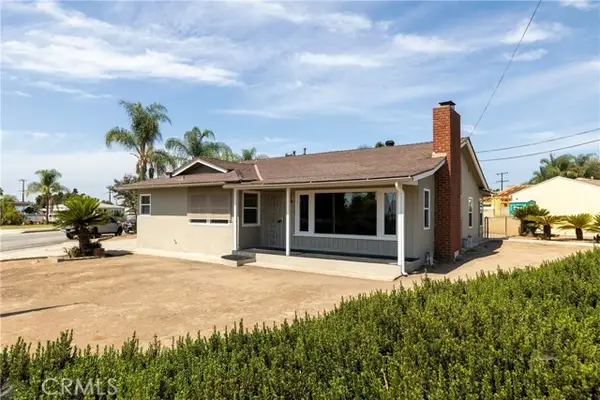 $770,000Active3 beds 2 baths1,526 sq. ft.
13570 Meyer Road, Whittier, CA 90605
MLS# PW26178005Listed by: WESTWORLD REALTY INC. - Coming SoonOpen Sat, 11am to 3pm
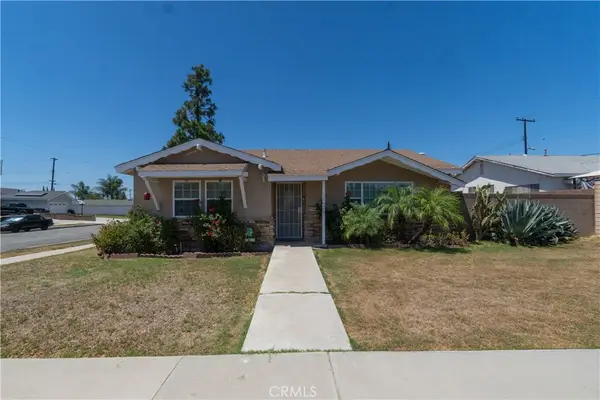 $850,000Coming Soon3 beds 2 baths
11629 Santa Gertrudes Avenue, Whittier, CA 90604
MLS# PW26174508Listed by: CENTURY 21 DISCOVERY - Open Sat, 12 to 3pmNew
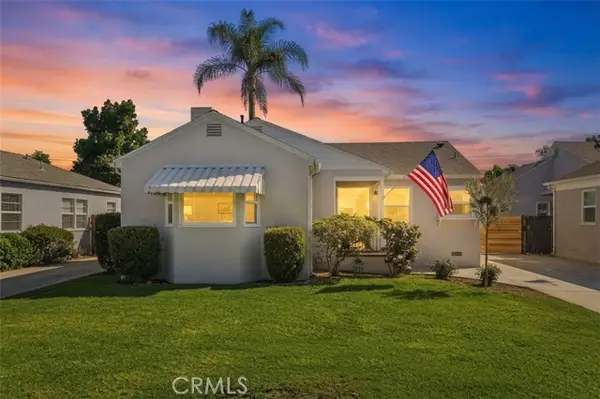 $815,000Active2 beds 1 baths1,205 sq. ft.
11237 Rincon, Whittier, CA 90606
MLS# CV26177704Listed by: REAL BROKERAGE TECHNOLOGIES - Coming Soon
 $840,000Coming Soon4 beds 2 baths
10445 Valley View Avenue, Whittier, CA 90604
MLS# DW26172301Listed by: CENTURY 21 ALLSTARS - Open Sat, 12 to 5pmNew
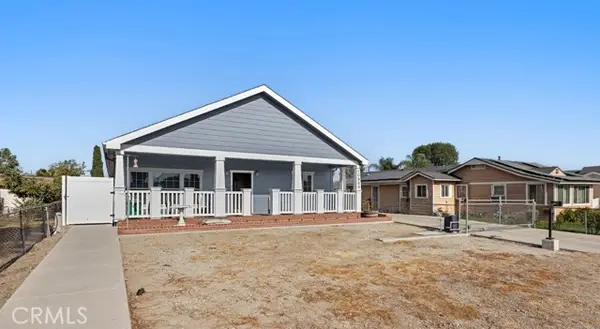 $1,000,000Active3 beds 2 baths2,121 sq. ft.
10909 Leland Ave, Whittier, CA 90605
MLS# PW26174798Listed by: IMPACT PROPERTIES, INC


Protect your home and budget from life's surprises with an Assurant Home Warranty, backed by a partner that supports you through every step of homeownership. Explore Plans.
© 2026 Better Homes and Gardens Real Estate LLC. An Anywhere Real Estate company. All rights reserved. Better Homes and Gardens® Real Estate is a registered trademark owned by Meredith Operations Corporation, licensed to Better Homes and Gardens Real Estate LLC and used with permission. Better Homes and Gardens Real Estate LLC fully supports the principles of the Fair Housing Act and the Equal Opportunity Act. Listing information is deemed reliable but is not guaranteed accurate.
Each office is independently owned and operated.
Any services or products provided by third parties are not provided by, affiliated with or related to Better Homes and Gardens Real Estate LLC, or its affiliated companies.