
14115 High Street, Whittier, CA 90605
Local realty services provided by:Better Homes and Gardens Real Estate Clarity
14115 High Street,Whittier, CA 90605
$900,000
- 4 Beds
- 2 Baths
- 1,504 sq. ft.
- Single family
- Active
Listed by: christina baltazar
Office: kase real estate
MLS#:CV26201350
Source:San Diego MLS via CRMLS
Price summary
- Price:$900,000
- Price per sq. ft.:$598.4
About this home
Turnkey Home located on a private pride of ownership cul-de-sac in the Whittier Michigan park Area. Newly painted exterior, updated landscaping for great curb appeal. Detached 2 car garage with long driveway for plenty of parking space, RV parking, and black steel fencing for privacy. Step into this 4 bedroom home with ample entertaining space including formal living room with stone fireplace, open layout family room leading to newly updated covered patio area. Original wood flooring throughout, custom built in shelves around the fireplace with detailed charm seen throughout. Natural light bay window in the kitchen with coffee bar, beverage fridge, window overlooking the backyard, and separate laundry room off the kitchen. Master bedroom connects to a jack and jill bathroom adjacent to a smaller bedroom off the living room, great for a possible nursery or home office. Glass sliding doors leading out to a spacious backyard with additional storage, 2 car garage, and additional parking. Located in the Ocean View Elementary and East Whittier Middle School districts! Minutes from Whittier Shopping centers, Friendly Hills Country Club, Whittier College, Murphy Ranch Park, and Arroyo Pescadero Trailhead. A short drive to a night dinner at the Rodeo 72 Public Market, hiking trails, shopping, Uptown Whittier, and more....
Contact an agent
Home facts
- Year built:1951
- Listing ID #:CV26201350
- Added:7 day(s) ago
- Updated:September 22, 2026 at 02:36 PM
Rooms and interior
- Bedrooms:4
- Total bathrooms:2
- Full bathrooms:2
- Flooring:Wood
- Kitchen Description:Gas Oven, Gas Range
- Living area:1,504 sq. ft.
Heating and cooling
- Cooling:Wall/Window
- Heating:Forced Air Unit
Structure and exterior
- Year built:1951
- Building area:1,504 sq. ft.
- Exterior Features:Covered, Patio
- Levels:1 Story
Utilities
- Water:Public
- Sewer:Public Sewer
Finances and disclosures
- Price:$900,000
- Price per sq. ft.:$598.4
Features and amenities
- Appliances:Gas Oven, Gas Range
Parking
- Total parking spaces:2
- Parking description:Garage
- Garage spaces:2
 This information is deemed reliable but not guaranteed. You should rely on this information only to decide whether or not to further investigate a particular property. BEFORE MAKING ANY OTHER DECISION, YOU SHOULD PERSONALLY INVESTIGATE THE FACTS (e.g. square footage and lot size) with the assistance of an appropriate professional. You may use this information only to identify properties you may be interested in investigating further. All uses except for personal, non-commercial use in accordance with the foregoing purpose are prohibited. Redistribution or copying of this information, any photographs or video tours is strictly prohibited. This information is derived from the Internet Data Exchange (IDX) service provided by San Diego MLS®. Displayed property listings may be held by a brokerage firm other than the broker and/or agent responsible for this display. The information and any photographs and video tours and the compilation from which they are derived is protected by copyright. Compilation © 2020 San Diego MLS®, Inc.
New listings near 14115 High Street
- Coming Soon
 $750,000Coming Soon3 beds 2 baths1,062 sq. ft.
10918 Flory, Whittier, CA 90606
MLS# PW26205188Listed by: BK PLATINUM PROPERTIES - Coming SoonOpen Sat, 11am to 3pm
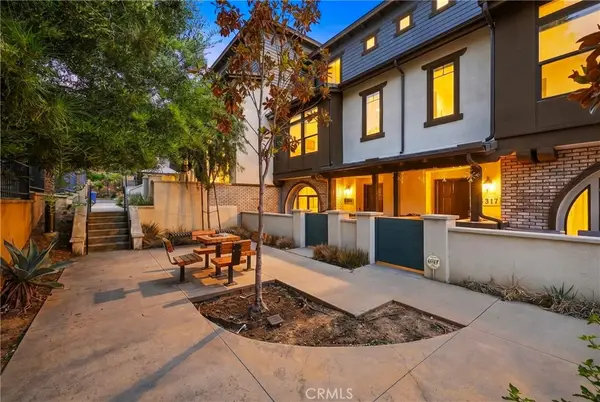 $830,000Coming Soon4 beds 4 baths1,890 sq. ft.
5315 Bihr Court, Whittier, CA 90601
MLS# DW26203431Listed by: THE REAL ESTATE STORE INC. - Coming SoonOpen Sat, 1 to 4pm
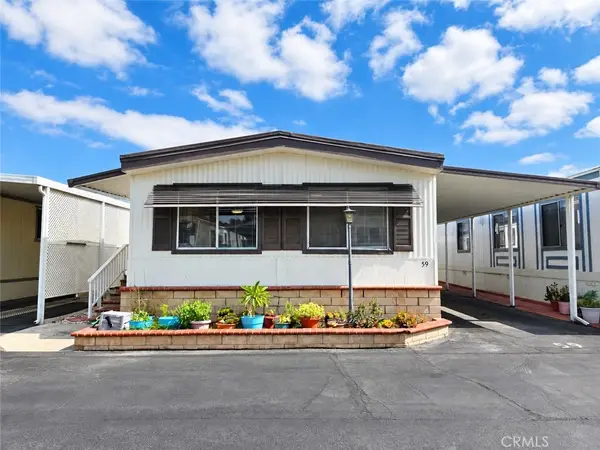 $184,900Coming Soon2 beds 2 baths1,040 sq. ft.
10745 Victoria Avenue #59, Whittier, CA 90604
MLS# PW26199712Listed by: NEW STAR REALTY & INVESTMENT - Coming Soon
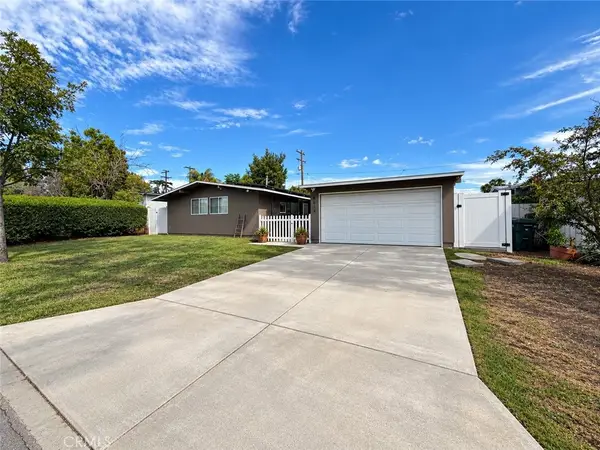 $799,900Coming Soon2 beds 1 baths1,196 sq. ft.
8614 Guilford, Whittier, CA 90605
MLS# DW26199765Listed by: REMAX SKY - Open Sat, 12 to 3pmNew
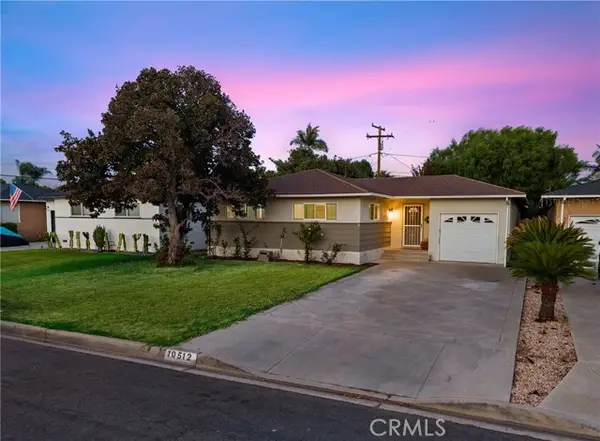 $849,999Active3 beds 2 baths1,500 sq. ft.
10512 Nashville, Whittier, CA 90604
MLS# OC26207095Listed by: THE OPPENHEIM GROUP - New
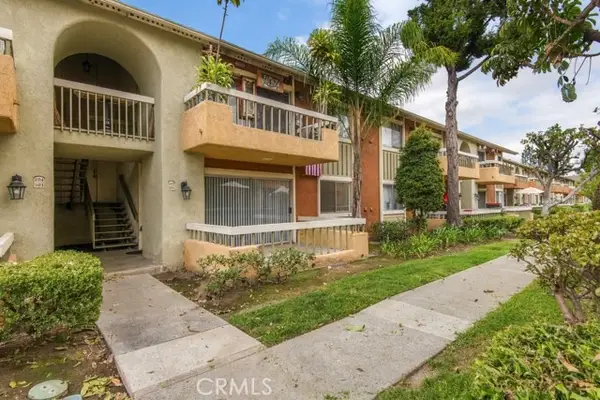 $519,900Active2 beds 2 baths960 sq. ft.
16040 Leffingwell #101, Whittier, CA 90603
MLS# PW26202384Listed by: REDFIN CORPORATION - Open Sat, 12 to 4pmNew
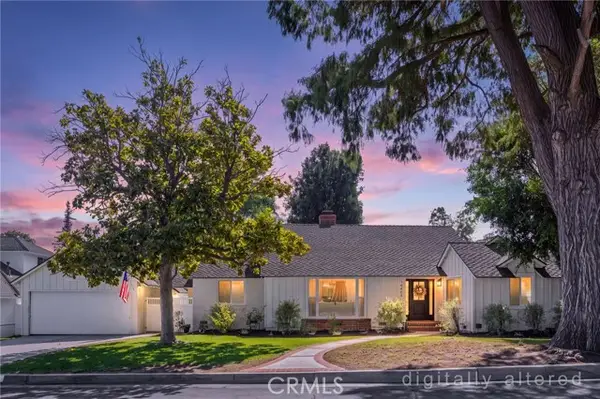 $1,164,000Active3 beds 2 baths1,549 sq. ft.
14464 Eastridge, Whittier, CA 90602
MLS# PW26206099Listed by: T.N.G. REAL ESTATE CONSULTANTS - New
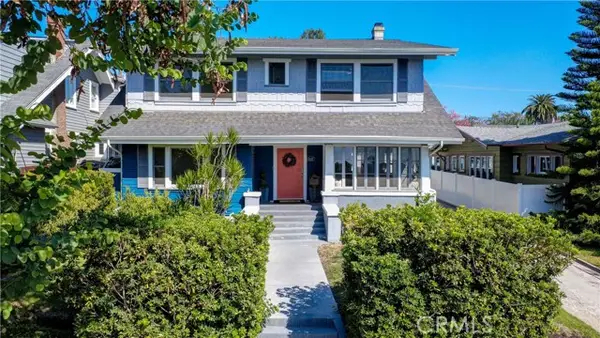 $1,200,000Active5 beds 3 baths2,716 sq. ft.
6222 Friends, Whittier, CA 90601
MLS# PW26205835Listed by: PURUNJIAN INC. - New
 $1,200,000Active5 beds 3 baths2,716 sq. ft.
6222 Friends, Whittier, CA 90601
MLS# PW26205835Listed by: PURUNJIAN INC. - Open Sat, 11am to 3pmNew
 $599,000Active2 beds 2 baths1,238 sq. ft.
13050 Thoroughbred Way, Whittier, CA 90601
MLS# PW26205537Listed by: BEST NEST REALTY


Protect your home and budget from life's surprises with an Assurant Home Warranty, backed by a partner that supports you through every step of homeownership. Explore Plans.
© 2026 Better Homes and Gardens Real Estate LLC. An Anywhere Real Estate company. All rights reserved. Better Homes and Gardens® Real Estate is a registered trademark owned by Meredith Operations Corporation, licensed to Better Homes and Gardens Real Estate LLC and used with permission. Better Homes and Gardens Real Estate LLC fully supports the principles of the Fair Housing Act and the Equal Opportunity Act. Listing information is deemed reliable but is not guaranteed accurate.
Each office is independently owned and operated.
Any services or products provided by third parties are not provided by, affiliated with or related to Better Homes and Gardens Real Estate LLC, or its affiliated companies.