
16075 Lancet Drive, Whittier, CA 90603
Local realty services provided by:Better Homes and Gardens Real Estate Clarity
16075 Lancet Drive,Whittier, CA 90603
$638,500
- 2 Beds
- 3 Baths
- 1,272 sq. ft.
- Condominium
- Active
Listed by: lydia santa cruz
Office: lydia santa cruz, broker
MLS#:OC26167779
Source:San Diego MLS via CRMLS
Price summary
- Price:$638,500
- Price per sq. ft.:$501.97
- Monthly HOA dues:$315
About this home
VA? OK! Rooms With a View in GORGEOUS community is both VA and FHA approved, LOW HOA dues are $315 a month.-amazing opportunity to own in the premier Gables community. Stunning end unit condo- no one above you! Excellent private and QUIET interior location in complex and 2 side by side garages, with direct and private direct access, 2 balconies overlooking colorful Crape Myrtle trees, and a second balcony at the entrance for enjoying your morning coffee. Primary bedroom has an ensuite full bath, its own balcony, and the second adjacent bedroom has its own interior full bath. All windows overlooking an exquisite, peaceful green belt, just steps away from a covered patio with picnic tables, complete with a BBQ. The kitchen is expansive, fully equipped kitchen with breakfast bar offers stainless refrigerator, microwave and a gas range There is even a dedicated play area for the wee ones.. Excellent location, AND PRIVACY , bordering Orange County and close to Whittwood Shopping Center with its a wide variety of restaurants and convenient public transportation. Please come see it before its gone, dont snooze and lose. Thank you. Please note: Real Estate Broker does not guarantee square footage, dues or particulars for the HOA. Buyer and Buyers Broker to be responsible for due diligence and satisfying all aspects concerning the property....
Contact an agent
Home facts
- Year built:2012
- Listing ID #:OC26167779
- Added:49 day(s) ago
- Updated:October 08, 2026 at 02:42 PM
Rooms and interior
- Bedrooms:2
- Total bathrooms:3
- Full bathrooms:2
- Half bathrooms:1
- Kitchen Description:Dishwasher, Disposal, Gas Oven, Gas Range, Microwave, Refrigerator
- Living area:1,272 sq. ft.
Heating and cooling
- Cooling:Central Forced Air, Electric
- Heating:Forced Air Unit
Structure and exterior
- Year built:2012
- Building area:1,272 sq. ft.
- Architectural Style:Contemporary
- Exterior Features:Deck
- Levels:2 Story
Utilities
- Water:Public
- Sewer:Public Sewer, Sewer Connected
Finances and disclosures
- Price:$638,500
- Price per sq. ft.:$501.97
Features and amenities
- Appliances:Dishwasher, Disposal, Dryer, Gas Oven, Gas Range, Microwave, Refrigerator, Washer
- Laundry features:Dryer, Washer
Parking
- Total parking spaces:2
- Parking description:Direct Garage Access, Garage, Garage Door Opener
- Garage spaces:2
 This information is deemed reliable but not guaranteed. You should rely on this information only to decide whether or not to further investigate a particular property. BEFORE MAKING ANY OTHER DECISION, YOU SHOULD PERSONALLY INVESTIGATE THE FACTS (e.g. square footage and lot size) with the assistance of an appropriate professional. You may use this information only to identify properties you may be interested in investigating further. All uses except for personal, non-commercial use in accordance with the foregoing purpose are prohibited. Redistribution or copying of this information, any photographs or video tours is strictly prohibited. This information is derived from the Internet Data Exchange (IDX) service provided by San Diego MLS®. Displayed property listings may be held by a brokerage firm other than the broker and/or agent responsible for this display. The information and any photographs and video tours and the compilation from which they are derived is protected by copyright. Compilation © 2020 San Diego MLS®, Inc.
New listings near 16075 Lancet Drive
- Coming Soon
 $750,000Coming Soon3 beds 2 baths1,296 sq. ft.
10739 Cullman, Whittier, CA 90603
MLS# PW26218658Listed by: REMAX TIFFANY REAL ESTATE - Coming SoonOpen Sat, 12 to 4pm
 $778,888Coming Soon3 beds 2 baths1,049 sq. ft.
13646 High, Whittier, CA 90602
MLS# CV26216863Listed by: DYNASTY REAL ESTATE - Coming Soon
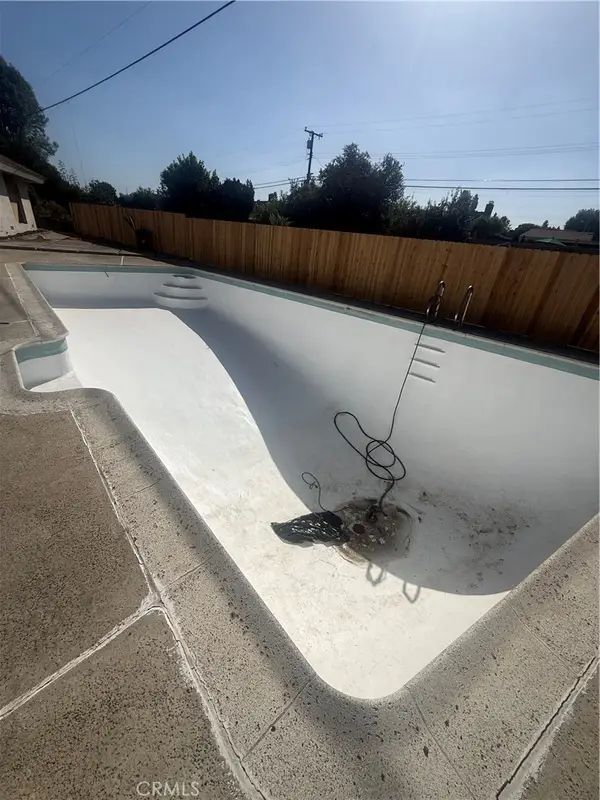 $948,000Coming Soon3 beds 2 baths1,373 sq. ft.
11810 Mollyknoll Ave, Whittier, CA 90604
MLS# CV26216854Listed by: REAL BROKERAGE TECHNOLOGIES - Coming SoonOpen Sat, 10am to 3pm
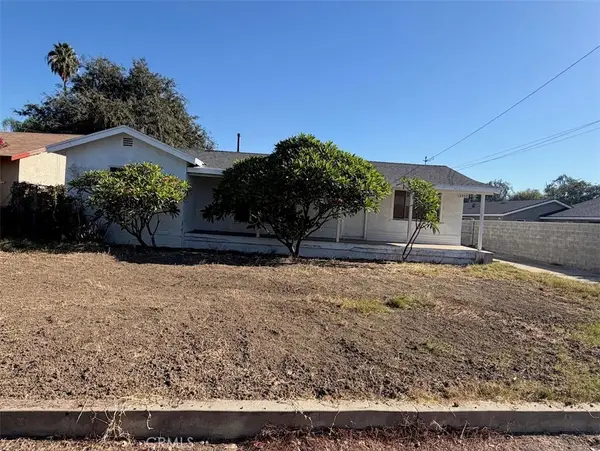 $650,000Coming Soon2 beds 2 baths1,470 sq. ft.
12539 Mcgee, Whittier, CA 90606
MLS# PW26216209Listed by: SYNERGY REAL ESTATE - Coming Soon
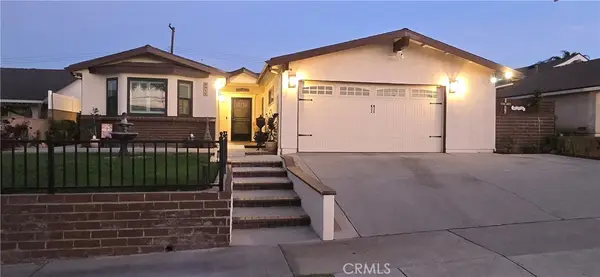 $864,900Coming Soon3 beds 2 baths1,821 sq. ft.
9918 Du Page, Whittier, CA 90605
MLS# MB26211230Listed by: EXCELLENCE RE REAL ESTATE - Coming Soon
 $1,189,900Coming Soon4 beds 3 baths2,428 sq. ft.
11739 Rancho Verde Drive, Whittier, CA 90601
MLS# PW26209381Listed by: COLDWELL BANKER ENVISION - New
 $719,000Active2 beds 1 baths831 sq. ft.
10433 La Serna Drive, Whittier, CA 90603
MLS# CV26218986Listed by: RE/MAX MASTERS REALTY - New
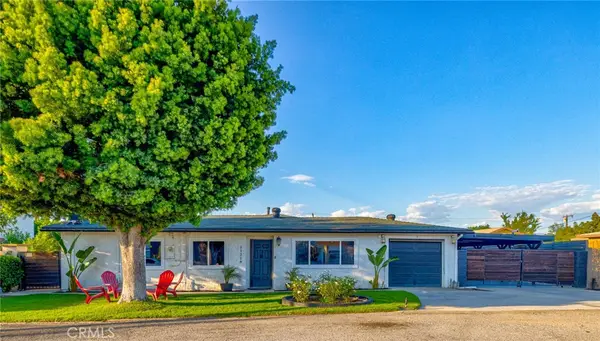 $838,000Active3 beds 3 baths1,732 sq. ft.
11219 Gladhill Road, Whittier, CA 90604
MLS# TR26216343Listed by: KELLER WILLIAMS - New
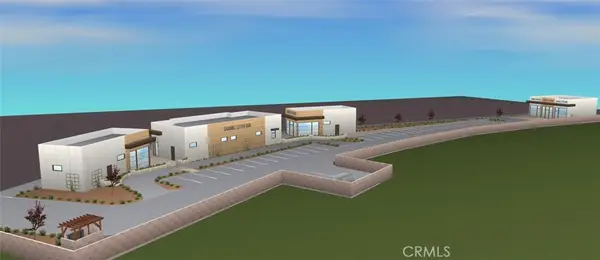 $1,900,000Active0.82 Acres
0 Telegraph Road, Whittier, CA 90606
MLS# DW26214646Listed by: INET REALTY - New
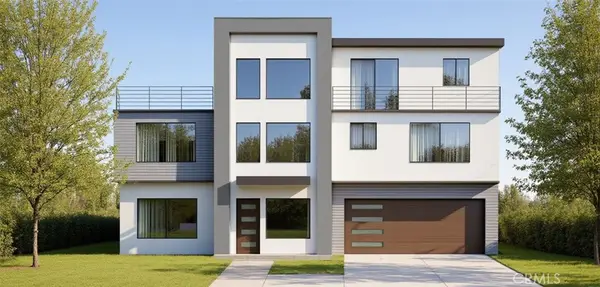 $1,900,000Active0.82 Acres
0 Valley View Avenue, Whittier, CA 90606
MLS# DW26215436Listed by: INET REALTY


Protect your home and budget from life's surprises with an Assurant Home Warranty, backed by a partner that supports you through every step of homeownership. Explore Plans.
© 2026 Better Homes and Gardens Real Estate LLC. An Anywhere Real Estate company. All rights reserved. Better Homes and Gardens® Real Estate is a registered trademark owned by Meredith Operations Corporation, licensed to Better Homes and Gardens Real Estate LLC and used with permission. Better Homes and Gardens Real Estate LLC fully supports the principles of the Fair Housing Act and the Equal Opportunity Act. Listing information is deemed reliable but is not guaranteed accurate.
Each office is independently owned and operated.
Any services or products provided by third parties are not provided by, affiliated with or related to Better Homes and Gardens Real Estate LLC, or its affiliated companies.