
4709 Canyon Rim Drive, Whittier, CA 90601
Local realty services provided by:Better Homes and Gardens Real Estate Wine Country Group
4709 Canyon Rim Drive,Whittier, CA 90601
$1,188,888
- 4 Beds
- 3 Baths
- 2,171 sq. ft.
- Single family
- Active
Upcoming open houses
- Sat, Nov 1412:00 pm - 03:00 pm
- Sun, Nov 1512:00 pm - 03:00 pm
Listed by: tonja bambrook
Office: keller williams realty riv951-776-5700
MLS#:IG26235470
Source:CRMLS
Price summary
- Price:$1,188,888
- Price per sq. ft.:$547.62
- Monthly HOA dues:$90
About this home
Spectacular 1 STORY CORNER lot in a cul-de-sac in a prime location of SPYGLASS HILL Community in North Whittier near the top of the hill. One of the biggest advantages of North Whittier is its proximity to outdoor recreation such as Turnbull Canyon with hiking trails & beautiful views ,Whittier Greenway Trail Great for walking, jogging and cycling, Hellman Park Hiking and nature trails in the Puente Hills, Parnell Park for Recreation, sports, outdoor activities. Near shopping and freeways and in the middle of Los Angeles to OC make this a prime location. This home is Beautifully upgraded and has an fantastic large open floorplan making this home usage unlimited. Enjoy a turn-key home, ready to move in! Completely upgraded with new interior paint, baseboard and new vinyl flooring, Home was upgraded with a newer kitchen, recessed lighting and switched through-out and gorgeous upgraded bathrooms. Brand new windows and sliding glass doors add to saving money on energy and a excellent upgrade to the appearance of the home and value. Large Formal living room has high vaulted ceilings and a cozy fireplace overlooking the formal dining room. Perfect for holiday gatherings and entertaining. The open and spacious kitchen floor-plan has stainless steel appliances, tons of cabinets, farmhouse sink and a huge center island overlooking the kitchen table sitting area and a smaller living room area. Guest bathroom has a walk-in shower with barn type slider doors and you have a secondary toilet room for guest to use. The primary bedroom has a large new sliding glass door to the backyard, vaulted ceilings and its own private bathroom .Primary bathroom is massive and upgraded! Dual bathroom vanities with newer cabinets and quartz counter tops, but the shower WOW! It is oversized and for ADA compliant as well. There are seating areas and room to expand if you want a soaking tub. This home was previously used as a senior care home in the past so there are lowered light switches and many ADA compliant features. The backyard is spacious and has block walls and iron fence on the block wall side for the views. This is a well establish community that has so much to offer. Every time you leave your home you get to see beautiful views driving down The hill with city lights and sunsets. MOVE IN READY FOR YOU BUILD YOUR DREAMS HERE!...
Contact an agent
Home facts
- Year built:1984
- Listing ID #:IG26235470
- Added:1 day(s) ago
- Updated:November 10, 2026 at 04:32 AM
Rooms and interior
- Bedrooms:4
- Total bathrooms:3
- Full bathrooms:2
- Half bathrooms:1
- Flooring:Tile, Vinyl
- Kitchen Description:Dishwasher, Disposal, Gas Cooktop, Gas Oven, Gas Range, Microwave, Pantry
- Living area:2,171 sq. ft.
Heating and cooling
- Cooling:Central Air, Electric
- Heating:Central
- Central air:Yes
Structure and exterior
- Roof:Tile
- Year built:1984
- Building area:2,171 sq. ft.
- Lot area:0.18 Acres
- Lot Features:Back Yard, Corner Lot, Drip Irrigation/Bubblers, Front Yard, Landscaped, Lawn, Level with Street, Rectangular Lot, Yard
- Architectural Style:Traditional
- Construction Materials:Drywall, Frame, Stucco
- Exterior Features:Concrete, Lighting
- Foundation Description:Slab
- Levels:1 Story
Utilities
- Water:Public, Water Connected
- Sewer:Public Sewer, Sewer Connected
Finances and disclosures
- Price:$1,188,888
- Price per sq. ft.:$547.62
Features and amenities
- Appliances:Dishwasher, Disposal
- Amenities:All Bedrooms Down, Carbon Monoxide (CO2) Detector, Ceiling Fans, Foyer Entrance, Gas Water Heater, High Ceilings, Koi Pond, Open Floor Plan, Quartz Counters, Recessed Lighting, Shutters, Storage, Sunken Living Room, Water Heater
Parking
- Total parking spaces:2
- Parking description:Attached Carport, Concrete, Direct Access, Door-Multi, Driveway, Garage, Garage Faces Front
- Garage:Yes
- Garage spaces:2
New listings near 4709 Canyon Rim Drive
- Coming Soon
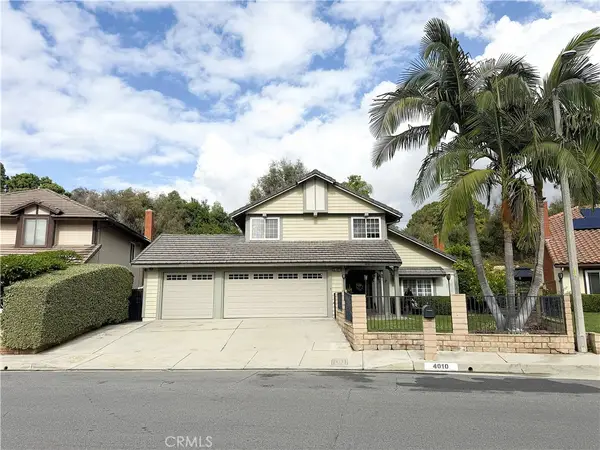 $1,189,000Coming Soon5 beds 3 baths2,698 sq. ft.
4010 Overcrest Drive, Whittier, CA 90601
MLS# PW26234608Listed by: CENTURY 21 ASTRO - New
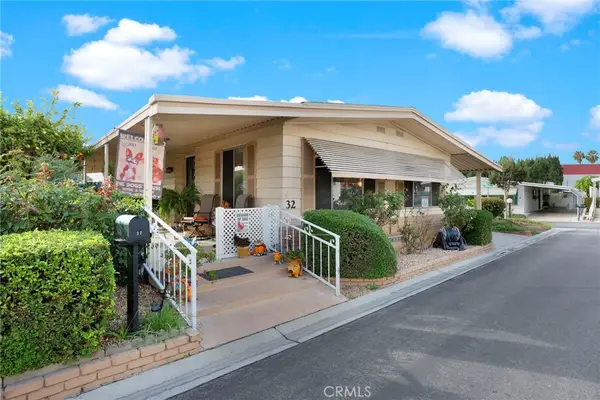 $115,000Active2 beds 2 baths1,536 sq. ft.
11730 Whittier Boulevard #32, Whittier, CA 90601
MLS# PW26236541Listed by: COLDWELL BANKER ENVISION - New
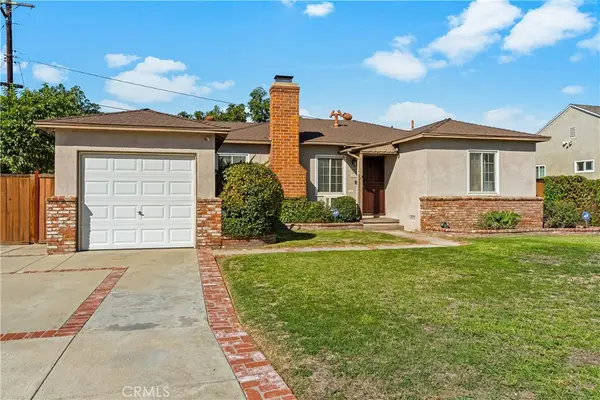 $775,000Active3 beds 2 baths1,268 sq. ft.
7815 Clive Avenue, Whittier, CA 90606
MLS# PW26240183Listed by: KELLER WILLIAMS PACIFIC ESTATE - New
 $1,700,000Active12 beds 8 baths
6345 Painter, Whittier, CA 90601
MLS# TR26231564Listed by: EXP REALTY OF CALIFORNIA INC - New
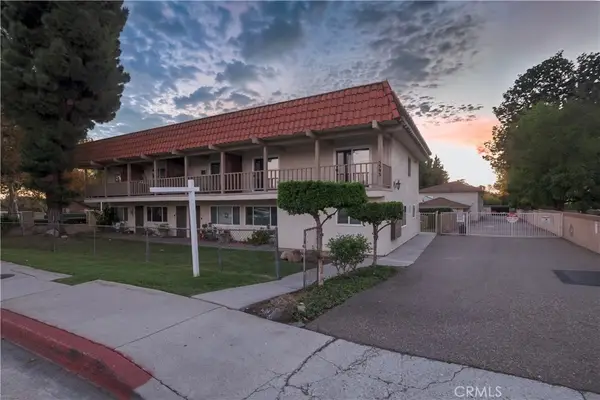 $589,900Active4 beds 3 baths1,750 sq. ft.
5593 Pioneer Boulevard #1, Whittier, CA 90601
MLS# DW26234065Listed by: CENTURY 21 ALLSTARS - New
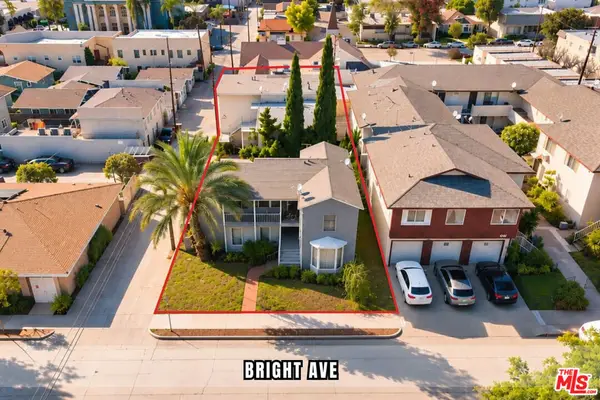 $2,350,000Active10 beds 7 baths5,229 sq. ft.
6337 Bright Avenue, Whittier, CA 90601
MLS# 26105488Listed by: REDPOINT REALTY - New
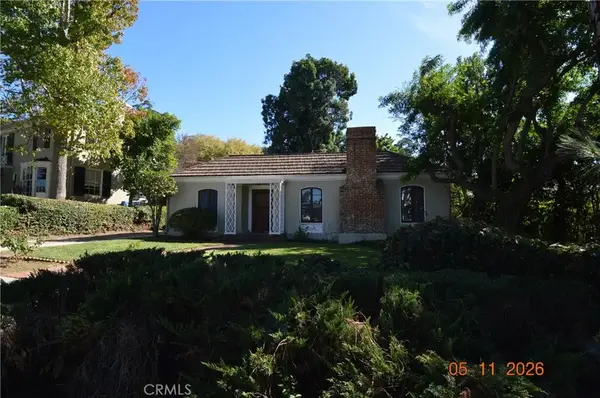 $799,999Active3 beds 2 baths1,347 sq. ft.
13758 Philadelphia, Whittier, CA 90601
MLS# RS26235930Listed by: BUYER'S CHOICE REALTY - New
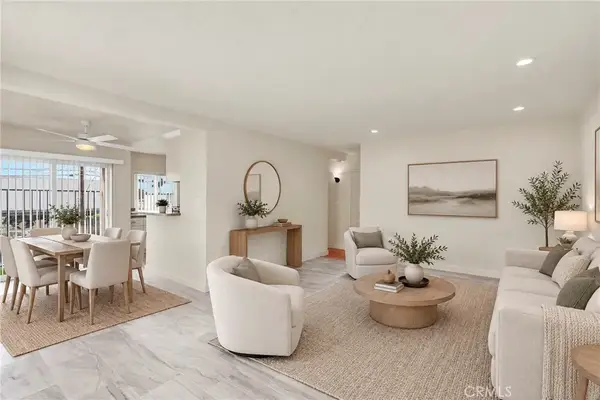 $380,000Active2 beds 1 baths800 sq. ft.
14627 Christine #19, Whittier, CA 90605
MLS# DW26234085Listed by: THE FOSTER COMPANY - New
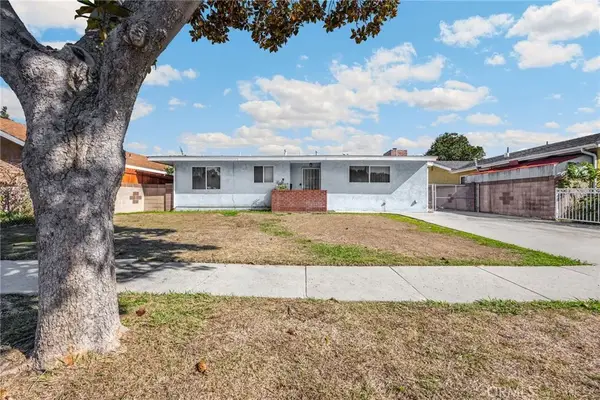 $639,000Active3 beds 2 baths1,173 sq. ft.
10014 Carmenita, Whittier, CA 90605
MLS# PW26237460Listed by: T.N.G. REAL ESTATE CONSULTANTS


Protect your home and budget from life's surprises with an Assurant Home Warranty, backed by a partner that supports you through every step of homeownership. Explore Plans.
© 2026 Better Homes and Gardens Real Estate LLC. An Anywhere Real Estate company. All rights reserved. Better Homes and Gardens® Real Estate is a registered trademark owned by Meredith Operations Corporation, licensed to Better Homes and Gardens Real Estate LLC and used with permission. Better Homes and Gardens Real Estate LLC fully supports the principles of the Fair Housing Act and the Equal Opportunity Act. Listing information is deemed reliable but is not guaranteed accurate.
Each office is independently owned and operated.
Any services or products provided by third parties are not provided by, affiliated with or related to Better Homes and Gardens Real Estate LLC, or its affiliated companies.