
6915 Duchess, Whittier, CA 90606
Local realty services provided by:Better Homes and Gardens Real Estate Clarity
6915 Duchess,Whittier, CA 90606
$815,000
- 3 Beds
- 1 Baths
- 1,089 sq. ft.
- Single family
- Active
Listed by: christine flores
Office: jfi realty
MLS#:CV26173721
Source:San Diego MLS via CRMLS
Price summary
- Price:$815,000
- Price per sq. ft.:$748.39
About this home
This corner lot gem is located in a highly desired area of Whittier. The kitchen and bathroom have already been remodeled. Vinyl windows and vinyl wood laminate floors throughout the home complete the home's update. The nice open floor plan flows from the living room to the modernized kitchen. One of the best features of this home is the remodeled covered patio. It is outdoor entertaining at its finest! The nicely sized lot has a backyard and a side yard, which a fence would maximize the usability. The home is perfectly situated on the lot for future expansion if desired. Conveniently close to the 605 freeway and major thoroughfares and transportation. Must see to appreciate!
Contact an agent
Home facts
- Year built:1950
- Listing ID #:CV26173721
- Added:4 day(s) ago
- Updated:August 13, 2026 at 02:33 PM
Rooms and interior
- Bedrooms:3
- Total bathrooms:1
- Full bathrooms:1
- Flooring:Laminate, Wood
- Kitchen Description:Barbecue, Dishwasher, Disposal, Gas Oven, Gas Range, Microwave
- Living area:1,089 sq. ft.
Heating and cooling
- Cooling:Central Forced Air
- Heating:Forced Air Unit
Structure and exterior
- Roof:Composition, Shingle
- Year built:1950
- Building area:1,089 sq. ft.
- Architectural Style:Contemporary
- Exterior Features:Concrete, Covered, Patio, Patio Open
- Levels:1 Story
Utilities
- Water:Public, Water Connected
- Sewer:Public Sewer, Sewer Connected
Finances and disclosures
- Price:$815,000
- Price per sq. ft.:$748.39
Features and amenities
- Appliances:Barbecue, Dishwasher, Disposal, Gas Oven, Gas Range, Microwave
- Laundry features:Gas, Washer Hookup
Parking
- Total parking spaces:2
- Parking description:Garage, Garage - Two Door
- Garage spaces:2
 This information is deemed reliable but not guaranteed. You should rely on this information only to decide whether or not to further investigate a particular property. BEFORE MAKING ANY OTHER DECISION, YOU SHOULD PERSONALLY INVESTIGATE THE FACTS (e.g. square footage and lot size) with the assistance of an appropriate professional. You may use this information only to identify properties you may be interested in investigating further. All uses except for personal, non-commercial use in accordance with the foregoing purpose are prohibited. Redistribution or copying of this information, any photographs or video tours is strictly prohibited. This information is derived from the Internet Data Exchange (IDX) service provided by San Diego MLS®. Displayed property listings may be held by a brokerage firm other than the broker and/or agent responsible for this display. The information and any photographs and video tours and the compilation from which they are derived is protected by copyright. Compilation © 2020 San Diego MLS®, Inc.
New listings near 6915 Duchess
- New
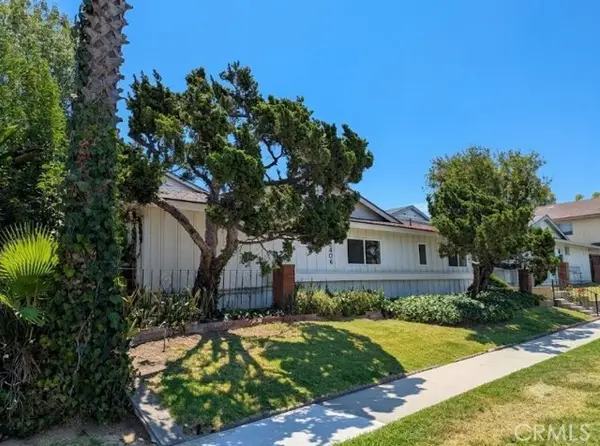 $1,552,000Active-- beds -- baths
12406 Clearglen, Whittier, CA 90604
MLS# AR26176029Listed by: 1000 REALTY CORPORATION - Coming Soon
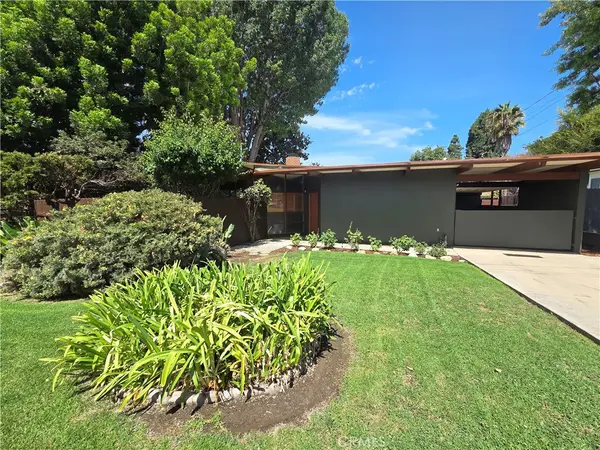 $980,000Coming Soon3 beds 2 baths
8649 Davista, Whittier, CA 90605
MLS# OC26175118Listed by: MAJOR LEAGUE PROPERTIES - New
 $950,000Active3 beds 2 baths1,840 sq. ft.
9624 Rufus, Whittier, CA 90604
MLS# PW26177040Listed by: MAJOR LEAGUE PROPERTIES - New
 $779,000Active3 beds 2 baths1,410 sq. ft.
6229 Canobie Avenue, Whittier, CA 90601
MLS# CL26871899Listed by: LPT REALTY, INC - Open Sat, 11am to 3pmNew
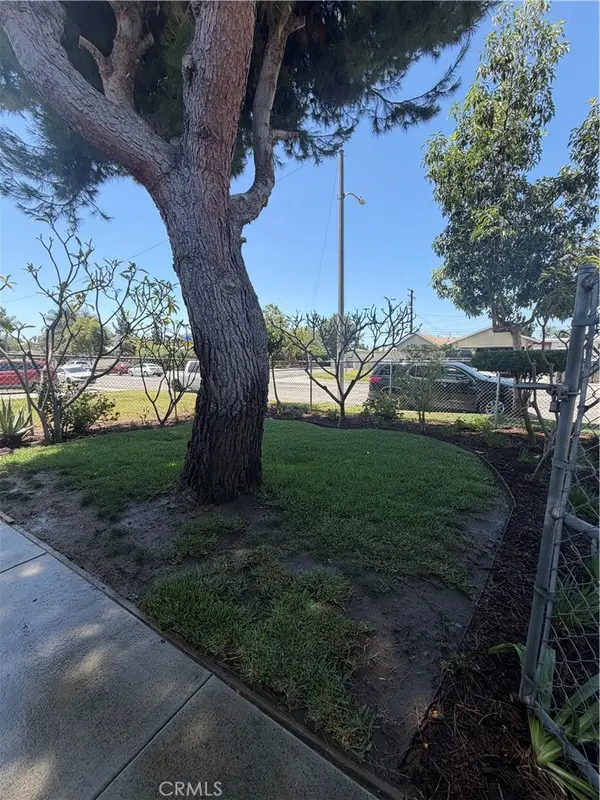 $730,000Active2 beds 1 baths866 sq. ft.
10445 Rose Hedge Drive, Whittier, CA 90606
MLS# DW26175371Listed by: STEVE C ROBERSON - New
 $530,000Active2 beds 1 baths1,066 sq. ft.
4140 Workman Mill Road #267, Whittier, CA 90601
MLS# PW26177119Listed by: NEXTGEN PROPERTIES - New
 $845,000Active3 beds 2 baths1,194 sq. ft.
10135 Gunn, Whittier, CA 90605
MLS# PW26176767Listed by: HOMESMART, EVERGREEN REALTY - Open Sat, 12 to 2pmNew
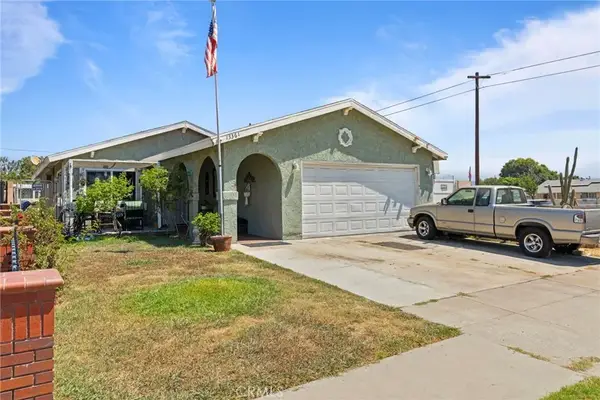 $750,000Active3 beds 2 baths1,242 sq. ft.
13361 Sundance, Whittier, CA 90605
MLS# PW26177049Listed by: REAL BROKERAGE TECHNOLOGIES - Open Sat, 12 to 4pmNew
 $875,000Active3 beds 2 baths1,837 sq. ft.
14776 Natalie, Whittier, CA 90604
MLS# DW26174461Listed by: MISSION GROUP - Open Sat, 12 to 3pmNew
 $859,000Active3 beds 2 baths1,493 sq. ft.
9563 Greening, Whittier, CA 90605
MLS# PW26175987Listed by: BETTER HOMES, BHR WHITTIER INC


Protect your home and budget from life's surprises with an Assurant Home Warranty, backed by a partner that supports you through every step of homeownership. Explore Plans.
© 2026 Better Homes and Gardens Real Estate LLC. An Anywhere Real Estate company. All rights reserved. Better Homes and Gardens® Real Estate is a registered trademark owned by Meredith Operations Corporation, licensed to Better Homes and Gardens Real Estate LLC and used with permission. Better Homes and Gardens Real Estate LLC fully supports the principles of the Fair Housing Act and the Equal Opportunity Act. Listing information is deemed reliable but is not guaranteed accurate.
Each office is independently owned and operated.
Any services or products provided by third parties are not provided by, affiliated with or related to Better Homes and Gardens Real Estate LLC, or its affiliated companies.