
9002 Amsdell Avenue, Whittier, CA 90605
Local realty services provided by:Better Homes and Gardens Real Estate Napolitano & Associates
9002 Amsdell Avenue,Whittier, CA 90605
$1,249,000
- 5 Beds
- 4 Baths
- 2,417 sq. ft.
- Single family
- Active
Listed by: wilson ruiz
Office: gallant realty, inc.
MLS#:PW26183374
Source:San Diego MLS via CRMLS
Price summary
- Price:$1,249,000
- Price per sq. ft.:$516.76
About this home
A Truly Exceptional Whittier Property! Welcome to a one-of-a-kind Whittier home offering space, privacy, versatility, and an incredible layout. This special property features a 1,635 sq. ft. main residence, 9002, with 3 bedrooms and 2 bathrooms, including a beautiful primary bedroom suite with a skylight that fills the space with natural light. Situated on a quiet cul-de-sac, the property also includes a remarkable 796 sq. ft. detached ADU, 9004, built in 2024, featuring 2 bedrooms and 2 bathroomsperfect for extended family, guests, a private office, or additional living opportunities. One of the most impressive features of this property is the privacy and thoughtful positioning of each structure. The spacious backyard provides a private outdoor retreat, complete with an automatic sprinkler system with a timer serving both the front and back yards. Enjoy outdoor gatherings with the convenient built-in barbecue area. A long concrete driveway provides ample parking and leads to a detached 2-car garage, offering excellent convenience and storage. Located close to major transportation, schools, nearby colleges, shopping, and everyday amenities, this property combines comfort and convenience in an exceptional Whittier location. Unique properties like this rarely come to marketand this one will not last! *** THERE ARE APPROVED PLANS FOR AN ADDITIONAL JUNIOR ADU *** Submit your offer today and make this extraordinary Whittier property your own!...
Contact an agent
Home facts
- Year built:1953
- Listing ID #:PW26183374
- Added:6 day(s) ago
- Updated:August 28, 2026 at 04:47 PM
Rooms and interior
- Bedrooms:5
- Total bathrooms:4
- Full bathrooms:4
- Flooring:Laminate, Tile
- Kitchen Description:Gas Oven, Gas Range, Microwave, Refrigerator
- Living area:2,417 sq. ft.
Heating and cooling
- Cooling:Central Forced Air
- Heating:Energy Star, Fireplace, Forced Air Unit
Structure and exterior
- Roof:Composition
- Year built:1953
- Building area:2,417 sq. ft.
- Architectural Style:Modern
- Construction Materials:Stucco
- Exterior Features:Concrete, Lanai, Patio, Patio Open
- Levels:1 Story
Utilities
- Water:Private, Water Connected
- Sewer:Public Sewer, Sewer Connected
Finances and disclosures
- Price:$1,249,000
- Price per sq. ft.:$516.76
Features and amenities
- Appliances:Gas Oven, Gas Range, Microwave, Refrigerator
- Laundry features:Gas & Electric Dryer HU
Parking
- Total parking spaces:8
- Parking description:Garage, Garage - Two Door, Garage Door Opener
- Garage spaces:2
 This information is deemed reliable but not guaranteed. You should rely on this information only to decide whether or not to further investigate a particular property. BEFORE MAKING ANY OTHER DECISION, YOU SHOULD PERSONALLY INVESTIGATE THE FACTS (e.g. square footage and lot size) with the assistance of an appropriate professional. You may use this information only to identify properties you may be interested in investigating further. All uses except for personal, non-commercial use in accordance with the foregoing purpose are prohibited. Redistribution or copying of this information, any photographs or video tours is strictly prohibited. This information is derived from the Internet Data Exchange (IDX) service provided by San Diego MLS®. Displayed property listings may be held by a brokerage firm other than the broker and/or agent responsible for this display. The information and any photographs and video tours and the compilation from which they are derived is protected by copyright. Compilation © 2020 San Diego MLS®, Inc.
New listings near 9002 Amsdell Avenue
- Coming Soon
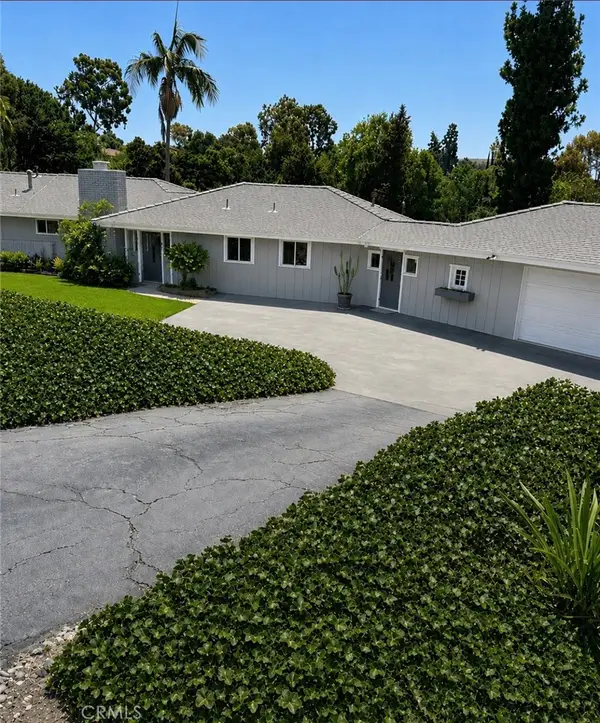 $2,195,000Coming Soon4 beds 2 baths3,402 sq. ft.
8240 Las Pasadas Drive, Whittier, CA 90605
MLS# OC26177370Listed by: SOCAL HERITAGE HOMES - Coming Soon
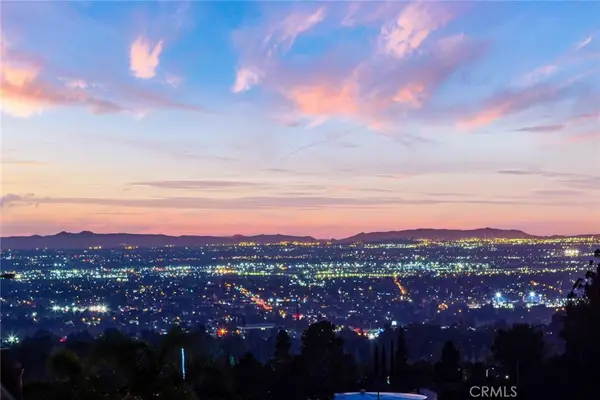 $2,688,000Coming Soon5 beds 7 baths5,790 sq. ft.
15931 Aurora Crest, Whittier, CA 90605
MLS# TR26184926Listed by: COLDWELL BANKER ENVISION - Coming Soon
 $599,000Coming Soon2 beds 1 baths786 sq. ft.
11613 Wakeman, Whittier, CA 90606
MLS# DW26183570Listed by: KELLER WILLIAMS PACIFIC ESTATES - Coming Soon
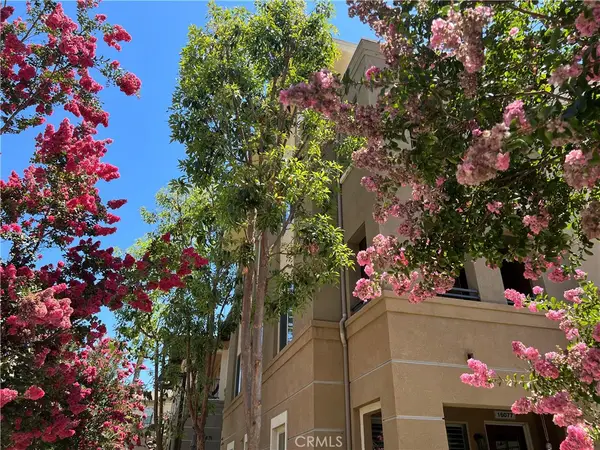 $767,800Coming Soon2 beds 3 baths1,272 sq. ft.
16075 Lancet Drive, Whittier, CA 90603
MLS# OC26167779Listed by: LYDIA SANTA CRUZ, BROKER - Coming Soon
 $959,900Coming Soon3 beds 2 baths1,866 sq. ft.
5537 Carley Avenue, Whittier, CA 90601
MLS# SW26180832Listed by: DREAMSCAPE REAL ESTATE - Coming Soon
 $899,999Coming Soon4 beds 1 baths1,246 sq. ft.
11734 Telechron, Whittier, CA 90605
MLS# DW26181153Listed by: EXCELLENCE RE REAL ESTATE - Coming Soon
 $860,000Coming Soon3 beds 2 baths1,498 sq. ft.
14017 Stamy Road, Whittier, CA 90604
MLS# PW26178620Listed by: TOP TIER REALTY SERVICES - Coming Soon
 $699,000Coming Soon3 beds 1 baths1,050 sq. ft.
13925 Dicky, Whittier, CA 90605
MLS# PW26175725Listed by: COLDWELL BANKER ENVISION - Coming SoonOpen Sat, 11am to 4pm
 $875,000Coming Soon3 beds 2 baths1,567 sq. ft.
13866 La Cuarta Street, Whittier, CA 90602
MLS# DW26174620Listed by: THE REAL ESTATE STORE INC. - Open Sun, 3 to 5pmNew
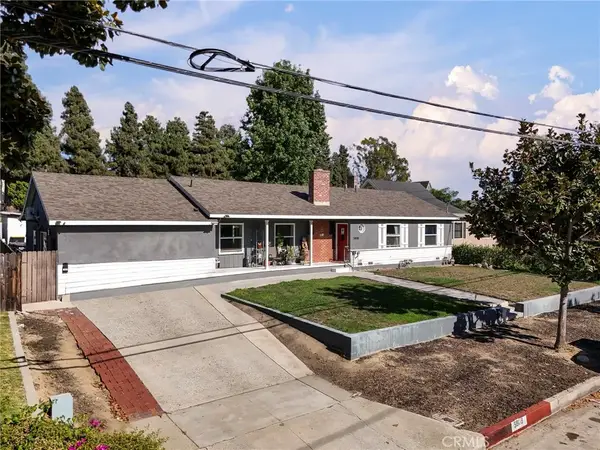 $999,000Active4 beds 2 baths2,386 sq. ft.
5808 Magnolia Avenue, Whittier, CA 90601
MLS# PF26187166Listed by: REDFIN CORPORATION


Protect your home and budget from life's surprises with an Assurant Home Warranty, backed by a partner that supports you through every step of homeownership. Explore Plans.
© 2026 Better Homes and Gardens Real Estate LLC. An Anywhere Real Estate company. All rights reserved. Better Homes and Gardens® Real Estate is a registered trademark owned by Meredith Operations Corporation, licensed to Better Homes and Gardens Real Estate LLC and used with permission. Better Homes and Gardens Real Estate LLC fully supports the principles of the Fair Housing Act and the Equal Opportunity Act. Listing information is deemed reliable but is not guaranteed accurate.
Each office is independently owned and operated.
Any services or products provided by third parties are not provided by, affiliated with or related to Better Homes and Gardens Real Estate LLC, or its affiliated companies.