
22053 Highland Street, Wildomar, CA 92595
Local realty services provided by:Better Homes and Gardens Real Estate Clarity
22053 Highland Street,Wildomar, CA 92595
$1,490,000
- 5 Beds
- 5 Baths
- 4,557 sq. ft.
- Single family
- Active
Upcoming open houses
- Sat, Sep 2612:00 pm - 02:00 pm
- Sun, Sep 2710:00 am - 12:00 pm
Listed by: edson miranda
Office: offercity homes
MLS#:IV26161142
Source:San Diego MLS via CRMLS
Price summary
- Price:$1,490,000
- Price per sq. ft.:$326.97
About this home
JUST COMPLETED: FULLY REIMAGINED GATED HILLTOP ESTATE OFFERED $500,000 BELOW CURRENT BANK APPRAISALS DUE TO RELOCATION. Panoramic city-light and mountain views stretching from Los Angeles to San Diego. Nearly four private, landscaped acres, yet only two minutes from shopping, dining, and I-15.Located in the prestigious Santa Rosa Plateau foothills adjacent to La Cresta and Bear Creek Golf Club, this spectacular modern estate has just completed an extensive interior and exterior renovation. Every room, exterior surface, entertainment area, and outbuilding has been thoughtfully transformed or upgraded.Offering more than 4,500 sq ft, the home features 5 bedrooms, a bonus room, 4+ bathrooms, formal living spaces, a separate family room, and an entertainers lounge with custom wet bar and wine refrigerator. The panorama room and expansive new decks capture breathtaking city lights and mountain views across Southern California.The newly remodeled chefs kitchen showcases imported Calacatta quartz, a massive island, new high end ovens, dual dishwashers, stone sink, pot filler, and butlers pantry. Primary suites on both levels provide flexibility, including a first-floor suite with dressing room and two bathrooms, plus an upstairs suite with a private terrace.Resort-style grounds include a pool, hot tub, outdoor hot shower, two timber cabanas, shaded entertainment areas, pathways, fountain, and mature botanical landscaping.Equestrian amenities include a 246-ft arena with premium vinyl fencing and commercial lighting, dressage track, enclosed mare motels, tack room with restroom, and...
Contact an agent
Home facts
- Year built:1987
- Listing ID #:IV26161142
- Added:63 day(s) ago
- Updated:September 25, 2026 at 04:40 AM
Rooms and interior
- Bedrooms:5
- Total bathrooms:5
- Full bathrooms:3
- Half bathrooms:2
- Flooring:Laminate, Linoleum/Vinyl, Tile
- Kitchen Description:Convection Oven, Dishwasher, Disposal, Double Oven, Pantry, Propane Range
- Living area:4,557 sq. ft.
Heating and cooling
- Cooling:Central Forced Air, Wall/Window
- Heating:Fireplace, Forced Air Unit
Structure and exterior
- Roof:Concrete, Tile/Clay, Wood
- Year built:1987
- Building area:4,557 sq. ft.
- Architectural Style:Modern, Ranch, Traditional
- Construction Materials:Stucco
- Exterior Features:Cabana, Covered
- Levels:2 Story
Utilities
- Water:Public, Water Connected
- Sewer:Conventional Septic
Finances and disclosures
- Price:$1,490,000
- Price per sq. ft.:$326.97
Features and amenities
- Appliances:Convection Oven, Dishwasher, Disposal, Double Oven, Propane Range, Trash Compactor
- Laundry features:Propane
- Pool features:Below Ground, Fenced, Filtered, Heated with Propane, Private
Parking
- Total parking spaces:23
- Parking description:Garage, Garage - Two Door, Gated
- Garage spaces:3
 This information is deemed reliable but not guaranteed. You should rely on this information only to decide whether or not to further investigate a particular property. BEFORE MAKING ANY OTHER DECISION, YOU SHOULD PERSONALLY INVESTIGATE THE FACTS (e.g. square footage and lot size) with the assistance of an appropriate professional. You may use this information only to identify properties you may be interested in investigating further. All uses except for personal, non-commercial use in accordance with the foregoing purpose are prohibited. Redistribution or copying of this information, any photographs or video tours is strictly prohibited. This information is derived from the Internet Data Exchange (IDX) service provided by San Diego MLS®. Displayed property listings may be held by a brokerage firm other than the broker and/or agent responsible for this display. The information and any photographs and video tours and the compilation from which they are derived is protected by copyright. Compilation © 2020 San Diego MLS®, Inc.
New listings near 22053 Highland Street
- Coming Soon
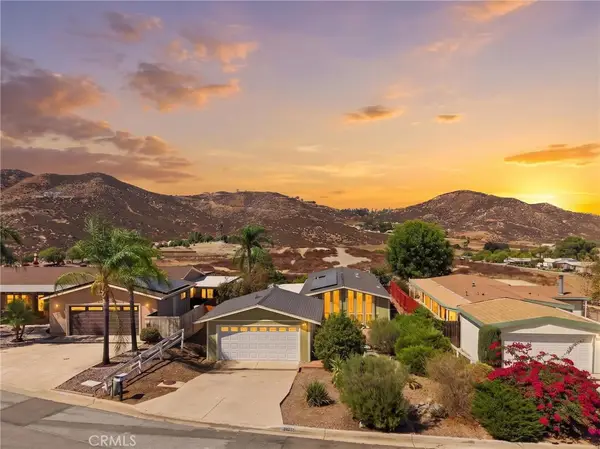 $459,999Coming Soon2 beds 2 baths1,344 sq. ft.
24388 Wagon Wheel, Wildomar, CA 92595
MLS# SW26208494Listed by: MOGUL REAL ESTATE - Coming Soon
 $399,900Coming Soon3 beds 2 baths1,344 sq. ft.
33478 Barley, Wildomar, CA 92595
MLS# SW26200361Listed by: SONRISE REAL ESTATE - Coming Soon
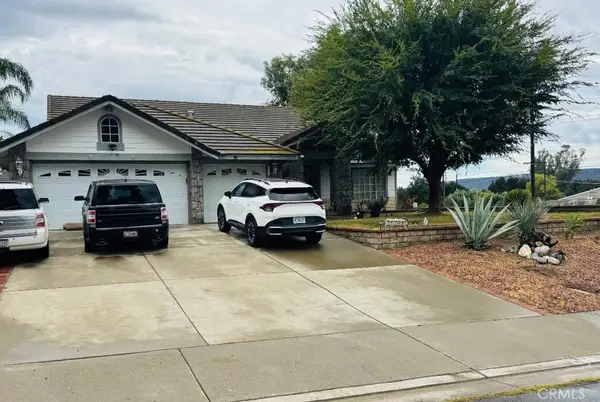 $673,000Coming Soon3 beds 2 baths2,125 sq. ft.
32398 Harwood Lane, Wildomar, CA 92595
MLS# WS26202957Listed by: CENTURY 21 CORNERSTONE - New
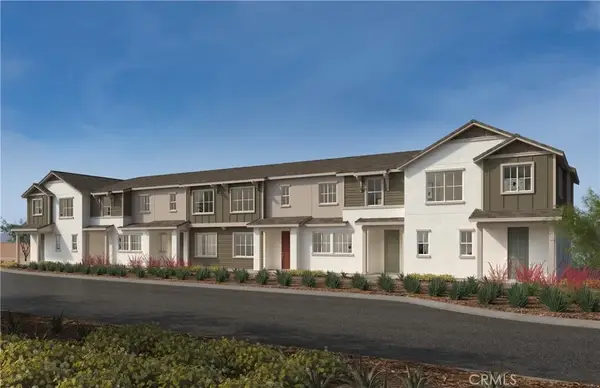 $459,990Active3 beds 3 baths1,493 sq. ft.
23379 Jefferson Avenue #2604, Wildomar, CA 92595
MLS# SW26209084Listed by: KB HOME SALES-SOUTHERN CA INC - New
 $679,000Active5 beds 3 baths2,816 sq. ft.
21516 Coral Rock Lane, Wildomar, CA 92595
MLS# 260023302Listed by: LA JOLLA REALTY CONCEPTS - New
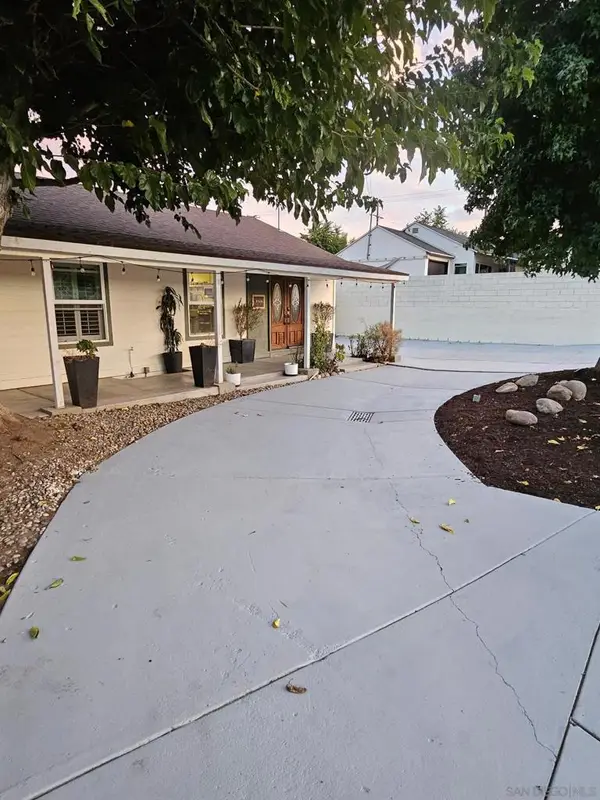 $680,000Active4 beds 3 baths1,453 sq. ft.
32726 Wesley, Wildomar, CA 92595
MLS# 260022961SDListed by: KELLER WILLIAMS REALTY LA MESA - New
 $719,000Active4 beds 3 baths2,760 sq. ft.
33233 Cameo, Wildomar, CA 92595
MLS# SW26208029Listed by: RELIABLE REALTY INC. - New
 $495,000Active3 beds 2 baths1,344 sq. ft.
33515 Hidden Hollow, Wildomar, CA 92595
MLS# SW26207795Listed by: RISE REALTY - New
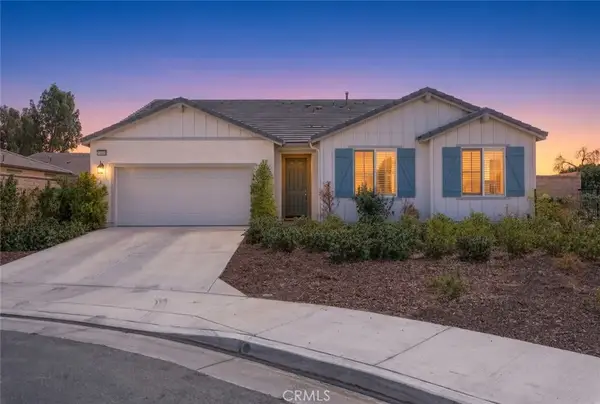 $650,000Active3 beds 3 baths2,190 sq. ft.
32690 Ascot Hill, Wildomar, CA 92595
MLS# IG26206430Listed by: OSCAR TORTOLA GROUP REAL ESTATE SERVICES - New
 $565,000Active3 beds 2 baths1,183 sq. ft.
33833 Amberton, Wildomar, CA 92595
MLS# ND26206449Listed by: SANTA FE HILLS REALTY


Protect your home and budget from life's surprises with an Assurant Home Warranty, backed by a partner that supports you through every step of homeownership. Explore Plans.
© 2026 Better Homes and Gardens Real Estate LLC. An Anywhere Real Estate company. All rights reserved. Better Homes and Gardens® Real Estate is a registered trademark owned by Meredith Operations Corporation, licensed to Better Homes and Gardens Real Estate LLC and used with permission. Better Homes and Gardens Real Estate LLC fully supports the principles of the Fair Housing Act and the Equal Opportunity Act. Listing information is deemed reliable but is not guaranteed accurate.
Each office is independently owned and operated.
Any services or products provided by third parties are not provided by, affiliated with or related to Better Homes and Gardens Real Estate LLC, or its affiliated companies.