
22982 Teil Glen Road, Wildomar, CA 92595
Local realty services provided by:Better Homes and Gardens Real Estate Oak Valley
22982 Teil Glen Road,Wildomar, CA 92595
$718,000
- 4 Beds
- 3 Baths
- 2,467 sq. ft.
- Single family
- Active
Listed by: ana dittamo
Office: redfin corporation951-472-2842
MLS#:SW26128563
Source:CRMLS
Price summary
- Price:$718,000
- Price per sq. ft.:$291.04
About this home
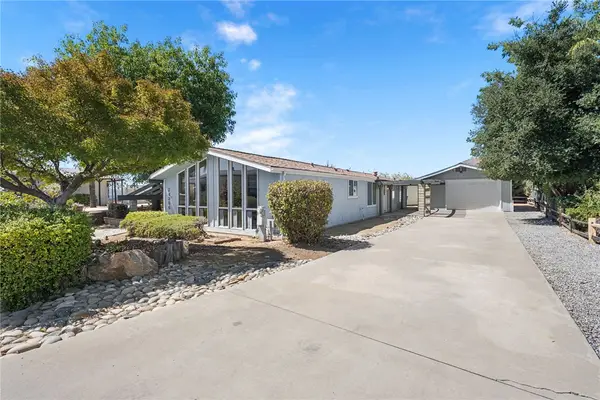
Move in ready 4 bed, 2.5 bath home with private pool, 2,467 sq ft of living space, sitting on a 7,405 sq ft lot, with Solar Panels, and NO HOA is ready to be made yours! The interior offers an open and spacious floorplan with gorgeous crown molding, plantation shutters, recessed lights, tile and wood floors. The foyer flows into the large living room with fireplace that opens to the kitchen that features granite counters, center island with breakfast bar seating, white cabinetry, and stainless steel appliances. The family room and formal dining area with chandelier sit to the left of the kitchen. A laundry room, a half bathroom, and understairs storage closet complete the main floor. All of the bedrooms are located on the 2nd floor as well as a bonus loft area. The huge primary suite has a private ensuite with dual sinks, a soaking tub, a separate shower, and a walk-in closet. There is also a full-size bathroom for the 3 secondary bedrooms to share. Enjoy the entertainer's backyard with in-ground sparkling swimming pool, covered patio, concrete area surrounding the pool plus a built-in fire-pit, small grass area, palm trees, and a flourishing lemon tree! Conveniently located near schools, shopping, dining, and more! Set up your tour today!...
Contact an agent
Home facts
- Year built:2000
- Listing ID #:SW26128563
- Added:111 day(s) ago
- Updated:September 30, 2026 at 11:47 PM
Rooms and interior
- Bedrooms:4
- Total bathrooms:3
- Full bathrooms:2
- Half bathrooms:1
- Flooring:Tile, Wood
- Kitchen Description:Dishwasher, Gas Oven, Gas Range, Microwave, Pantry, Walk In Pantry
- Bedroom Description:All Bedrooms Up
- Living area:2,467 sq. ft.
Heating and cooling
- Cooling:Central Air
- Heating:Central Furnace
- Central air:Yes
Structure and exterior
- Roof:Tile
- Year built:2000
- Building area:2,467 sq. ft.
- Lot area:0.17 Acres
- Lot Features:Back Yard, Front Yard, Landscaped, Lawn
- Exterior Features:Covered Patio, Fire Pit, Patio, Porch
- Levels:2 Story
Utilities
- Water:Public
- Sewer:Public Sewer
Finances and disclosures
- Price:$718,000
- Price per sq. ft.:$291.04
Features and amenities
- Appliances:Dishwasher, Gas Oven, Gas Range, Microwave
- Laundry features:Inside, Laundry Room
- Amenities:Ceiling Fans, Crown Molding, Double Pane Windows, Fire Pit, High Ceilings, Loft, Open Floorplan, Pantry, Plantation Shutters, Recessed Lighting, Storage Space, Unfurnished, Walk In Closets
- Pool features:In Ground, Private Pool
Parking
- Total parking spaces:6
- Parking description:Driveway, Garage, Paved Driveway
- Garage:Yes
- Garage spaces:2
New listings near 22982 Teil Glen Road
- Coming Soon
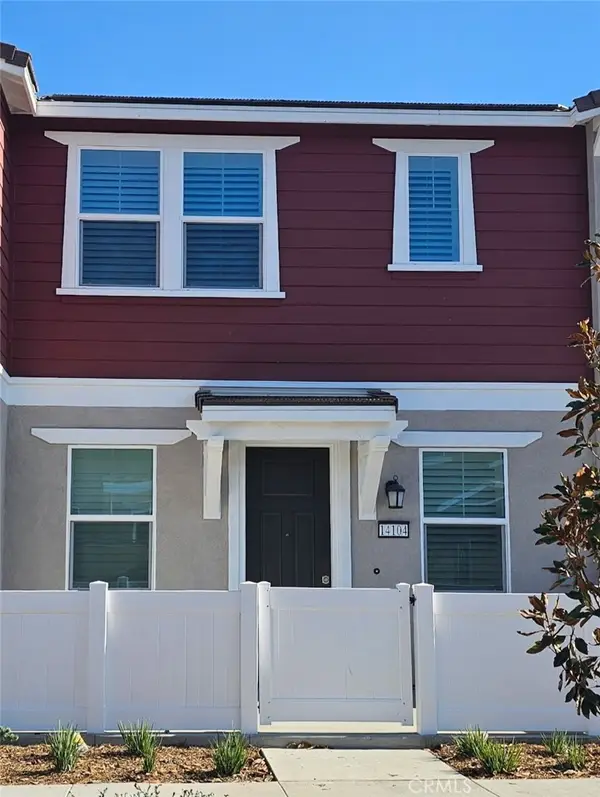 $459,900Coming Soon3 beds 3 baths1,463 sq. ft.
36351 Elizabeth #14101, Wildomar, CA 92595
MLS# PW26213322Listed by: REMAX PROFESSIONALS - Coming Soon
 $829,900Coming Soon4 beds 3 baths2,767 sq. ft.
32541 Meadow Ridge, Wildomar, CA 92595
MLS# SW26212071Listed by: EXIT ALLIANCE REALTY - Coming Soon
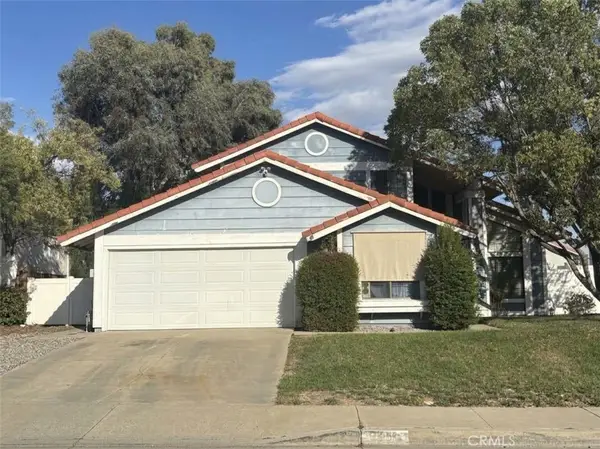 $490,000Coming Soon4 beds 3 baths2,219 sq. ft.
35528 Ruth, Wildomar, CA 92595
MLS# SW26212524Listed by: KW TEMECULA - Coming Soon
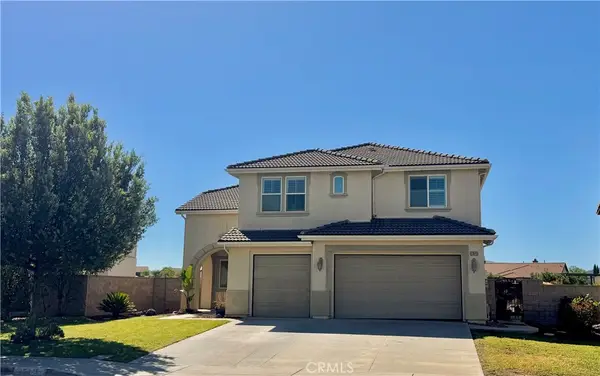 $649,900Coming Soon5 beds 3 baths3,220 sq. ft.
23045 Catt, Wildomar, CA 92595
MLS# SW26211146Listed by: PERFORMANCE ESTATES & HOMES - New
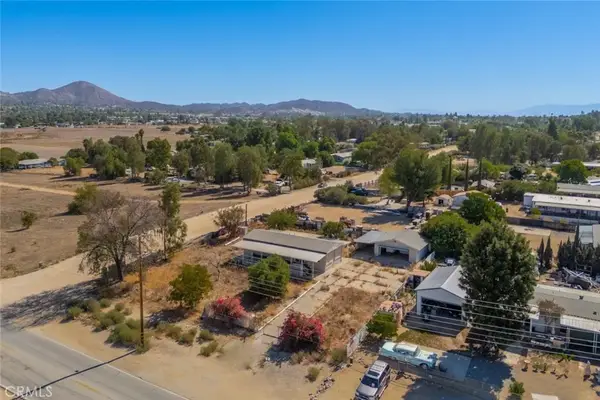 $400,000Active2 beds 2 baths1,140 sq. ft.
32270 Corydon, Wildomar, CA 92595
MLS# CV26214403Listed by: JOHNHART CORP - New
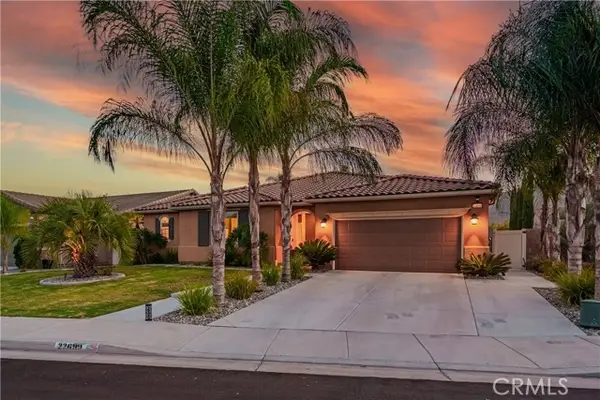 $949,900Active3 beds 3 baths2,805 sq. ft.
22699 Tranquility Circle, Wildomar, CA 92595
MLS# SW26212031Listed by: COLDWELL BANKER ASSOC.BRKS-CL
- New
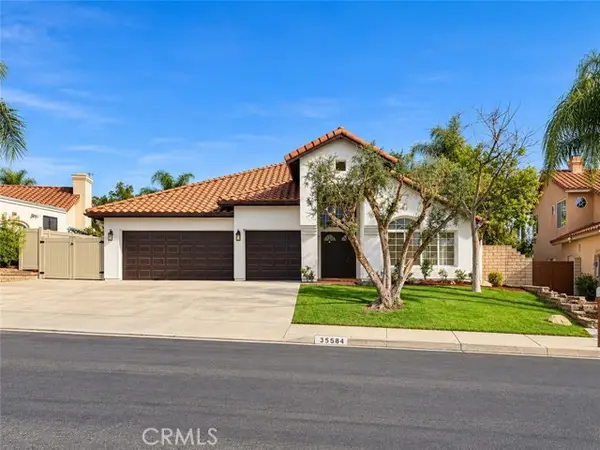 $664,999Active4 beds 2 baths2,117 sq. ft.
35584 Larkspur, Wildomar, CA 92595
MLS# SW26213917Listed by: BLUE JAY REALTY - Open Sat, 1 to 3pmNew
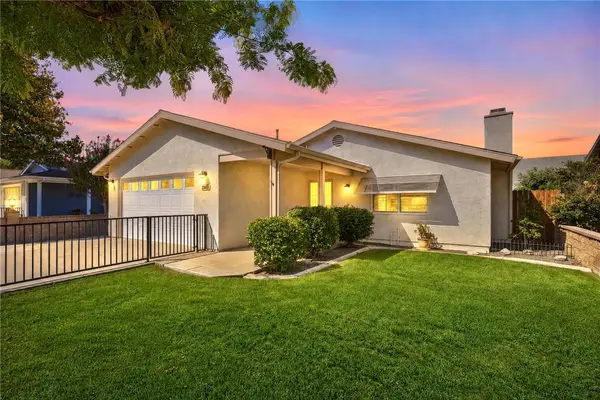 $530,000Active3 beds 2 baths1,444 sq. ft.
21478 Maple Street, Wildomar, CA 92595
MLS# SW26214199Listed by: CENTURY 21 MASTERS - Open Sat, 12 to 2pmNew
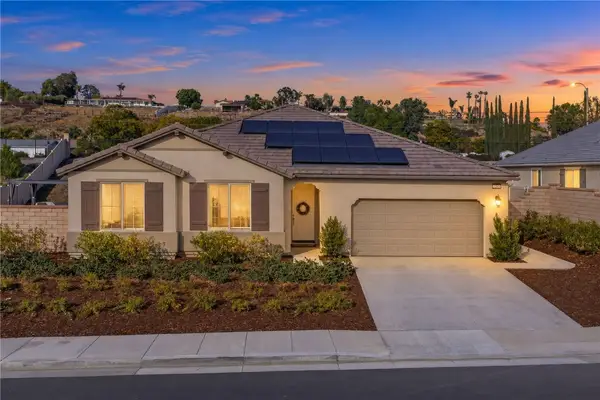 $669,000Active3 beds 2 baths2,190 sq. ft.
21206 Saratoga Drive, Wildomar, CA 92595
MLS# SW26211954Listed by: ABUNDANCE REAL ESTATE - New
 $479,900Active3 beds 3 baths1,536 sq. ft.
24386 Cornstalk Road, Wildomar, CA 92595
MLS# SW26212277Listed by: ERA DONAHOE REALTY


Protect your home and budget from life's surprises with an Assurant Home Warranty, backed by a partner that supports you through every step of homeownership. Explore Plans.
© 2026 Better Homes and Gardens Real Estate LLC. An Anywhere Real Estate company. All rights reserved. Better Homes and Gardens® Real Estate is a registered trademark owned by Meredith Operations Corporation, licensed to Better Homes and Gardens Real Estate LLC and used with permission. Better Homes and Gardens Real Estate LLC fully supports the principles of the Fair Housing Act and the Equal Opportunity Act. Listing information is deemed reliable but is not guaranteed accurate.
Each office is independently owned and operated.
Any services or products provided by third parties are not provided by, affiliated with or related to Better Homes and Gardens Real Estate LLC, or its affiliated companies.