
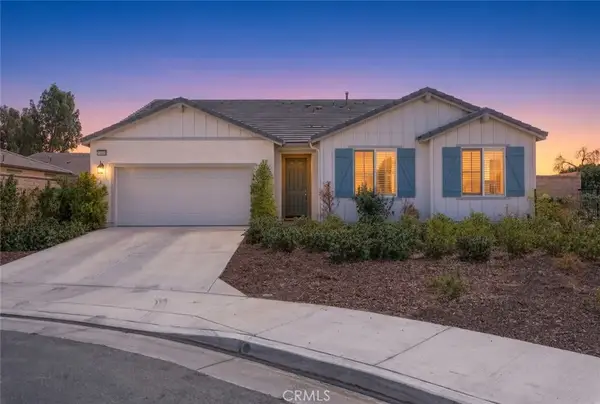
24914 Rainbarrel, Wildomar, CA 92595
Local realty services provided by:Better Homes and Gardens Real Estate Napolitano & Associates
Listed by: ben plaxco
Office: ben plaxco realty and loans
MLS#:IV26171853
Source:San Diego MLS via CRMLS
Price summary
- Price:$669,000
- Price per sq. ft.:$231.33
- Monthly HOA dues:$96
About this home
$20,000 Price Reduction!!! Welcome to this beautifully upgraded, turnkey home in the highly desirable community of The Farm! Large pool-sized lot with stunning views of the snow-capped Big Bear mountains, offering the perfect blend of comfort, style, & outdoor living. The thoughtfully landscaped backyard is designed for both privacy & entertaining, featuring a spacious patio, gas fire pit, expansive lawn, mature trees, fruit trees, raised and in-ground garden beds, and a large storage shed on a concrete foundation. A low-maintenance drip irrigation system with timer makes caring for this gardeners paradise effortless. Inside, youll find extensive upgrades throughout, including fresh interior paint, new carpet, luxury vinyl plank flooring, 6-inch crown molding, upgraded baseboards, window and door casings, and abundant custom storage. The family room features a built-in Dolby Atmos-style surround sound system and a custom built-in, air-conditioned pet lounge. The open-concept kitchen is ideal for entertaining with a large island, pendant lighting, Carrara marble backsplash, solid surface countertops, stainless steel appliances, double oven, convection microwave, under-cabinet lighting, generous pantry space, and beautiful mountain views from the kitchen window. The adjacent dining room showcases custom built-in cabinetry with space for a second refrigerator, wainscoting, luxury vinyl plank flooring, & a coffered-style ceiling. Upstairs youll find three spacious secondary bedrooms, each with a custom accent wall, an oversized primary suite with breathtaking mountain views, an...
Contact an agent
Home facts
- Year built:2005
- Listing ID #:IV26171853
- Added:49 day(s) ago
- Updated:September 24, 2026 at 02:15 PM
Rooms and interior
- Bedrooms:4
- Total bathrooms:3
- Full bathrooms:2
- Half bathrooms:1
- Flooring:Carpet, Linoleum/Vinyl, Tile
- Kitchen Description:Double Oven, Gas Oven, Microwave, Pantry
- Living area:2,892 sq. ft.
Heating and cooling
- Cooling:Central Forced Air, Whole House Fan
- Heating:Forced Air Unit
Structure and exterior
- Roof:Tile/Clay
- Year built:2005
- Building area:2,892 sq. ft.
- Architectural Style:Contemporary
- Construction Materials:Frame, Stucco
- Exterior Features:Concrete, Patio, Patio Open, Slab
- Levels:2 Story
Utilities
- Water:Public
- Sewer:Public Sewer, Sewer Connected
Finances and disclosures
- Price:$669,000
- Price per sq. ft.:$231.33
Features and amenities
- Appliances:Double Oven, Gas Oven, Microwave
- Pool features:Association, Below Ground, Community/Common, Exercise, Filtered, Gunite, Heated, Pool
Parking
- Total parking spaces:6
- Parking description:Direct Garage Access, Garage, Heated Garage
- Garage spaces:3
 This information is deemed reliable but not guaranteed. You should rely on this information only to decide whether or not to further investigate a particular property. BEFORE MAKING ANY OTHER DECISION, YOU SHOULD PERSONALLY INVESTIGATE THE FACTS (e.g. square footage and lot size) with the assistance of an appropriate professional. You may use this information only to identify properties you may be interested in investigating further. All uses except for personal, non-commercial use in accordance with the foregoing purpose are prohibited. Redistribution or copying of this information, any photographs or video tours is strictly prohibited. This information is derived from the Internet Data Exchange (IDX) service provided by San Diego MLS®. Displayed property listings may be held by a brokerage firm other than the broker and/or agent responsible for this display. The information and any photographs and video tours and the compilation from which they are derived is protected by copyright. Compilation © 2020 San Diego MLS®, Inc.
New listings near 24914 Rainbarrel
- Coming Soon
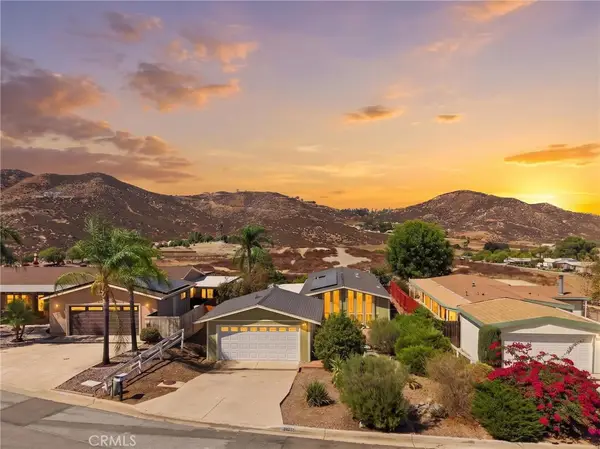 $459,999Coming Soon2 beds 2 baths1,344 sq. ft.
24388 Wagon Wheel, Wildomar, CA 92595
MLS# SW26208494Listed by: MOGUL REAL ESTATE - Coming Soon
 $399,900Coming Soon3 beds 2 baths1,344 sq. ft.
33478 Barley, Wildomar, CA 92595
MLS# SW26200361Listed by: SONRISE REAL ESTATE - Coming Soon
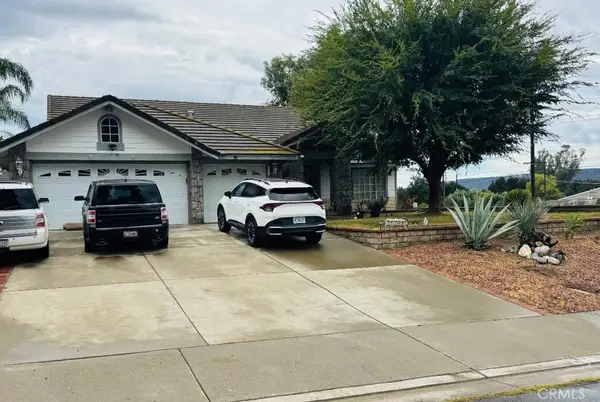 $673,000Coming Soon3 beds 2 baths2,125 sq. ft.
32398 Harwood Lane, Wildomar, CA 92595
MLS# WS26202957Listed by: CENTURY 21 CORNERSTONE - New
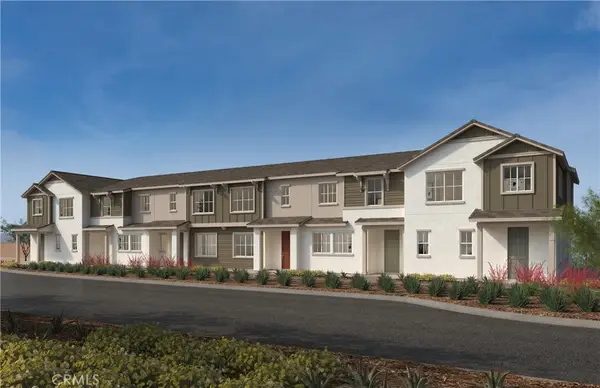 $459,990Active3 beds 3 baths1,493 sq. ft.
23379 Jefferson Avenue #2604, Wildomar, CA 92595
MLS# SW26209084Listed by: KB HOME SALES-SOUTHERN CA INC - New
 $679,000Active5 beds 3 baths2,816 sq. ft.
21516 Coral Rock Lane, Wildomar, CA 92595
MLS# 260023302Listed by: LA JOLLA REALTY CONCEPTS - New
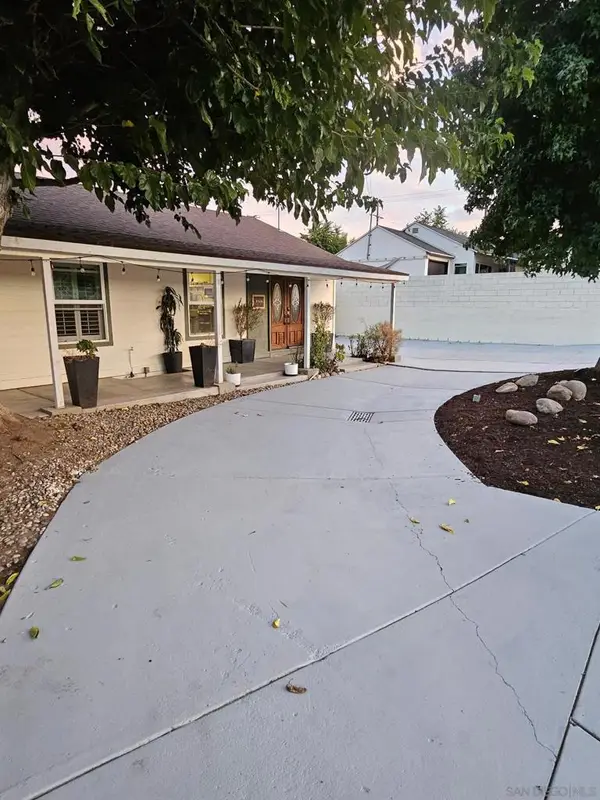 $680,000Active4 beds 3 baths1,453 sq. ft.
32726 Wesley, Wildomar, CA 92595
MLS# 260022961SDListed by: KELLER WILLIAMS REALTY LA MESA - New
 $719,000Active4 beds 3 baths2,760 sq. ft.
33233 Cameo, Wildomar, CA 92595
MLS# SW26208029Listed by: RELIABLE REALTY INC. - New
 $495,000Active3 beds 2 baths1,344 sq. ft.
33515 Hidden Hollow, Wildomar, CA 92595
MLS# SW26207795Listed by: RISE REALTY - New
 $650,000Active3 beds 3 baths2,190 sq. ft.
32690 Ascot Hill, Wildomar, CA 92595
MLS# IG26206430Listed by: OSCAR TORTOLA GROUP REAL ESTATE SERVICES - New
 $565,000Active3 beds 2 baths1,183 sq. ft.
33833 Amberton, Wildomar, CA 92595
MLS# ND26206449Listed by: SANTA FE HILLS REALTY


Protect your home and budget from life's surprises with an Assurant Home Warranty, backed by a partner that supports you through every step of homeownership. Explore Plans.
© 2026 Better Homes and Gardens Real Estate LLC. An Anywhere Real Estate company. All rights reserved. Better Homes and Gardens® Real Estate is a registered trademark owned by Meredith Operations Corporation, licensed to Better Homes and Gardens Real Estate LLC and used with permission. Better Homes and Gardens Real Estate LLC fully supports the principles of the Fair Housing Act and the Equal Opportunity Act. Listing information is deemed reliable but is not guaranteed accurate.
Each office is independently owned and operated.
Any services or products provided by third parties are not provided by, affiliated with or related to Better Homes and Gardens Real Estate LLC, or its affiliated companies.