
32717 Blue Mist Way, Wildomar, CA 92595
Local realty services provided by:Better Homes and Gardens Real Estate Champions
32717 Blue Mist Way,Wildomar, CA 92595
$1,100,000
- 3 Beds
- 3 Baths
- 3,052 sq. ft.
- Single family
- Active
Listed by: jarred jordan
Office: trillion real estate951-366-1502
MLS#:SW26182946
Source:CRMLS
Price summary
- Price:$1,100,000
- Price per sq. ft.:$360.42
About this home
Resort-style living meets everyday comfort in this beautifully upgraded single-story home, offering 3 bedrooms, 3 full bathrooms, and approximately 3,052 square feet of spacious living space. Originally designed as a 4-bedroom home, the fourth bedroom has been thoughtfully converted into an exceptionally large room, creating incredible flexibility for a luxurious primary suite, guest retreat, home office, game room, or additional living space.
Inside, the open and inviting floor plan provides plenty of room for both everyday living and entertaining. The spacious kitchen features abundant cabinetry and generous counter space while opening seamlessly to the dining and living areas. A cozy fireplace adds warmth and character, while the generously sized bedrooms provide comfort and privacy throughout the home.
The backyard is where this property truly shines. Designed as a private resort-style retreat, the outdoor space features a sparkling pool and spa surrounded by mature landscaping, custom lighting, and ample room for entertaining, dining, and relaxing under the Southern California sun. Whether hosting friends, enjoying a quiet evening in the spa, or spending summer days poolside, this backyard delivers the lifestyle you've been looking for.
For hobbyists, outdoor enthusiasts, and RV owners, the property offers exceptional versatility. Two custom-built sheds are equipped with electricity, water, and ventilation, providing the perfect spaces for workshops, hobbies, tools, or additional storage. The property also features covered RV parking, a 30-amp RV hookup, and an RV dump at the street—a rare combination of amenities that adds tremendous convenience.
Additional highlights include solar panels, ample parking, a desirable single-story floor plan, and extensive indoor-outdoor living space. With its oversized flexible living space, resort-style backyard, pool and spa, fully equipped sheds, and impressive RV amenities, this home offers a unique combination of comfort, functionality, and Southern California lifestyle living....
Contact an agent
Home facts
- Year built:2005
- Listing ID #:SW26182946
- Added:50 day(s) ago
- Updated:October 10, 2026 at 10:45 AM
Rooms and interior
- Bedrooms:3
- Total bathrooms:3
- Full bathrooms:3
- Flooring:Carpet, Tile
- Kitchen Description:Convection Oven, Dishwasher, Disposal, Gas Cooktop, Gas Range, Microwave, Refrigerator, Water To Refrigerator
- Living area:3,052 sq. ft.
Heating and cooling
- Cooling:Central Air, Dual
- Heating:Central, Fireplaces, Forced Air
- Central air:Yes
Structure and exterior
- Roof:Spanish Tile
- Year built:2005
- Building area:3,052 sq. ft.
- Lot area:0.46 Acres
- Lot Features:Back Yard, Drip Irrigation/Bubblers, Front Yard, Landscaped, Lawn, Level with Street, Paved, Rectangular Lot, Rocks, Street Level, Yard
- Architectural Style:Patio Home
- Construction Materials:Stucco
- Exterior Features:Concrete, Covered, FirePit, Lighting, RainGutters
- Foundation Description:Slab
- Levels:1 Story
Schools
- High school:Elsinore
- Middle school:David A Brown
- Elementary school:Wildomar
Utilities
- Water:Public, Water Connected
- Sewer:Public Sewer, Sewer Connected
Finances and disclosures
- Price:$1,100,000
- Price per sq. ft.:$360.42
Features and amenities
- Appliances:Convection Oven, Dishwasher, Disposal
- Laundry features:Inside
- Amenities:Carbon Monoxide (CO2) Detector, Ceiling Fans, Dry Bar, Fire Pit, Gas Water Heater, Koi Pond, Loft room, Open Floor Plan, Rain Gutters, Shutters, Walk In Closets, Water Heater
- Pool features:Heated, In Ground, Pebble, Private
Parking
- Total parking spaces:8
- Parking description:Concrete, Door-Multi, Driveway, Driveway Level, Garage, Garage Faces Front, On Street
- Garage:Yes
- Garage spaces:3
New listings near 32717 Blue Mist Way
- Coming Soon
 $1,025,000Coming Soon4 beds 3 baths2,320 sq. ft.
32162 Leslie Street, Wildomar, CA 92595
MLS# SW26217194Listed by: TOP TIER REALTY - Coming Soon
 $775,000Coming Soon5 beds 3 baths2,640 sq. ft.
35609 Aster Drive, Wildomar, CA 92595
MLS# NDP2609332Listed by: EXP REALTY OF CALIFORNIA, INC - Coming Soon
 $829,900Coming Soon4 beds 3 baths2,767 sq. ft.
32541 Meadow Ridge, Wildomar, CA 92595
MLS# SW26212071Listed by: EXIT ALLIANCE REALTY - New
 $95,000Active1.35 Acres
0 Wheeler, Wildomar, CA 92584
MLS# IG26219510Listed by: RE/MAX PLATINUM REALTY - New
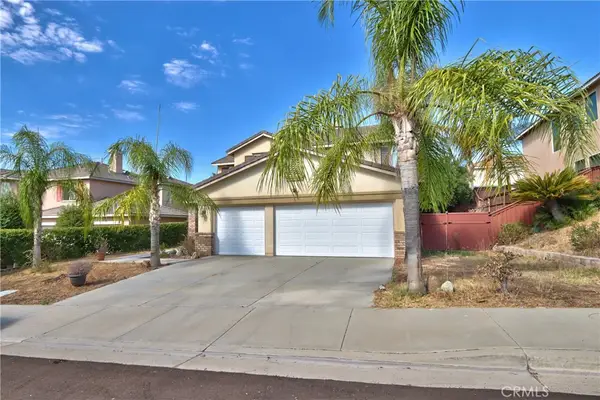 $725,000Active4 beds 3 baths3,040 sq. ft.
35297 Amatista, Wildomar, CA 92595
MLS# SW26219084Listed by: RAWSON & ASSOCIATES - New
 $499,000Active3 beds 3 baths1,776 sq. ft.
36351 Elizabeth Lane #2107, Wildomar, CA 92595
MLS# 260024435SDListed by: CHRISTEN JENSEN, BROKER - Open Sun, 12 to 3pmNew
 $635,000Active3 beds 2 baths1,492 sq. ft.
21465 Walnut, Wildomar, CA 92595
MLS# SW26218225Listed by: EXP REALTY OF SOUTHERN CALIFORNIA, INC. - New
 $499,900Active2 beds 2 baths1,344 sq. ft.
34248 Tractor, Wildomar, CA 92595
MLS# SW26217725Listed by: COLDWELL BANKER ASSOC.BRKS-CL - New
 $649,900Active4 beds 3 baths2,200 sq. ft.
32665 Mesa Drive, Lake Elsinore, CA 92530
MLS# 219153862DAListed by: KELLER WILLIAMS LUXURY HOMES - New
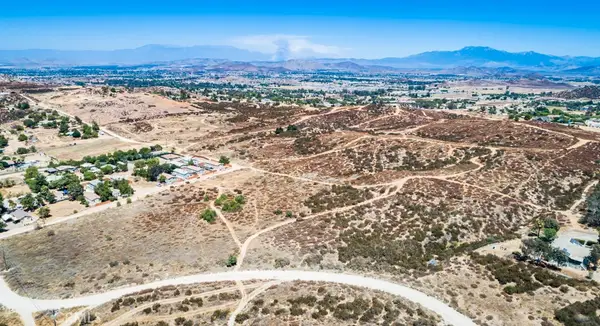 $49,900Active5.58 Acres
1 Orange, Wildomar, CA 92584
MLS# IG26216741Listed by: RE/MAX PLATINUM REALTY


Protect your home and budget from life's surprises with an Assurant Home Warranty, backed by a partner that supports you through every step of homeownership. Explore Plans.
© 2026 Better Homes and Gardens Real Estate LLC. An Anywhere Real Estate company. All rights reserved. Better Homes and Gardens® Real Estate is a registered trademark owned by Meredith Operations Corporation, licensed to Better Homes and Gardens Real Estate LLC and used with permission. Better Homes and Gardens Real Estate LLC fully supports the principles of the Fair Housing Act and the Equal Opportunity Act. Listing information is deemed reliable but is not guaranteed accurate.
Each office is independently owned and operated.
Any services or products provided by third parties are not provided by, affiliated with or related to Better Homes and Gardens Real Estate LLC, or its affiliated companies.