
910 9th Street, Williams, CA 95987
Local realty services provided by:Better Homes and Gardens Real Estate Royal & Associates
910 9th Street,Williams, CA 95987
$250,000
- 3 Beds
- 2 Baths
- 2,300 sq. ft.
- Single family
- Active
Listed by: colleen wrysinski
Office: keller williams realty
MLS#:226134172
Source:MetroList
Price summary
- Price:$250,000
- Price per sq. ft.:$108.7
About this home
Step back in time with this distinctive 1905 Victorian home, rich in vintage character, architectural detail, and timeless appeal. Situated on a generous .37-acre corner lot, this property provides a unique opportunity to restore a piece of history and bring its original beauty back to life. Inside, discover captivating period features, including two impressive stone fireplaces, elegant etched-glass passage doors, and spectacular vintage overhead and wall lighting fixtures that showcase the craftsmanship and charm of a bygone era. An unfinished third floor offers exciting potential for additional living space, studio, or creative retreat. Adding even more versatility is a detached second home featuring 1 bedroom and 1 bath, also awaiting renovation and ready for a new vision. The property is further distinguished by its vintage water tank tower, adding to its historic character and nostalgic appeal. Whether you're an investor, restoration enthusiast, or someone dreaming of creating a one-of-a-kind Victorian estate, this property presents an exceptional opportunity to reimagine, restore, and preserve a truly special piece of the past....
Contact an agent
Home facts
- Year built:1905
- Listing ID #:226134172
- Added:3 day(s) ago
- Updated:November 09, 2026 at 04:18 PM
Rooms and interior
- Bedrooms:3
- Total bathrooms:2
- Full bathrooms:2
- Flooring:Carpet, Vinyl
- Living area:2,300 sq. ft.
Heating and cooling
- Cooling:Ceiling Fan(s), Window Unit(s)
- Heating:Fireplace(s), Floor Furnace
Structure and exterior
- Roof:Composition Shingle, Shingle
- Year built:1905
- Building area:2,300 sq. ft.
- Lot area:0.37 Acres
- Lot Features:Corner, Shape Regular
- Construction Materials:Frame, Wood Siding
- Foundation Description:Raised Foundation
- Levels:3 Story
Utilities
- Sewer:Public Sewer
Finances and disclosures
- Price:$250,000
- Price per sq. ft.:$108.7
Features and amenities
- Laundry features:Inside Laundry Room
 MetroList MLS 2026. This information is being provided by MetroList MLS. All measurements and calculations of area are approximate. Information provided by Seller/Other sources, not verified by Broker. All interested persons should independently verify accuracy of information. Provided properties may or may not be listed by the office/agent presenting the information. Data Updated: November 9, 2026. Information being provided is for consumers' personal, non-commercial use and may not be used for any purpose other than to identify prospective properties consumers may be interested in purchasing. Information deemed reliable but not guaranteed. Any offer of compensation is made only to Participants of MLS where the subject listing is filed and in accordance with such MLS's regulations or rules.
New listings near 910 9th Street
- New
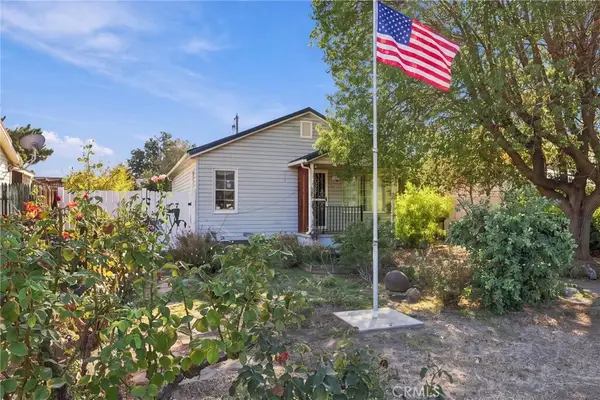 $299,000Active2 beds 1 baths1,000 sq. ft.
877 I, Williams, CA 95987
MLS# SN26234800Listed by: CENTURY 21 SELECT REAL ESTATE, INC. 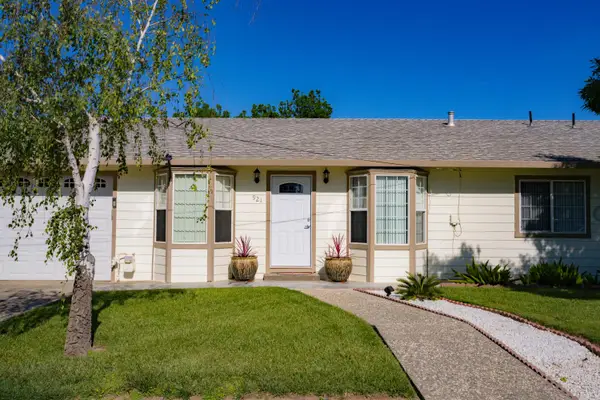 $450,000Active3 beds 3 baths1,480 sq. ft.
921 12th Street, Williams, CA 95987
MLS# 226131409Listed by: VYLLA HOME INC.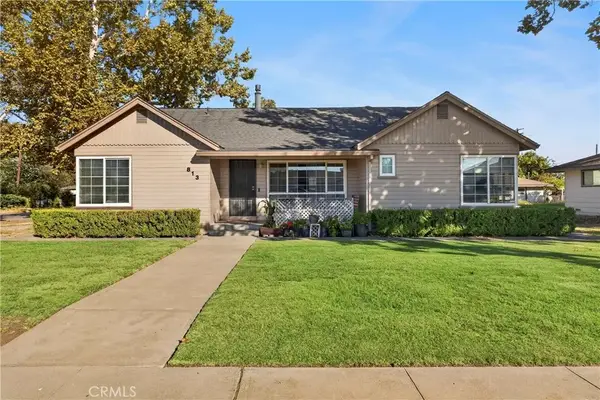 $405,000Pending4 beds 3 baths2,036 sq. ft.
813 9th, Williams, CA 95987
MLS# SN26218362Listed by: EXP REALTY OF CALIFORNIA, INC. $220,000Active2 beds 1 baths864 sq. ft.
676 8th, Williams, CA 95987
MLS# LC26211318Listed by: CENTURY 21 EPIC-CLEARLAKE $475,000Active4 beds 3 baths2,024 sq. ft.
782 Teal Way, Williams, CA 95987
MLS# 226120853Listed by: BETTER HOMES REALTY $390,000Active3 beds 2 baths1,167 sq. ft.
479 San Antonio Drive, Williams, CA 95987
MLS# 226120436Listed by: VYLLA HOME INC. $535,000Pending3 beds 2 baths2,278 sq. ft.
942 12th, Williams, CA 95932
MLS# SN26192130Listed by: EXP REALTY OF CALIFORNIA, INC.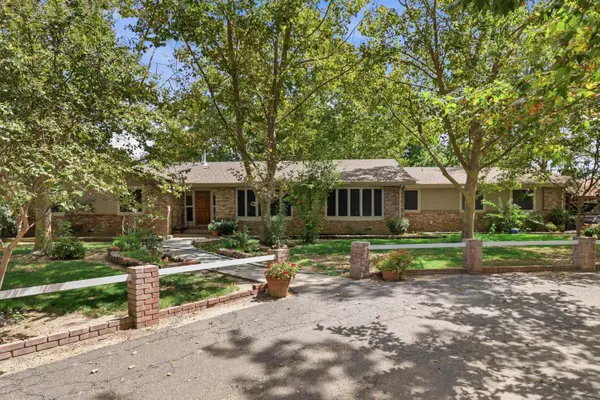 $1,295,000Active5 beds 3 baths2,848 sq. ft.
4836 Freshwater Road, Williams, CA 95987
MLS# 226106397Listed by: SHOWCASE REAL ESTATE $1,250,000Pending4 beds 3 baths3,788 sq. ft.
2041 Old Highway 99w, Williams, CA 95987
MLS# 226092752Listed by: EXP REALTY OF CALIFORNIA INC.


Protect your home and budget from life's surprises with an Assurant Home Warranty, backed by a partner that supports you through every step of homeownership. Explore Plans.
© 2026 Better Homes and Gardens Real Estate LLC. An Anywhere Real Estate company. All rights reserved. Better Homes and Gardens® Real Estate is a registered trademark owned by Meredith Operations Corporation, licensed to Better Homes and Gardens Real Estate LLC and used with permission. Better Homes and Gardens Real Estate LLC fully supports the principles of the Fair Housing Act and the Equal Opportunity Act. Listing information is deemed reliable but is not guaranteed accurate.
Each office is independently owned and operated.
Any services or products provided by third parties are not provided by, affiliated with or related to Better Homes and Gardens Real Estate LLC, or its affiliated companies.