
10755 Mobile Village Way #31, Willits, CA 95490
Local realty services provided by:Better Homes and Gardens Real Estate Everything Real Estate
10755 Mobile Village Way #31,Willits, CA 95490
$105,000
- 2 Beds
- 2 Baths
- 1,440 sq. ft.
- Mobile / Manufactured
- Active
Listed by: lisa steele
Office: coldwell banker realty
MLS#:326084415
Source:MetroList
Price summary
- Price:$105,000
- Price per sq. ft.:$72.92
About this home
Spacious, well maintained home in Golden Rule Mobile Village, a 55+ community located on part of the sought after Ridgewood Ranch. The property features 2 Bedrooms, 2 full baths, separate living and family rooms, beautiful wood burning stove off of the kitchen, along with a built-in hutch in the formal dining area. The expansive front porch is handicap friendly, perfect for those quiet mornings and relaxing evenings watching the local Deer, Turkey and Foxes strolling through. This large corner lot offers a welcoming rear patio area with a hot tub, raised garden beds as well as a storage shed. Just minutes from local shopping and dining. Willits is the heart of Mendocino County and the Gateway to the Redwoods!
Contact an agent
Home facts
- Year built:1977
- Listing ID #:326084415
- Added:3 day(s) ago
- Updated:October 09, 2026 at 03:08 PM
Rooms and interior
- Bedrooms:2
- Total bathrooms:2
- Full bathrooms:2
- Flooring:Carpet
- Kitchen Description:Built-In Electric Oven, Gas Cook Top
- Living area:1,440 sq. ft.
Heating and cooling
- Cooling:Ceiling Fan(s), Central, Wall Unit(s)
- Heating:Central, Wood Stove
Structure and exterior
- Year built:1977
- Building area:1,440 sq. ft.
- Lot Features:Corner
- Exterior Features:Covered Deck
- Foundation Description:Slab
Utilities
- Sewer:Septic System
Finances and disclosures
- Price:$105,000
- Price per sq. ft.:$72.92
Features and amenities
- Laundry features:Inside Laundry Room
Parking
- Total parking spaces:2
- Carport spaces:2
 MetroList MLS 2026. This information is being provided by MetroList MLS. All measurements and calculations of area are approximate. Information provided by Seller/Other sources, not verified by Broker. All interested persons should independently verify accuracy of information. Provided properties may or may not be listed by the office/agent presenting the information. Data Updated: October 9, 2026. Information being provided is for consumers' personal, non-commercial use and may not be used for any purpose other than to identify prospective properties consumers may be interested in purchasing. Information deemed reliable but not guaranteed. Any offer of compensation is made only to Participants of MLS where the subject listing is filed and in accordance with such MLS's regulations or rules.
New listings near 10755 Mobile Village Way #31
- New
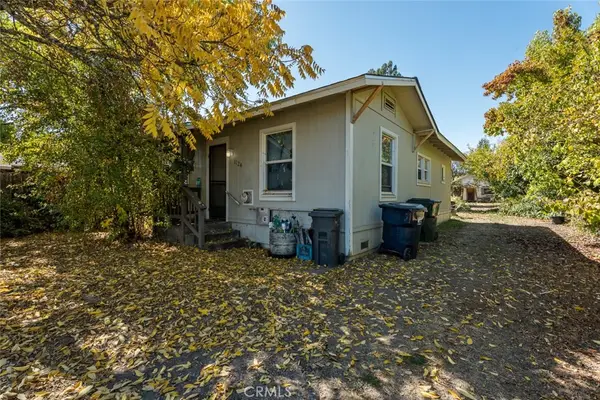 $389,000Active2 beds 2 baths1,100 sq. ft.
1124 Locust Street, Willits, CA 95490
MLS# LC26219516Listed by: EXP REALTY OF CALIFORNIA, INC - Open Sat, 11am to 1pmNew
 $389,000Active4 beds 3 baths2,000 sq. ft.
27171 Bear, Willits, CA 95490
MLS# LC26218400Listed by: W REAL ESTATE 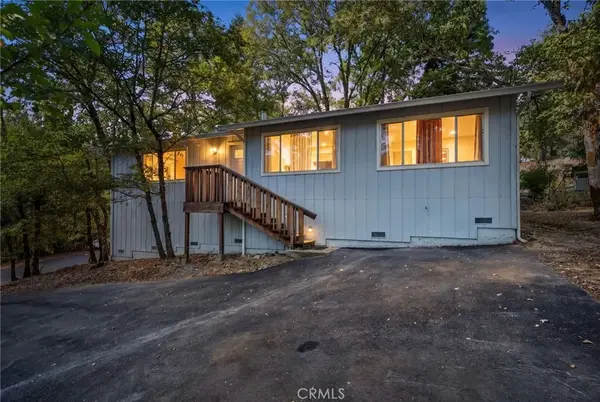 $339,999Active2 beds 2 baths1,200 sq. ft.
1755 Lupine, Willits, CA 95490
MLS# LC26204133Listed by: LOCAL LIVING $258,950Active2 beds 2 baths1,103 sq. ft.
24558 Lilac Drive, Willits, CA 95490
MLS# LC26192786Listed by: CENTURY 21 EPIC-CLEARLAKE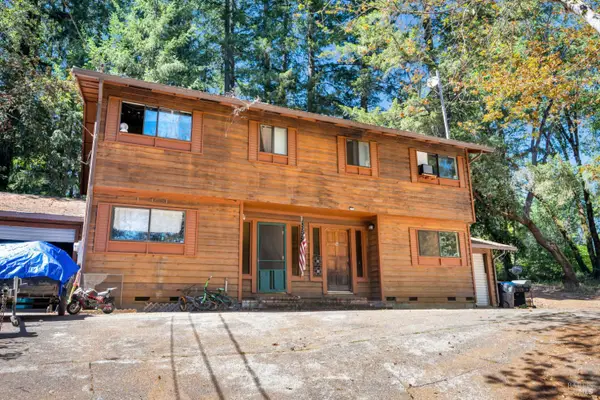 $530,000Active-- beds -- baths
25248 Robinson Road, Willits, CA 95490
MLS# 326074508Listed by: LPT REALTY, INC- Open Sat, 11 to 1am
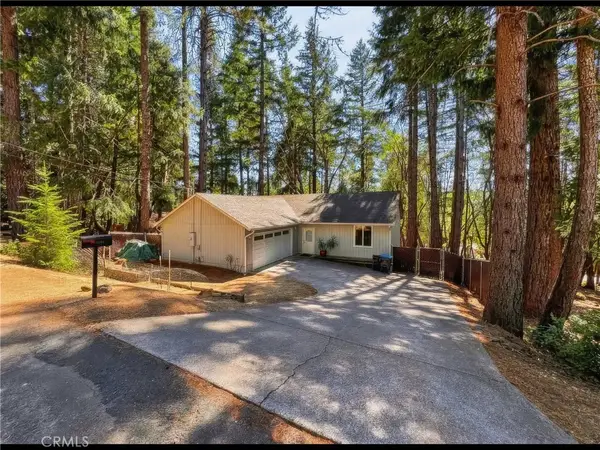 $349,000Active3 beds 2 baths1,288 sq. ft.
1290 Tuck, Willits, CA 95490
MLS# LC26187502Listed by: W REAL ESTATE 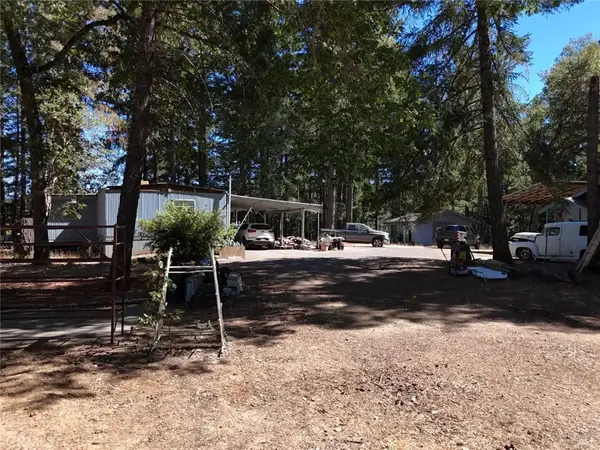 $325,000Active2 beds 1 baths1,140 sq. ft.
4501 Lakewood Drive, Willits, CA 95490
MLS# LC26188135Listed by: CENTURY 21 KOBETZ REALTY $325,000Active2 beds 1 baths1,140 sq. ft.
4501 Lakewood Drive, Willits, CA 95490
MLS# LC26188135Listed by: CENTURY 21 KOBETZ REALTY $299,000Active2 beds 1 baths1,008 sq. ft.
3955 Blackhawk Drive, Willits, CA 95490
MLS# LC26165998Listed by: COUNTRY AIR PROPERTIES


Protect your home and budget from life's surprises with an Assurant Home Warranty, backed by a partner that supports you through every step of homeownership. Explore Plans.
© 2026 Better Homes and Gardens Real Estate LLC. An Anywhere Real Estate company. All rights reserved. Better Homes and Gardens® Real Estate is a registered trademark owned by Meredith Operations Corporation, licensed to Better Homes and Gardens Real Estate LLC and used with permission. Better Homes and Gardens Real Estate LLC fully supports the principles of the Fair Housing Act and the Equal Opportunity Act. Listing information is deemed reliable but is not guaranteed accurate.
Each office is independently owned and operated.
Any services or products provided by third parties are not provided by, affiliated with or related to Better Homes and Gardens Real Estate LLC, or its affiliated companies.