
11071 Walmort, Wilton, CA 95693
Local realty services provided by:Better Homes and Gardens Real Estate Royal & Associates
11071 Walmort,Wilton, CA 95693
$1,000,000
- 3 Beds
- 2 Baths
- 1,697 sq. ft.
- Single family
- Pending
Listed by: ron baniqued
Office: bcre510-222-0900
MLS#:41142466
Source:Bay East, CCAR, bridgeMLS
Price summary
- Price:$1,000,000
- Price per sq. ft.:$589.28
About this home
Welcome to your private Wilton retreat, where peaceful country living, generous space, and endless possibilities come together on approximately 8.2 acres. The inviting 3 bed 2 bath 1,697-square-foot home offers comfortable everyday living, complemented by an additional bonus room that provides incredible flexibility. Perfect for multigenerational living, guests, a home office, studio, gym, playroom, or private retreat, this versatile space can adapt to your family's needs. The Kitchen has customized storage. Walk in laundry room /pantry. And that's not all. Large expansive garage possibly man- cave offers an incredible space for entertaining, watching sports, gaming, hobbies, working on projects, or simply creating your own private escape. There's plenty of room to gather, relax, and make it uniquely yours. Step outside and experience the freedom of approximately 8.2 acres of beautiful country property. There's room for animals, gardening, outdoor activities, RVs, equipment, hobbies, and family gatherings. The barn adds even more versatility for storage, projects, livestock, or whatever your country lifestyle requires. When it's time to unwind, step into the hot tub and enjoy peaceful evenings beneath the stars. Take in the open surroundings, fresh country air, and beautiful sunsets from the comfort and privacy of your own property. This property is especially appealing for those seeking multigenerational flexibility. bonus room, large expansive garage perfect for man cave, there are multiple spaces for family members, guests, work, entertainment, and hobbies—all while enjoying the privacy and freedom of acreage living. 8.2 Acres | 1,697 Sq. Ft. Home | Barn | Hot Tub | Private Country Setting This is more than a home—it's a place with room for family, room for hobbies, room for entertaining, and room to create the lifestyle you've been looking for....
Contact an agent
Home facts
- Year built:1969
- Subdivision & Development:Other
- Listing ID #:41142466
- Added:51 day(s) ago
- Updated:September 24, 2026 at 09:01 AM
Rooms and interior
- Bedrooms:3
- Total bathrooms:2
- Full bathrooms:2
- Rooms Total:6
- Flooring:Laminate
- Living area:1,697 sq. ft.
Heating and cooling
- Cooling:Ceiling Fan(s), Central Air
- Heating:Gravity
- Central air:Yes
Structure and exterior
- Roof:Shingle
- Year built:1969
- Building area:1,697 sq. ft.
- Lot area:8.2 Acres
- Lot Features:Horses Possible, Level
- Architectural Style:Single Family Residence
- Construction Materials:Stucco
- Exterior Features:Back Yard, Dog Run, Front Yard, Garden/Play, Horses Possible, Level
- Levels:1 Story, 1 Story
Utilities
- Water:Well
- Sewer:Septic Tank
Finances and disclosures
- Price:$1,000,000
- Price per sq. ft.:$589.28
Features and amenities
- Laundry features:220 Volt Outlet
- Amenities:Storage, Workshop
Parking
- Parking description:Detached
- Garage:Yes
- Garage spaces:2
 Bay East 2026. CCAR 2026 bridgeMLS 2026. Information Deemed Reliable But Not Guaranteed. This information is being provided by the Bay East MLS, or CCAR MLS, or bridgeMLS. The listings presented here may or may not be listed by the Broker/Agent operating this website. This information is intended for the personal use of consumers and may not be used for any purpose other than to identify prospective properties consumers may be interested in purchasing. Data last updated at September 24, 2026
New listings near 11071 Walmort
- New
 $1,425,000Active4 beds 4 baths4,400 sq. ft.
9481 Stablegate Road, Wilton, CA 95693
MLS# 226116199Listed by: COLDWELL BANKER REALTY  $815,000Active4 beds 3 baths2,034 sq. ft.
11291 Colony Road, Wilton, CA 95693
MLS# 226109257Listed by: WILLIAM HOOKS REALTY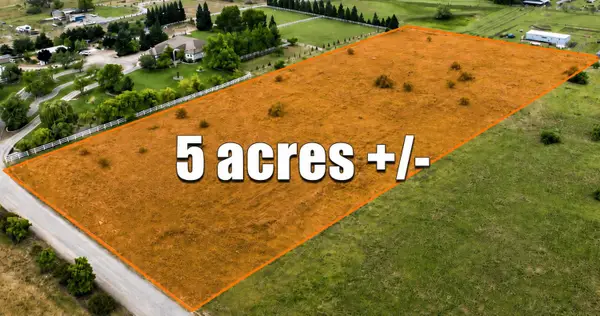 $368,888Active5 Acres
9833 La Clair, Wilton, CA 95693
MLS# 226101368Listed by: EXP REALTY OF CALIFORNIA INC.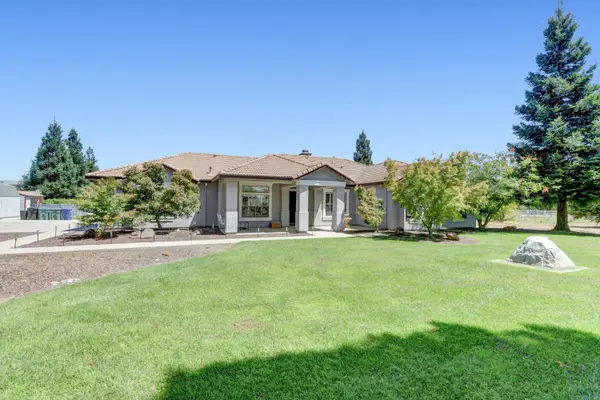 $1,150,000Active5 beds 3 baths2,900 sq. ft.
9595 Stablegate Road, Wilton, CA 95693
MLS# 226105685Listed by: GIANNINI REALTY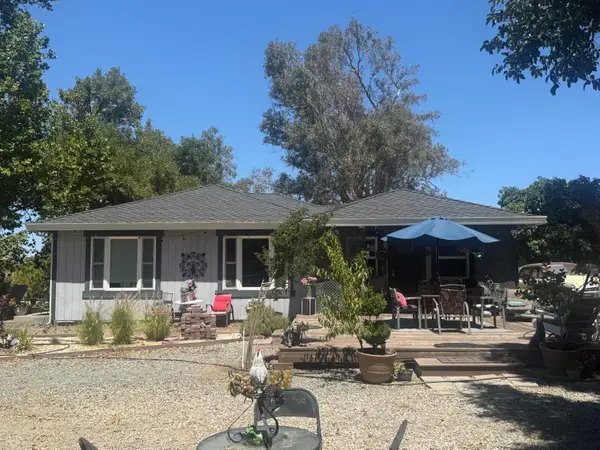 $975,000Active3 beds 2 baths1,473 sq. ft.
12289 Woods Road, Wilton, CA 95693
MLS# 226102841Listed by: SANTA FE REALTY $1,150,000Active3 beds 3 baths2,748 sq. ft.
8961 Clay Station Road, Wilton, CA 95693
MLS# 226082816Listed by: EXP REALTY OF CALIFORNIA INC.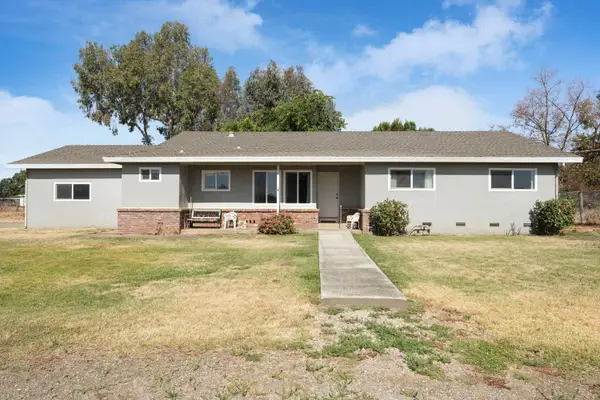 $799,999Active3 beds 3 baths1,525 sq. ft.
9480 Sunflower Road, Wilton, CA 95693
MLS# 226091974Listed by: PARKER REALTY $399,950Active4.53 Acres
0 Sunflower Road, Wilton, CA 95693
MLS# 226091805Listed by: PARKER REALTY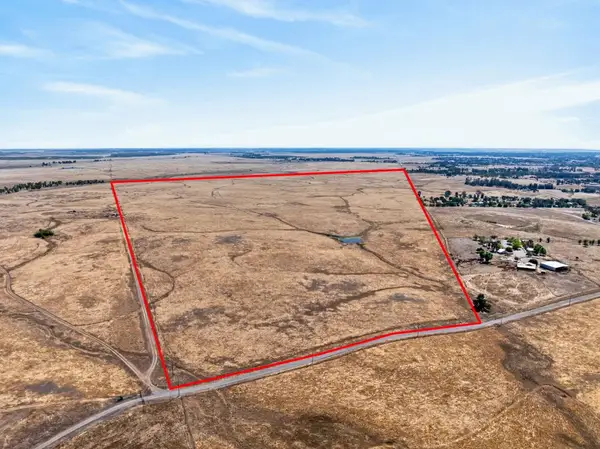 $899,000Active527 Acres
0 Clay Station Road, Wilton, CA 95693
MLS# 226088369Listed by: COLDWELL BANKER REALTY


Protect your home and budget from life's surprises with an Assurant Home Warranty, backed by a partner that supports you through every step of homeownership. Explore Plans.
© 2026 Better Homes and Gardens Real Estate LLC. An Anywhere Real Estate company. All rights reserved. Better Homes and Gardens® Real Estate is a registered trademark owned by Meredith Operations Corporation, licensed to Better Homes and Gardens Real Estate LLC and used with permission. Better Homes and Gardens Real Estate LLC fully supports the principles of the Fair Housing Act and the Equal Opportunity Act. Listing information is deemed reliable but is not guaranteed accurate.
Each office is independently owned and operated.
Any services or products provided by third parties are not provided by, affiliated with or related to Better Homes and Gardens Real Estate LLC, or its affiliated companies.