
30779 Le Baron Ct., Winchester, CA 92596
Local realty services provided by:Better Homes and Gardens Real Estate Royal & Associates
30779 Le Baron Ct.,Winchester, CA 92596
$399,000
- 4 Beds
- 4 Baths
- 1,835 sq. ft.
- Single family
- Pending
Listed by: anna vroom, michelle ferry-cronin
Office: exp realty of southern ca
MLS#:CRNDP2602828
Source:Bay East, CCAR, bridgeMLS
Price summary
- Price:$399,000
- Price per sq. ft.:$217.44
- Monthly HOA dues:$126
About this home
Great opportunity to own in the newer Pradera Pointe community. This home offers an open-concept layout with a spacious great room, dining area, and kitchen ... ideal for everyday living and casual entertaining. The kitchen features white Shaker cabinetry, quartz countertops, stainless steel appliances, and a walk-in pantry. Downstairs includes vinyl plank flooring, while the upstairs bedrooms are finished with carpet for added comfort. A separate upstairs laundry room adds convenience. The backyard has been upgraded with professionally installed pavers and artificial turf, creating a low-maintenance outdoor space. Additional features include owned solar - 10 panels, a two-car garage pre-plumbed for EV charging, and smart home capabilities. Community amenities include 2 play parks, walking trails, and a basketball court. One-time only showing opportunity scheduled for Saturday 3/28 from 12-2pm.
Contact an agent
Home facts
- Year built:2024
- Listing ID #:CRNDP2602828
- Added:223 day(s) ago
- Updated:April 23, 2026 at 07:29 AM
Rooms and interior
- Bedrooms:4
- Total bathrooms:4
- Full bathrooms:3
- Flooring:Vinyl
- Kitchen Description:Dishwasher, ENERGY STAR Qualified Appliances, Gas Range, Microwave, Pantry, Refrigerator
- Living area:1,835 sq. ft.
Heating and cooling
- Cooling:Central Air
- Heating:Forced Air
- Central air:Yes
Structure and exterior
- Year built:2024
- Building area:1,835 sq. ft.
- Lot area:0.07 Acres
- Lot Features:Storm Drain, Street Light(s)
- Architectural Style:Single Family Residence
- Levels:2 Story
Finances and disclosures
- Price:$399,000
- Price per sq. ft.:$217.44
Features and amenities
- Appliances:Dishwasher, ENERGY STAR Qualified Appliances, Gas Range, Microwave, Refrigerator, Tankless Water Heater
- Laundry features:Gas Dryer Hookup, Laundry Room, Upper Level
- Smart home:Yes
Parking
- Parking description:Attached
- Garage:Yes
- Garage spaces:2
 Bay East 2026. CCAR 2026 bridgeMLS 2026. Information Deemed Reliable But Not Guaranteed. This information is being provided by the Bay East MLS, or CCAR MLS, or bridgeMLS. The listings presented here may or may not be listed by the Broker/Agent operating this website. This information is intended for the personal use of consumers and may not be used for any purpose other than to identify prospective properties consumers may be interested in purchasing. Data last updated at April 23, 2026
New listings near 30779 Le Baron Ct.
- Coming Soon
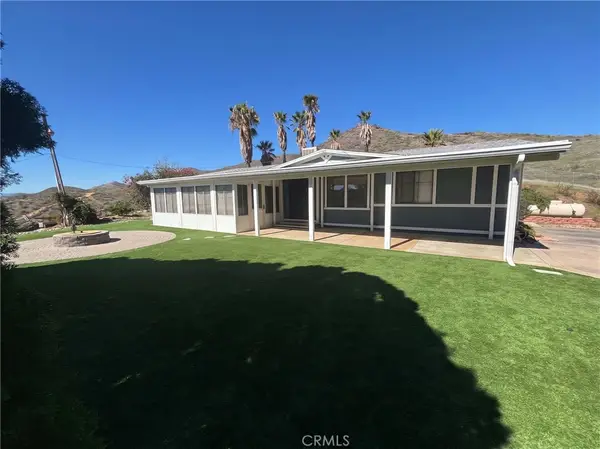 $485,000Coming Soon2 beds 2 baths1,152 sq. ft.
27880 Whittier, Winchester, CA 92596
MLS# SW26231439Listed by: TRILLION REAL ESTATE - Coming Soon
 $625,000Coming Soon4 beds 3 baths2,593 sq. ft.
36066 Tahoe Street, Winchester, CA 92596
MLS# SW26227630Listed by: REAL BROKERAGE TECHNOLOGIES - Coming Soon
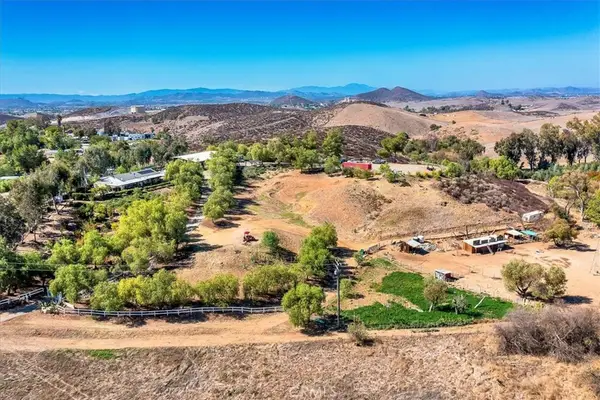 $959,900Coming Soon3 beds 2 baths1,512 sq. ft.
34265 Judith, Winchester, CA 92596
MLS# SW25237004Listed by: REALTY ONE GROUP PACIFIC - New
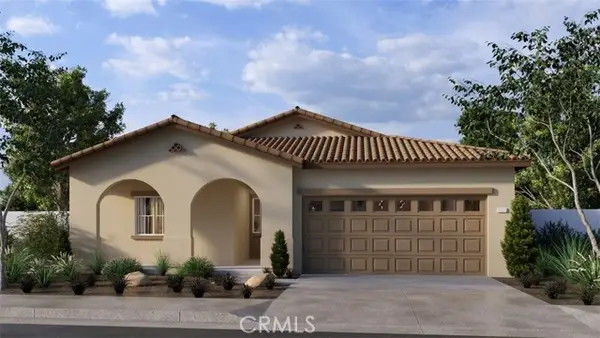 $599,990Active4 beds 3 baths1,890 sq. ft.
28728 Calle De Nubes, Winchester, CA 92596
MLS# SW26236239Listed by: D R HORTON AMERICA'S BUILDER - New
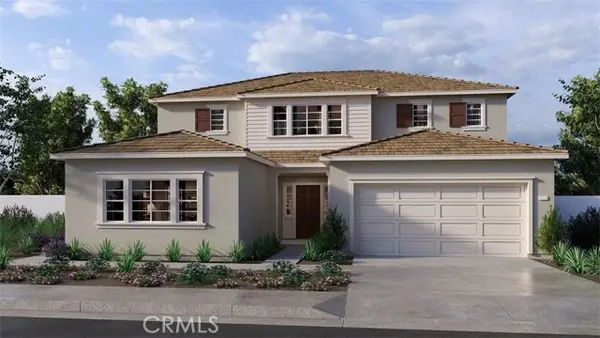 $764,590Active5 beds 4 baths2,946 sq. ft.
28716 Calle De Nubes, Winchester, CA 92596
MLS# SW26236255Listed by: D R HORTON AMERICA'S BUILDER - Open Sat, 11am to 1pmNew
 $585,000Active3 beds 3 baths2,374 sq. ft.
35606 Cloche, Winchester, CA 92596
MLS# CV26235141Listed by: GUSHUE REAL ESTATE - New
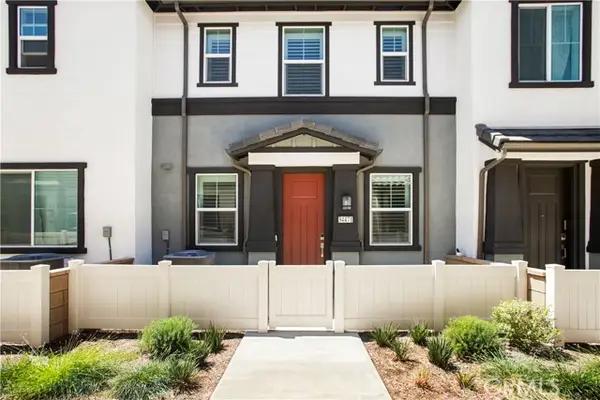 $448,888Active3 beds 3 baths1,497 sq. ft.
34471 Ciruela Ave, Winchester, CA 92596
MLS# CV26235841Listed by: NEST REALTY COVINA - New
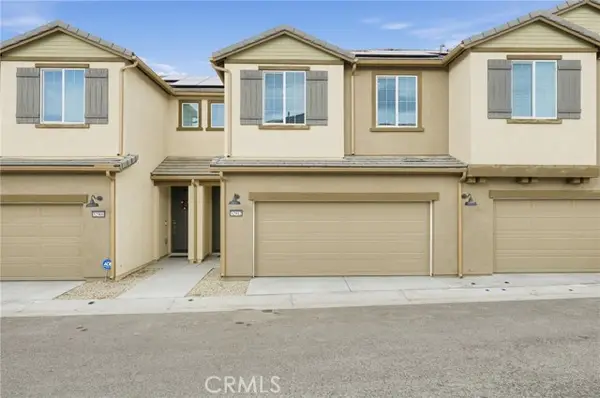 $280,000Active3 beds 3 baths1,650 sq. ft.
32912 Manhattan Avenue, Winchester, CA 92596
MLS# OC26234971Listed by: LAWYERS REALTY GROUP - Open Sat, 12 to 2pmNew
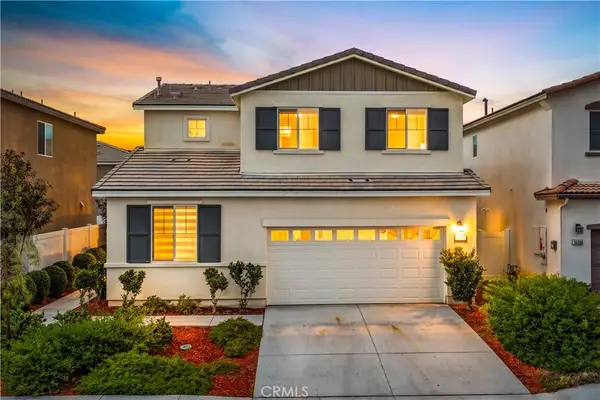 $579,000Active4 beds 3 baths1,861 sq. ft.
36391 Shine Drive, Winchester, CA 92596
MLS# SW26225973Listed by: TRILLION REAL ESTATE - New
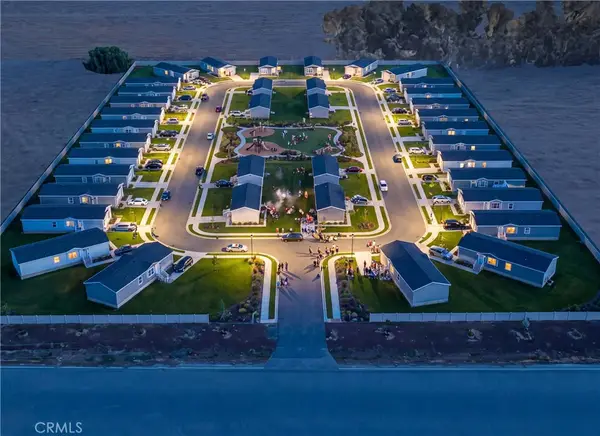 $1,250,000Active1.7 Acres
28160 Patterson, Winchester, CA 92596
MLS# SW26235316Listed by: EXP REALTY OF CALIFORNIA, INC.


Protect your home and budget from life's surprises with an Assurant Home Warranty, backed by a partner that supports you through every step of homeownership. Explore Plans.
© 2026 Better Homes and Gardens Real Estate LLC. An Anywhere Real Estate company. All rights reserved. Better Homes and Gardens® Real Estate is a registered trademark owned by Meredith Operations Corporation, licensed to Better Homes and Gardens Real Estate LLC and used with permission. Better Homes and Gardens Real Estate LLC fully supports the principles of the Fair Housing Act and the Equal Opportunity Act. Listing information is deemed reliable but is not guaranteed accurate.
Each office is independently owned and operated.
Any services or products provided by third parties are not provided by, affiliated with or related to Better Homes and Gardens Real Estate LLC, or its affiliated companies.