
31193 Morgan Trail, Winchester, CA 92596
Local realty services provided by:Better Homes and Gardens Real Estate Napolitano & Associates
31193 Morgan Trail,Winchester, CA 92596
$639,990
- 4 Beds
- 3 Baths
- 2,305 sq. ft.
- Single family
- Pending
Listed by: rebecca austin
Office: rebecca austin, broker
MLS#:OC26163851
Source:San Diego MLS via CRMLS
Price summary
- Price:$639,990
- Price per sq. ft.:$277.65
- Monthly HOA dues:$99
About this home
Discover the flexibility today's buyers are looking for at Carson at Leon Ridge in Winchester. This beautifully designed two-story home offers approximately 2,305 square feet with 4 bedrooms, 3 bathrooms, and a layout that easily adapts to the way you live. The open-concept Great Room, Dining Area, and Kitchen create a bright, welcoming space for everyday living and entertaining, while the oversized kitchen island, walk-in pantry, and thoughtfully designed workspace make meal preparation and gathering with family and friends effortless. A first-floor bedroom and full bath provide the perfect solution for overnight guests, multi-generational living, or a private home office. Upstairs, the spacious Primary Suite offers a relaxing escape with a large walk-in closet and a well-appointed bath, while two additional bedrooms, a full bath, convenient upstairs laundry room, and generous storage help keep life organized. Situated on one of Carson's larger homesites, you'll enjoy additional outdoor space to entertain, play, or simply unwind in the Southern California sunshine. Families will appreciate the nearby brand-new Pleasant Valley Elementary School opening this August, making this growing Winchester community an exciting place to call home. Built by Beazer Homes, the nation's #1 builder of DOE-certified Zero Energy Ready Homes, this home is designed for exceptional energy efficiency, healthier indoor air, and lasting comfort with features that may help reduce monthly utility costs. Every Beazer home is also Indoor airPLUS certified for an added level of confidence in the air yo...
Contact an agent
Home facts
- Year built:2026
- Listing ID #:OC26163851
- Added:58 day(s) ago
- Updated:September 24, 2026 at 09:01 AM
Rooms and interior
- Bedrooms:4
- Total bathrooms:3
- Full bathrooms:3
- Flooring:Carpet, Laminate, Tile
- Kitchen Description:Dishwasher, Electric Oven, Electric Range, Microwave, Pantry, Self Cleaning Oven
- Living area:2,305 sq. ft.
Heating and cooling
- Cooling:Central Forced Air, Dual, Electric, Energy Star, Heat Pump(s), High Efficiency, Whole House Fan
- Heating:Energy Star, High Efficiency
Structure and exterior
- Year built:2026
- Building area:2,305 sq. ft.
- Construction Materials:Stucco
- Levels:2 Story
Utilities
- Water:Public
- Sewer:Private Sewer
Finances and disclosures
- Price:$639,990
- Price per sq. ft.:$277.65
Features and amenities
- Appliances:Dishwasher, Electric Oven, Electric Range, Microwave, Self Cleaning Oven, Solar Panels, Water Line to Refrigerator
- Laundry features:Electric
Parking
- Total parking spaces:2
- Parking description:Garage
- Garage spaces:2
 This information is deemed reliable but not guaranteed. You should rely on this information only to decide whether or not to further investigate a particular property. BEFORE MAKING ANY OTHER DECISION, YOU SHOULD PERSONALLY INVESTIGATE THE FACTS (e.g. square footage and lot size) with the assistance of an appropriate professional. You may use this information only to identify properties you may be interested in investigating further. All uses except for personal, non-commercial use in accordance with the foregoing purpose are prohibited. Redistribution or copying of this information, any photographs or video tours is strictly prohibited. This information is derived from the Internet Data Exchange (IDX) service provided by San Diego MLS®. Displayed property listings may be held by a brokerage firm other than the broker and/or agent responsible for this display. The information and any photographs and video tours and the compilation from which they are derived is protected by copyright. Compilation © 2020 San Diego MLS®, Inc.
New listings near 31193 Morgan Trail
- Coming Soon
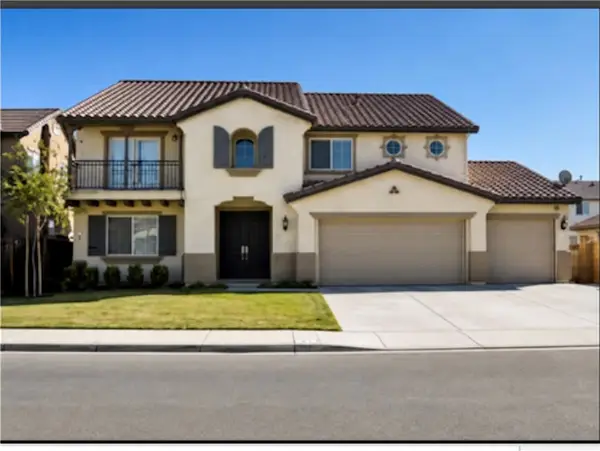 $899,000Coming Soon6 beds 4 baths3,829 sq. ft.
35120 Slater Ave, Winchester, CA 92596
MLS# IG26202367Listed by: KELLER WILLIAMS REALTY - Coming Soon
 $499,888Coming Soon3 beds 3 baths1,650 sq. ft.
Address Withheld By Seller, Winchester, CA 92596
MLS# 260022278SDListed by: MONTENEGRO GROUP REAL ESTATE - Coming Soon
 $959,900Coming Soon3 beds 2 baths1,512 sq. ft.
34265 Judith, Winchester, CA 92596
MLS# SW25237004Listed by: REALTY ONE GROUP PACIFIC - Open Sat, 12 to 4pmNew
 $725,000Active5 beds 3 baths2,784 sq. ft.
35195 Begonia Lane, Winchester, CA 92596
MLS# OC26208615Listed by: REAL BROKER - Open Sat, 11am to 2pmNew
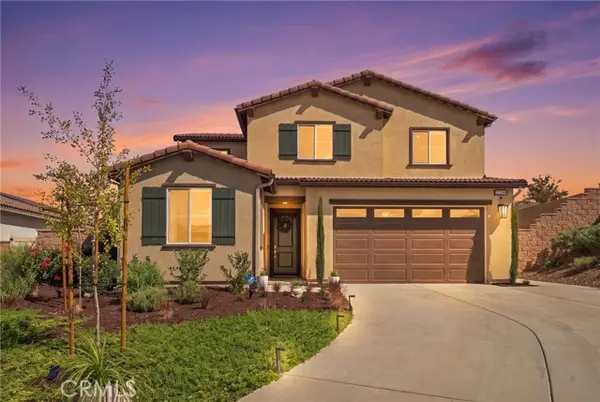 $850,000Active4 beds 3 baths2,216 sq. ft.
29598 Oakley Court, Winchester, CA 92596
MLS# PW26207608Listed by: REAL BROKER - New
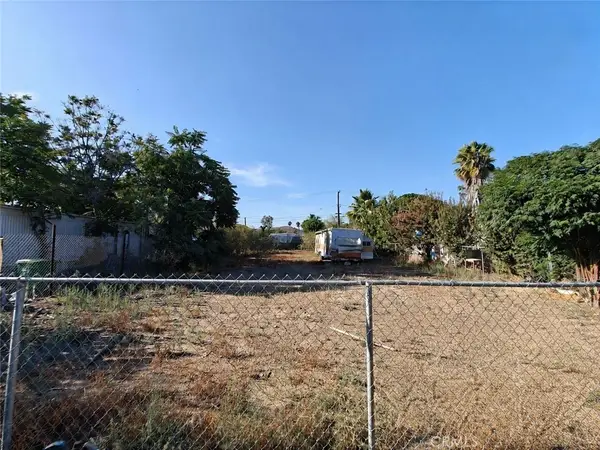 $75,000Active0.17 Acres
0 Gough Street, Winchester, CA 92596
MLS# IG26206650Listed by: FENN REAL ESTATE, INC. - Open Sat, 11am to 4pmNew
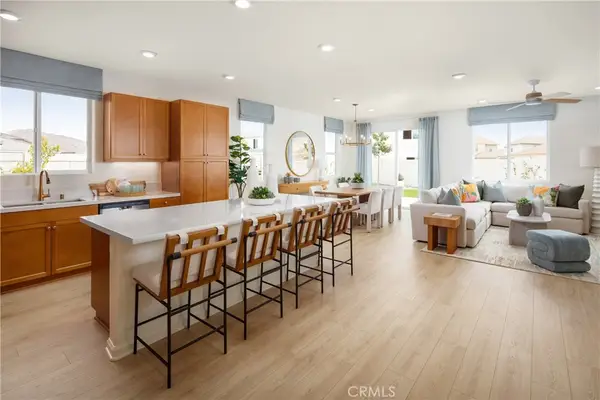 $684,990Active4 beds 3 baths2,085 sq. ft.
31121 Morgan Trail, Winchester, CA 92596
MLS# OC26205451Listed by: REBECCA AUSTIN, BROKER - Open Sat, 11am to 4pmNew
 $619,990Active4 beds 3 baths2,503 sq. ft.
29490 Encelia Lane, Winchester, CA 92596
MLS# OC26206332Listed by: REBECCA AUSTIN, BROKER - Open Sat, 11am to 4pmNew
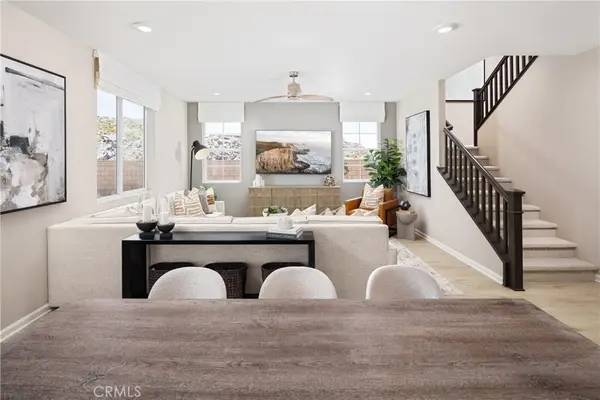 $725,990Active4 beds 3 baths2,449 sq. ft.
31132 Ferguson Court, Winchester, CA 92596
MLS# OC26206399Listed by: REBECCA AUSTIN, BROKER - Open Sat, 11am to 4pmNew
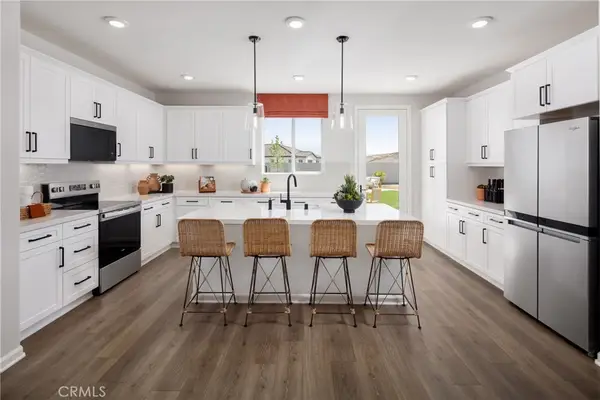 $695,990Active4 beds 3 baths2,305 sq. ft.
31120 Ferguson Court, Winchester, CA 92596
MLS# OC26206419Listed by: REBECCA AUSTIN, BROKER


Protect your home and budget from life's surprises with an Assurant Home Warranty, backed by a partner that supports you through every step of homeownership. Explore Plans.
© 2026 Better Homes and Gardens Real Estate LLC. An Anywhere Real Estate company. All rights reserved. Better Homes and Gardens® Real Estate is a registered trademark owned by Meredith Operations Corporation, licensed to Better Homes and Gardens Real Estate LLC and used with permission. Better Homes and Gardens Real Estate LLC fully supports the principles of the Fair Housing Act and the Equal Opportunity Act. Listing information is deemed reliable but is not guaranteed accurate.
Each office is independently owned and operated.
Any services or products provided by third parties are not provided by, affiliated with or related to Better Homes and Gardens Real Estate LLC, or its affiliated companies.