
31320 Northern Oak Drive, Winchester, CA 92596
Local realty services provided by:Better Homes and Gardens Real Estate Clarity
31320 Northern Oak Drive,Winchester, CA 92596
$679,990
- 4 Beds
- 3 Baths
- 2,307 sq. ft.
- Single family
- Pending
Listed by: penelope xanthakis, roberto gonzalez
Office: d r horton america's builder
MLS#:SW26163071
Source:San Diego MLS via CRMLS
Price summary
- Price:$679,990
- Price per sq. ft.:$294.75
About this home
The Plan 2,307 square foot single-story home with a Spanish facade has 4 bedrooms, 3 bathrooms and a Den. The home has an open-concept floor plan with a Great room, Dining area, an island kitchen with built-in stainless steel appliances and Quartz countertops. There is Sand shaker style cabinetry with soft-close hinges, and laminate and carpet flooring throughout the home. The primary and two bedrooms have walk-in closets and the Den has a storage closet. There is Smart Home technology throughout, solar mandatory, and a 2-car garage pre-plumbed for an electric car. The home is fully landscaped and irrigated in the front yard and there is a 12ft side yard. The home is nearby the proposed neighborhood sports park, shopping and freeway access. We anticipate the home will be ready to move in early September 2026.
Contact an agent
Home facts
- Year built:2026
- Listing ID #:SW26163071
- Added:50 day(s) ago
- Updated:September 15, 2026 at 09:19 AM
Rooms and interior
- Bedrooms:4
- Total bathrooms:3
- Full bathrooms:3
- Flooring:Carpet, Laminate
- Kitchen Description:Dishwasher, Disposal, Gas Range, Microwave
- Living area:2,307 sq. ft.
Heating and cooling
- Cooling:Central Forced Air, High Efficiency
- Heating:Forced Air Unit, Passive Solar
Structure and exterior
- Roof:Tile/Clay
- Year built:2026
- Building area:2,307 sq. ft.
- Architectural Style:Mediterranean/Spanish
- Construction Materials:Stucco
- Levels:1 Story
Utilities
- Water:Public, Water Connected
- Sewer:Public Sewer, Sewer Connected
Finances and disclosures
- Price:$679,990
- Price per sq. ft.:$294.75
Features and amenities
- Appliances:Dishwasher, Disposal, Gas Range, Microwave
- Laundry features:Gas, Washer Hookup
- Smart home:Yes
Parking
- Total parking spaces:4
- Parking description:Garage
- Garage spaces:2
 This information is deemed reliable but not guaranteed. You should rely on this information only to decide whether or not to further investigate a particular property. BEFORE MAKING ANY OTHER DECISION, YOU SHOULD PERSONALLY INVESTIGATE THE FACTS (e.g. square footage and lot size) with the assistance of an appropriate professional. You may use this information only to identify properties you may be interested in investigating further. All uses except for personal, non-commercial use in accordance with the foregoing purpose are prohibited. Redistribution or copying of this information, any photographs or video tours is strictly prohibited. This information is derived from the Internet Data Exchange (IDX) service provided by San Diego MLS®. Displayed property listings may be held by a brokerage firm other than the broker and/or agent responsible for this display. The information and any photographs and video tours and the compilation from which they are derived is protected by copyright. Compilation © 2020 San Diego MLS®, Inc.
New listings near 31320 Northern Oak Drive
- Coming Soon
 $499,888Coming Soon3 beds 3 baths1,650 sq. ft.
Address Withheld By Seller, Winchester, CA 92596
MLS# 260022278SDListed by: MONTENEGRO GROUP REAL ESTATE - Coming SoonOpen Fri, 2 to 5pm
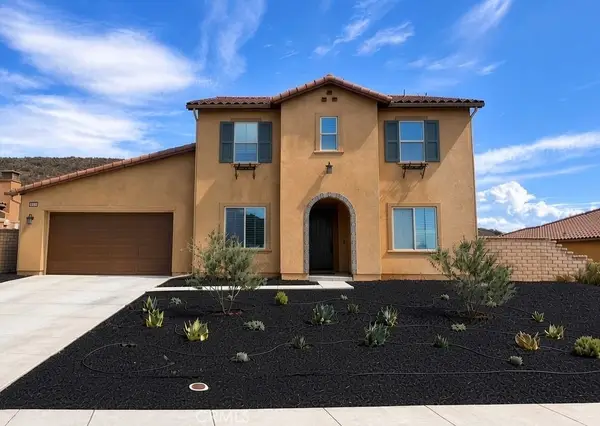 $825,000Coming Soon4 beds 3 baths3,213 sq. ft.
35712 Ginger Tree, Winchester, CA 92596
MLS# SW26197978Listed by: EXP REALTY OF CALIFORNIA, INC. - Coming Soon
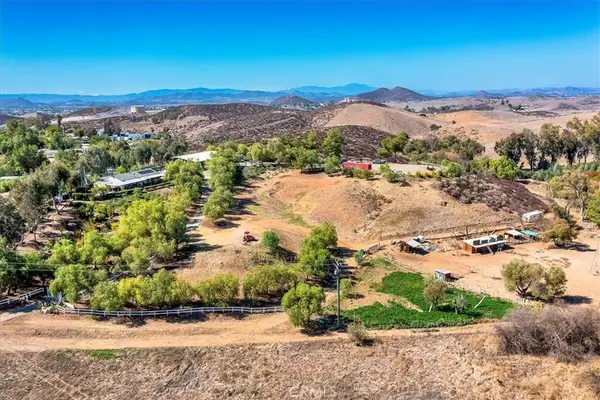 $959,900Coming Soon3 beds 2 baths1,512 sq. ft.
34265 Judith, Winchester, CA 92596
MLS# SW25237004Listed by: REALTY ONE GROUP PACIFIC - New
 $429,990Active3 beds 3 baths1,601 sq. ft.
33238 Opal Glass Drive, Winchester, CA 92596
MLS# IG26201126Listed by: TAYLOR MORRISON SERVICES - New
 $649,990Active4 beds 3 baths1,890 sq. ft.
28776 Calle De Nubes, Winchester, CA 92596
MLS# SW26200458Listed by: D R HORTON AMERICA'S BUILDER - New
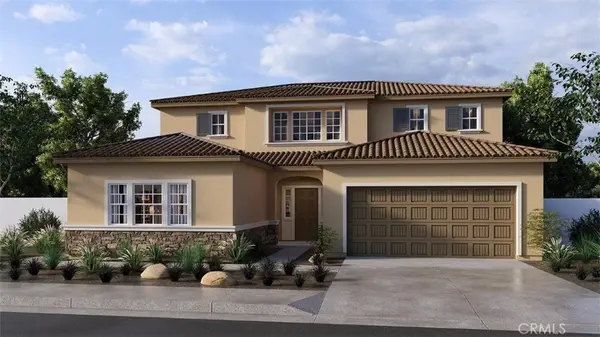 $752,990Active5 beds 4 baths2,946 sq. ft.
28764 Calle De Nubes, Winchester, CA 92596
MLS# SW26200467Listed by: D R HORTON AMERICA'S BUILDER - New
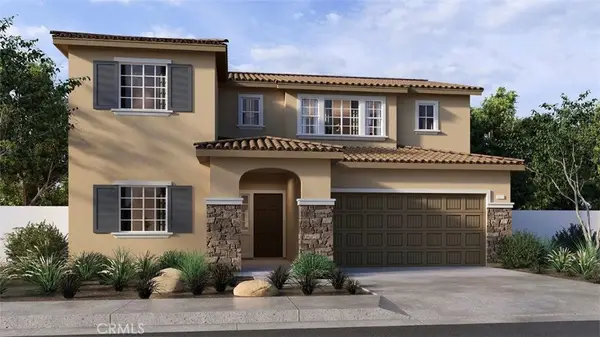 $660,990Active4 beds 3 baths2,259 sq. ft.
28717 Via De Manzana, Winchester, CA 92596
MLS# SW26200472Listed by: D R HORTON AMERICA'S BUILDER - New
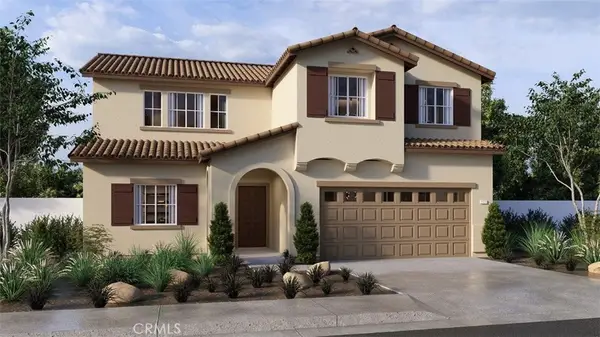 $703,990Active5 beds 3 baths2,537 sq. ft.
28681 Via De Manzana, Winchester, CA 92596
MLS# SW26200476Listed by: D R HORTON AMERICA'S BUILDER - Open Sat, 12 to 2pmNew
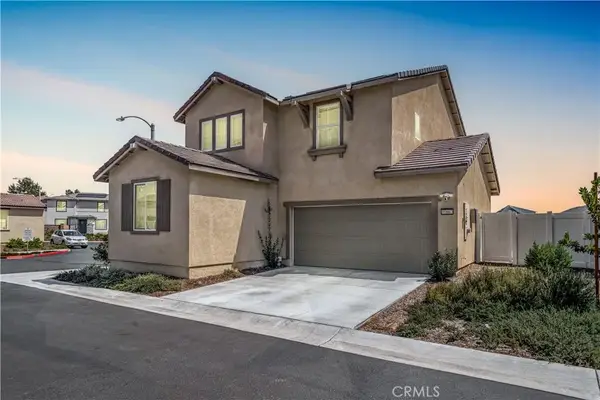 $574,999Active4 beds 3 baths1,856 sq. ft.
31667 Cobalite, Winchester, CA 92596
MLS# SW26200316Listed by: REAL BROKERAGE TECHNOLOGIES - New
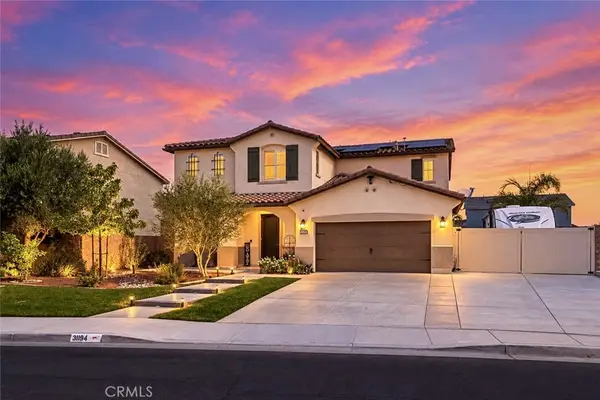 $896,800Active5 beds 3 baths3,262 sq. ft.
31194 Windstone Drive, Winchester, CA 92596
MLS# SW26199014Listed by: CENTURY 21 AFFILIATED


Protect your home and budget from life's surprises with an Assurant Home Warranty, backed by a partner that supports you through every step of homeownership. Explore Plans.
© 2026 Better Homes and Gardens Real Estate LLC. An Anywhere Real Estate company. All rights reserved. Better Homes and Gardens® Real Estate is a registered trademark owned by Meredith Operations Corporation, licensed to Better Homes and Gardens Real Estate LLC and used with permission. Better Homes and Gardens Real Estate LLC fully supports the principles of the Fair Housing Act and the Equal Opportunity Act. Listing information is deemed reliable but is not guaranteed accurate.
Each office is independently owned and operated.
Any services or products provided by third parties are not provided by, affiliated with or related to Better Homes and Gardens Real Estate LLC, or its affiliated companies.