
32233 Clear Springs Drive, Winchester, CA 92596
Local realty services provided by:Better Homes and Gardens Real Estate Wine Country Group
32233 Clear Springs Drive,Winchester, CA 92596
$720,000
- 5 Beds
- 5 Baths
- 3,108 sq. ft.
- Single family
- Active
Listed by: michelle bassett
Office: bassett & associates, realtors951-927-9044
MLS#:SW26236841
Source:CRMLS
Price summary
- Price:$720,000
- Price per sq. ft.:$231.66
- Monthly HOA dues:$50
About this home
Elegant and inviting 5+bedroom 4.5 bath with 4-car tandem garage in Morningstar Ranch. Downstairs bedroom with en-suite bathroom. Formal living room with fireplace and French doors doubles as 6th bedroom. Formal dining room has lovely double French door access to shaded courtyard, perfectly situated to enjoy morning coffee or afternoon tea. Spacious kitchen with adjacent informal dining nook has granite counter tops, stainless steel double sink, gas cook top, dishwasher, electric oven, microwave, refrigerator and humongous center island open to family room with yet another fireplace and French doors to back to covered back patio. Primary bedroom suite has walk-in closet, dual sink vanity, huge soaking tub and separate shower. Three more guest bedrooms upstairs. Two share a full bath with dual sink vanity, while that other boasts it's own private bathroom. (A total of 3 bedrooms have en-suite baths!). Convenient office/study niche tucked into one corner of the landing. Landscaped back yard has covered patio, blockwall fencing, and gas BBQ. There's even an existing cement slab that could accommodate an above ground spa. Tile flooring throughout downstairs living area and carpet upstairs. Ceiling fans and inset lighting. Huge laundry room with cabinets and built-in folding table, washer and dryer included. Put this one on your "must see" list!...
Contact an agent
Home facts
- Year built:2007
- Listing ID #:SW26236841
- Added:1 day(s) ago
- Updated:November 08, 2026 at 02:30 AM
Rooms and interior
- Bedrooms:5
- Total bathrooms:5
- Full bathrooms:2
- Half bathrooms:1
- Flooring:Carpet, Tile
- Kitchen Description:Dishwasher, Disposal, Electric Oven, Gas Cooktop, Microwave, Range Hood, Refrigerator
- Living area:3,108 sq. ft.
Heating and cooling
- Cooling:Central Air, Electric, Zoned
- Heating:Central, Fireplaces, Forced Air, Natural Gas, Wood, Zoned
- Central air:Yes
Structure and exterior
- Roof:Tile
- Year built:2007
- Building area:3,108 sq. ft.
- Lot area:0.17 Acres
- Lot Features:Back Yard, Front Yard, Rectangular Lot, Yard
- Architectural Style:Mediterranean
- Construction Materials:Drywall, Frame, Stucco
- Exterior Features:Concrete, Covered, FrontPorch, Lighting, Patio, RainGutters, Wood
- Foundation Description:Slab
- Levels:2 Story
Schools
- High school:Chaparral
- Middle school:Bella Vista
- Elementary school:Susan La Vorgna
Utilities
- Water:Public, Water Connected
- Sewer:Public Sewer, Sewer Connected
Finances and disclosures
- Price:$720,000
- Price per sq. ft.:$231.66
Features and amenities
- Appliances:Dishwasher, Disposal, Dryer, Electric Oven, Washer
- Laundry features:Dryer, Inside, Washer
- Amenities:Carbon Monoxide (CO2) Detector, Cathedral Ceilings, Gas Water Heater, Granite Counters, High Ceilings, In Law Floor Plan, Koi Pond, Open Floor Plan, Rain Gutters, Storage, Two Story Ceilings, Walk In Closets, Water Heater
Parking
- Total parking spaces:4
- Parking description:Concrete, Direct Access, Door-Single, Driveway, Garage, Garage Door Opener, Garage Faces Front, One Space, Tandem
- Garage:Yes
- Garage spaces:2
New listings near 32233 Clear Springs Drive
- Coming Soon
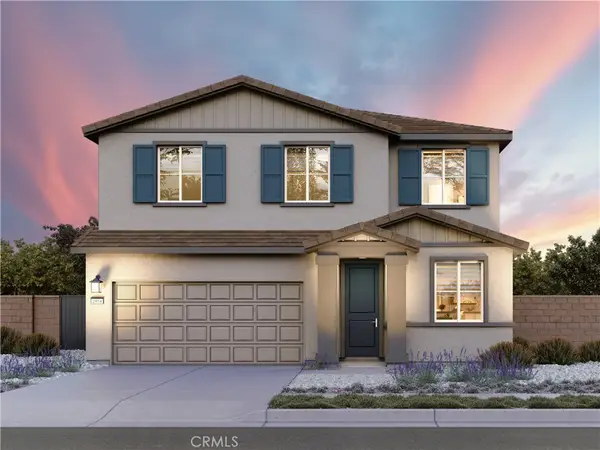 $623,000Coming Soon4 beds 3 baths2,168 sq. ft.
31311 Mineral Way, Winchester, CA 92596
MLS# OC26236978Listed by: MERITAGE HOMES OF CALIFORNIA - Coming Soon
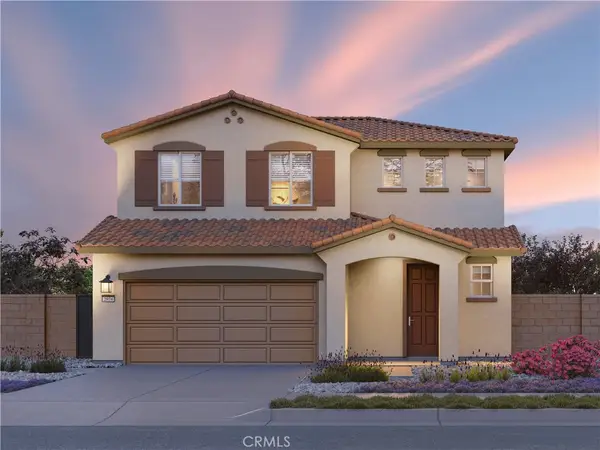 $579,000Coming Soon3 beds 3 baths1,642 sq. ft.
31275 Mineral Way, Winchester, CA 92596
MLS# OC26236984Listed by: MERITAGE HOMES OF CALIFORNIA - Coming Soon
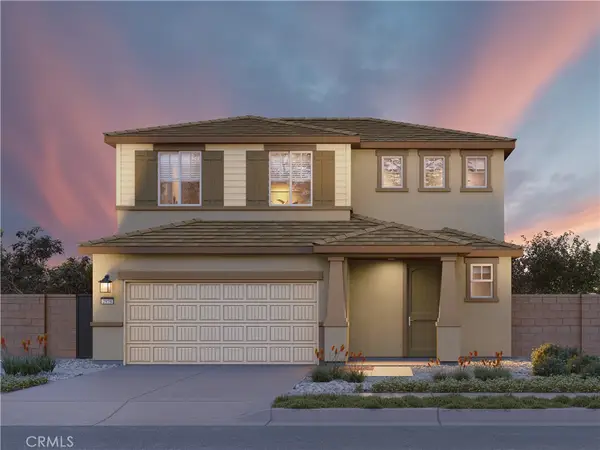 $580,000Coming Soon3 beds 3 baths1,642 sq. ft.
31296 Mineral Way, Winchester, CA 92596
MLS# OC26236989Listed by: MERITAGE HOMES OF CALIFORNIA - Coming Soon
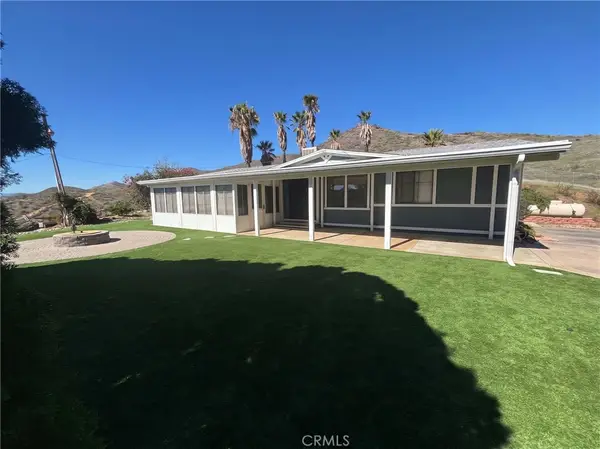 $485,000Coming Soon2 beds 2 baths1,152 sq. ft.
27880 Whittier, Winchester, CA 92596
MLS# SW26231439Listed by: TRILLION REAL ESTATE - Coming Soon
 $625,000Coming Soon4 beds 3 baths2,593 sq. ft.
36066 Tahoe Street, Winchester, CA 92596
MLS# SW26227630Listed by: REAL BROKERAGE TECHNOLOGIES - Coming Soon
 $959,900Coming Soon3 beds 2 baths1,512 sq. ft.
34265 Judith, Winchester, CA 92596
MLS# SW25237004Listed by: REALTY ONE GROUP PACIFIC - New
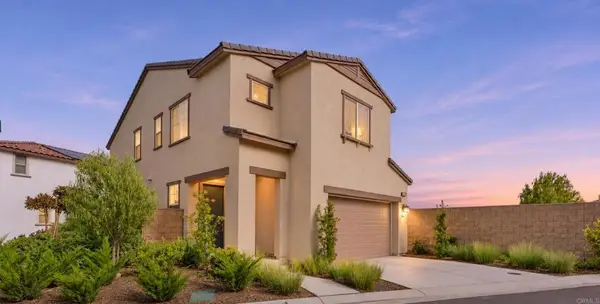 $525,000Active3 beds 3 baths2,054 sq. ft.
29648 Tohona Court, Winchester, CA 92596
MLS# PTP2608288Listed by: EXP REALTY OF CALIFORNIA, INC. - New
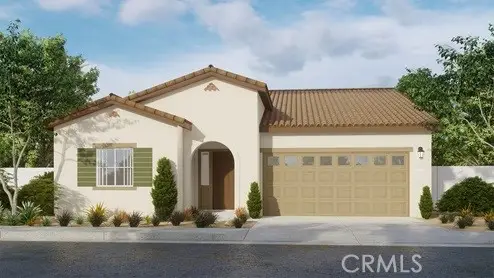 $579,990Active3 beds 2 baths1,576 sq. ft.
31374 White Bark Drive, Winchester, CA 92596
MLS# SW26239686Listed by: D R HORTON AMERICA'S BUILDER - New
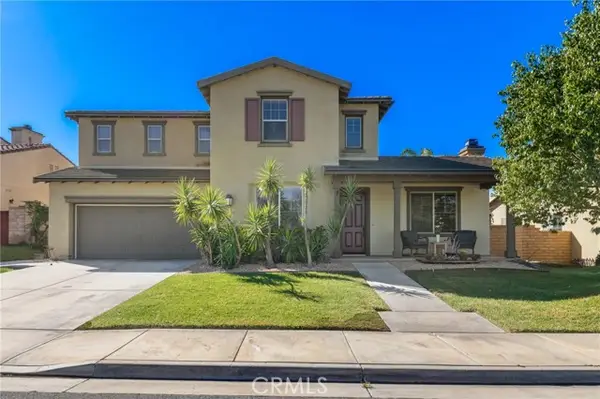 $720,000Active5 beds 5 baths3,108 sq. ft.
32233 Clear Springs Drive, Winchester, CA 92596
MLS# SW26236841Listed by: BASSETT & ASSOCIATES, REALTORS


Protect your home and budget from life's surprises with an Assurant Home Warranty, backed by a partner that supports you through every step of homeownership. Explore Plans.
© 2026 Better Homes and Gardens Real Estate LLC. An Anywhere Real Estate company. All rights reserved. Better Homes and Gardens® Real Estate is a registered trademark owned by Meredith Operations Corporation, licensed to Better Homes and Gardens Real Estate LLC and used with permission. Better Homes and Gardens Real Estate LLC fully supports the principles of the Fair Housing Act and the Equal Opportunity Act. Listing information is deemed reliable but is not guaranteed accurate.
Each office is independently owned and operated.
Any services or products provided by third parties are not provided by, affiliated with or related to Better Homes and Gardens Real Estate LLC, or its affiliated companies.