
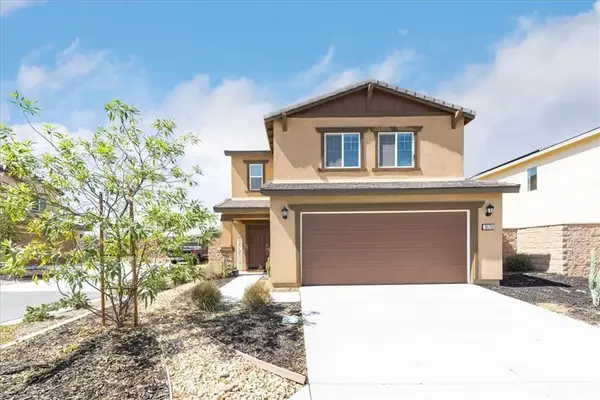
34465 Ciruela Avenue, Winchester, CA 92596
Local realty services provided by:Better Homes and Gardens Real Estate Oak Valley
Listed by: j.r. st julien
Office: exp realty of california, inc.888-584-9427
MLS#:260021118SD
Source:CRMLS
Price summary
- Price:$465,000
- Price per sq. ft.:$290.44
- Monthly HOA dues:$146
About this home
This beautiful 3-bedroom, 2.5-bath townhome with a versatile loft offers 1,601 sq ft of stylish, move-in-ready living in Winchester's desirable French Valley area — where you get the highly rated Temecula Valley Unified School District at Winchester pricing!!! Step into an open-concept floor plan featuring white shaker cabinets, a large center island, quartz countertops, and stainless steel GE appliances. Luxury vinyl plank flooring runs throughout the main living areas with carpet in the sleeping areas. The primary suite boasts a spacious walk-in closet, dual vanity sinks, and a walk-in shower. No parking headaches here—enjoy an attached 2-car garage plus ample guest parking throughout the community. Live the resort lifestyle: unwind by the sparkling pool, gather around the fire pit, or head across the street to the public park with soccer fields, basketball, and pickleball courts. Energy-efficient features—including solar, an efficient water heater, dual-paned Low-E windows, and a high-efficiency central HVAC system—help keep utility costs low. Assigned schools: Chaparral High, Bella Vista Middle, and Susan LaVorgna Elementary (Temecula Valley Unified). Minutes from Old Town Temecula, Wine Country, ALDI, Sprouts, Trader Joe's, and Costco. Built in 2025, this turnkey home is ready for you to call it home! This beautiful 3-bedroom, 2.5-bath townhome with a versatile loft offers 1,601 sq ft of stylish, move-in-ready living in Winchester's desirable French Valley area — where you get the highly rated Temecula Valley Unified School District at Winchester pricing!!! Step into an open-concept floor plan featuring white shaker cabinets, a large center island, quartz countertops, and stainless steel GE appliances. Luxury vinyl plank flooring runs throughout the main living areas with carpet in the sleeping areas. The primary suite boasts a spacious walk-in closet, dual vanity sinks, and a walk-in shower. No parking headaches here—enjoy an attached 2-car garage plus ample guest parking throughout the community. Live the resort lifestyle: unwind by the sparkling pool, gather around the fire pit, or head across the street to the public park with soccer fields, basketball, and pickleball courts. Energy-efficient features—including solar, an efficient water heater, dual-paned Low-E windows, and a high-efficiency central HVAC system—help keep utility costs low. Assigned schools: Chaparral High, Bella Vista Middle, and Susan LaVorgna Elementary (Temecula Valley Unified). Minutes from Old Town Temecula, Wine Country, ALDI, Sprouts, Trader Joe's, and Costco. Built in 2025, this turnkey home is ready for you to call it home!...
Contact an agent
Home facts
- Year built:2025
- Subdivision & Development:Out Of Area
- Listing ID #:260021118SD
- Added:55 day(s) ago
- Updated:September 19, 2026 at 01:24 PM
Rooms and interior
- Bedrooms:3
- Total bathrooms:3
- Full bathrooms:2
- Half bathrooms:1
- Flooring:Carpet
- Kitchen Description:Dishwasher, Electric Range, Microwave
- Living area:1,601 sq. ft.
Heating and cooling
- Cooling:Central Air
- Heating:Electric, Forced Air
- Central air:Yes
Structure and exterior
- Year built:2025
- Building area:1,601 sq. ft.
- Construction Materials:Stucco
- Levels:2 Story
Utilities
- Water:Public, Water Connected
- Sewer:Sewer Connected
Finances and disclosures
- Price:$465,000
- Price per sq. ft.:$290.44
Features and amenities
- Appliances:Dishwasher, Disposal, Electric Range, Microwave
- Laundry features:Electric Dryer Hookup, Laundry Room, On Upper Level
- Amenities:Barbecue, Fire Pit, Loft, Open Floorplan, Picnic Area, Playground, Pool, Recessed Lighting, Walk In Closets
- Pool features:Association Pool, Community Pool, In Ground, Pool
Parking
- Total parking spaces:4
- Parking description:Direct Access, Garage, Guest
- Garage:Yes
- Garage spaces:2
New listings near 34465 Ciruela Avenue
- Coming Soon
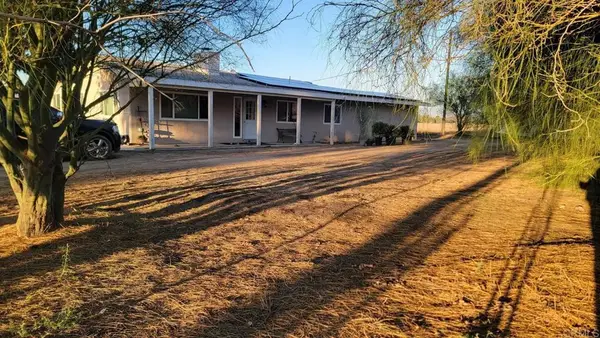 $1,199,000Coming Soon3 beds 2 baths1,746 sq. ft.
33180 Olive Avenue, Winchester, CA 92596
MLS# NDP2609760Listed by: EXP REALTY OF SOUTHERN CA - Coming Soon
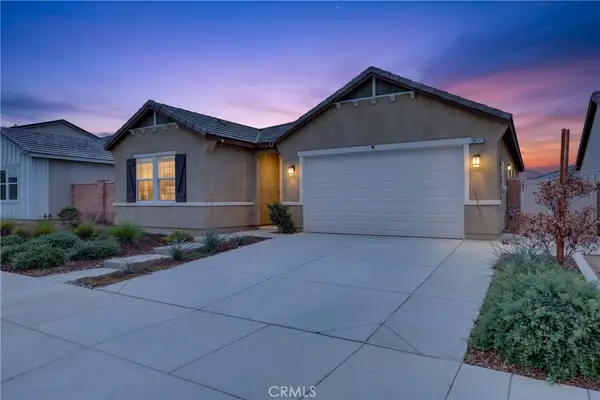 $599,000Coming Soon3 beds 2 baths1,929 sq. ft.
30775 Southend, Winchester, CA 92596
MLS# OC26226655Listed by: KASE REAL ESTATE - Coming Soon
 $825,000Coming Soon5 beds 3 baths3,058 sq. ft.
32834 Field View, Winchester, CA 92596
MLS# SW26223320Listed by: FEIGEN REALTY GROUP - Coming Soon
 $625,000Coming Soon4 beds 3 baths2,593 sq. ft.
36066 Tahoe Street, Winchester, CA 92596
MLS# SW26227630Listed by: REAL BROKERAGE TECHNOLOGIES - Coming Soon
 $880,000Coming Soon5 beds 3 baths3,217 sq. ft.
36946 Pebley Court, Winchester, CA 92596
MLS# IV26225821Listed by: COLDWELL BANKER ASSOC BRKR/MEN - Coming SoonOpen Sat, 11am to 3pm
 $549,900Coming Soon3 beds 2 baths1,672 sq. ft.
29715 Tanoak Ct, Winchester, CA 92596
MLS# IV26223623Listed by: KELLER WILLIAMS RIVERSIDE CENT - Coming Soon
 $699,000Coming Soon3 beds 3 baths2,733 sq. ft.
36548 Deauville, Winchester, CA 92596
MLS# SW26222396Listed by: COLDWELL BANKER ASSOC.BRKR-MUR - Coming Soon
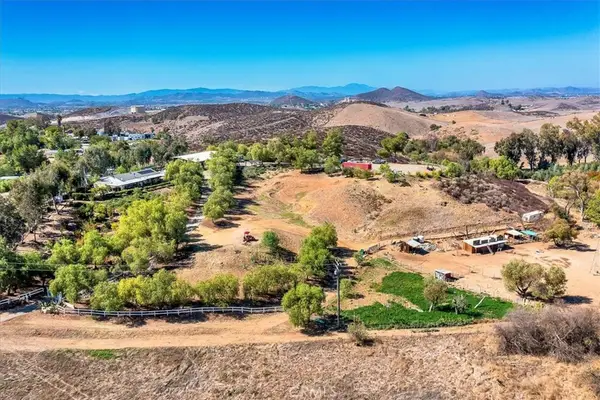 $959,900Coming Soon3 beds 2 baths1,512 sq. ft.
34265 Judith, Winchester, CA 92596
MLS# SW25237004Listed by: REALTY ONE GROUP PACIFIC - New
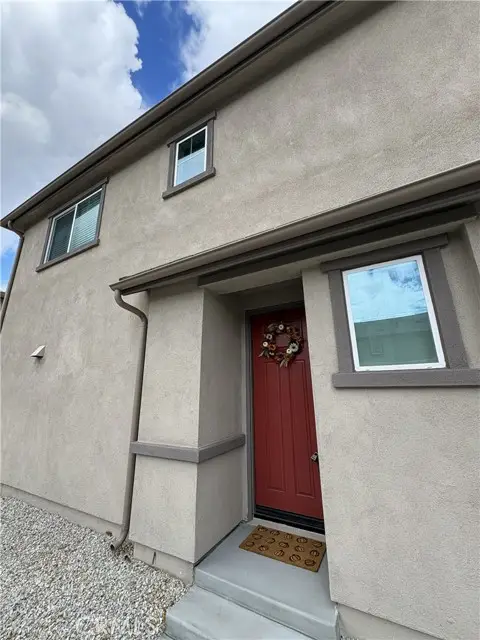 $610,000Active4 beds 3 baths2,150 sq. ft.
29214 Victoria Beach Boulevard, Winchester, CA 92596
MLS# IV26229487Listed by: SPECTRUM CAPITAL GROUP
- New
 $499,999Active3 beds 3 baths1,375 sq. ft.
30756 Impala Court, Winchester, CA 92596
MLS# SW26229431Listed by: ALLISON JAMES ESTATES & HOMES


Protect your home and budget from life's surprises with an Assurant Home Warranty, backed by a partner that supports you through every step of homeownership. Explore Plans.
© 2026 Better Homes and Gardens Real Estate LLC. An Anywhere Real Estate company. All rights reserved. Better Homes and Gardens® Real Estate is a registered trademark owned by Meredith Operations Corporation, licensed to Better Homes and Gardens Real Estate LLC and used with permission. Better Homes and Gardens Real Estate LLC fully supports the principles of the Fair Housing Act and the Equal Opportunity Act. Listing information is deemed reliable but is not guaranteed accurate.
Each office is independently owned and operated.
Any services or products provided by third parties are not provided by, affiliated with or related to Better Homes and Gardens Real Estate LLC, or its affiliated companies.