
35048 Via Santa Catalina, Winchester, CA 92596
Local realty services provided by:Better Homes and Gardens Real Estate Clarity
35048 Via Santa Catalina,Winchester, CA 92596
$835,000
- 5 Beds
- 6 Baths
- 3,801 sq. ft.
- Single family
- Active
Listed by: tom tennant
Office: elevate real estate agency
MLS#:IG26138922
Source:San Diego MLS via CRMLS
Price summary
- Price:$835,000
- Price per sq. ft.:$219.68
- Monthly HOA dues:$10
About this home
Welcome to this EXPANSIVE 2-Story Home for the GROWING Multi-Generational FAMILY with 7 BEDROOMS including (4) Bedrooms with Private Bathrooms!! This is a Hard to Find and Highly Sought After Community with LOW Taxes and situated in the Temecula Valley School District * * SUPER-SIZED Home offers a SPACIOUS FLOOR-PLAN with 3801sqft with 7 Bedrooms and 5.5 Bathrooms * * This SPLIT Living Floor-Plan Design offers 3 Bedrooms & 2.5 Bathrooms Downstairs -AND- 4 Bedrooms, 3 Bathrooms and Extra Large Bonus-Room Upstairs * * Enjoy the Gourmet ISLAND Kitchen with GRANITE SLAB Counters and Back-Splash, STAINLESS STEEL Appliance Package, Butlers Panty with Frosted Glass Pantry Door, Diagonally Laid Tiled Flooring, In-Kitchen Dining Area, Built-In Bill-Pay Center and Breakfast Counter for the Kids * * SUPER-SIZED Family Room is PERFECT for Family Gatherings with Fireplace, Beautiful Inlaid Carpet and an Abundance of Natural Light * * FORMAL DINING ROOM with French Doors leading to the Beautiful Private Center Courtyard * * There are (2) MAIN FLOOR EN-SUITES and a 3rd Bedroom * * UPSTAIRS Offers a GIANT Bonus-Room/Game Room and is currently being used as the 2nd Living Room with Built-In Media Cabinet * * Spacious PRIMARY Bedroom with XTRA LARGE Walk-In Closet - AND - Primary Bathroom with His & Her Vanities, GLAM Counter and Over-Sized Romantic Tub * * Upstairs EN-SUITE Bedroom offers Plenty of Space and PRIVATE Balcony * * (2) Additional Nicely Appointed Upstairs Bedrooms * * UPGRADED THROUGHOUT with 2-Toned Interior Paint, TILED FLOORING, French Doors, NEW CARPET, Recessed Lighting, M...
Contact an agent
Home facts
- Year built:2005
- Listing ID #:IG26138922
- Added:80 day(s) ago
- Updated:September 25, 2026 at 02:13 PM
Rooms and interior
- Bedrooms:5
- Total bathrooms:6
- Full bathrooms:5
- Half bathrooms:1
- Flooring:Carpet, Tile
- Kitchen Description:Convection Oven, Dishwasher, Disposal, Gas Oven, Gas Stove, Microwave, Pantry
- Living area:3,801 sq. ft.
Heating and cooling
- Cooling:Central Forced Air, Dual
- Heating:Fireplace, Forced Air Unit
Structure and exterior
- Roof:Concrete, Tile/Clay
- Year built:2005
- Building area:3,801 sq. ft.
- Architectural Style:Modern
- Construction Materials:Stone, Stucco
- Exterior Features:Concrete, Patio, Patio Open, Slab
- Levels:2 Story
Utilities
- Water:Public, Water Connected
- Sewer:Public Sewer, Sewer Connected
Finances and disclosures
- Price:$835,000
- Price per sq. ft.:$219.68
Features and amenities
- Appliances:Convection Oven, Dishwasher, Disposal, Gas Oven, Gas Stove, Microwave, Water Line to Refrigerator
Parking
- Total parking spaces:4
- Parking description:Direct Garage Access, Garage
- Garage spaces:2
 This information is deemed reliable but not guaranteed. You should rely on this information only to decide whether or not to further investigate a particular property. BEFORE MAKING ANY OTHER DECISION, YOU SHOULD PERSONALLY INVESTIGATE THE FACTS (e.g. square footage and lot size) with the assistance of an appropriate professional. You may use this information only to identify properties you may be interested in investigating further. All uses except for personal, non-commercial use in accordance with the foregoing purpose are prohibited. Redistribution or copying of this information, any photographs or video tours is strictly prohibited. This information is derived from the Internet Data Exchange (IDX) service provided by San Diego MLS®. Displayed property listings may be held by a brokerage firm other than the broker and/or agent responsible for this display. The information and any photographs and video tours and the compilation from which they are derived is protected by copyright. Compilation © 2020 San Diego MLS®, Inc.
New listings near 35048 Via Santa Catalina
- Coming Soon
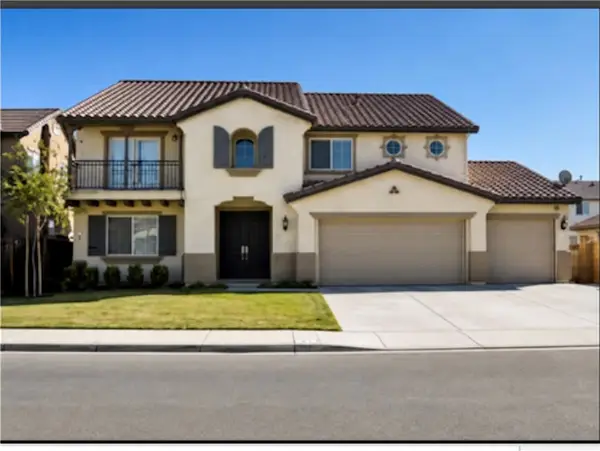 $899,000Coming Soon6 beds 4 baths3,829 sq. ft.
35120 Slater Ave, Winchester, CA 92596
MLS# IG26202367Listed by: KELLER WILLIAMS REALTY - Coming Soon
 $499,888Coming Soon3 beds 3 baths1,650 sq. ft.
Address Withheld By Seller, Winchester, CA 92596
MLS# 260022278SDListed by: MONTENEGRO GROUP REAL ESTATE - Coming Soon
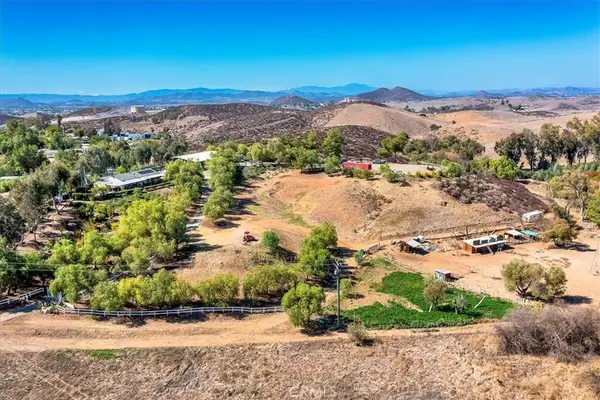 $959,900Coming Soon3 beds 2 baths1,512 sq. ft.
34265 Judith, Winchester, CA 92596
MLS# SW25237004Listed by: REALTY ONE GROUP PACIFIC - New
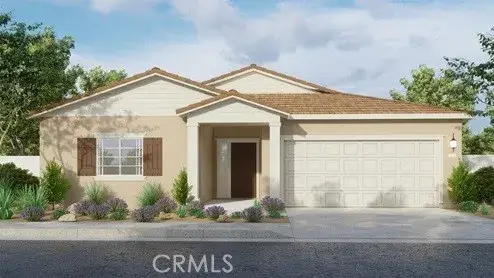 $689,990Active4 beds 3 baths2,307 sq. ft.
31345 Northern Oak Drive, Winchester, CA 92596
MLS# SW26208662Listed by: D R HORTON AMERICA'S BUILDER - New
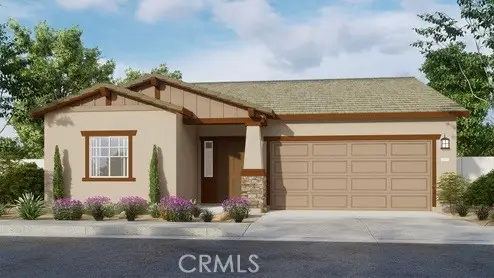 $609,490Active3 beds 2 baths1,576 sq. ft.
31317 White Bark Drive, Winchester, CA 92596
MLS# SW26208649Listed by: D R HORTON AMERICA'S BUILDER - New
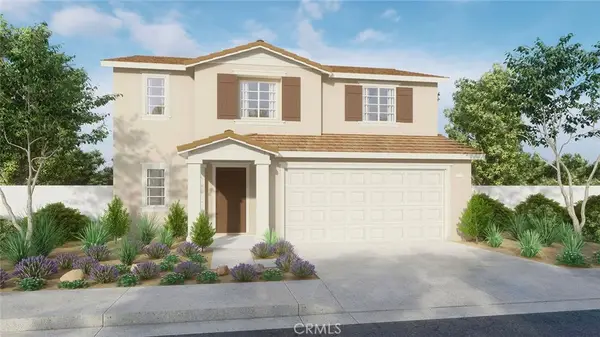 $600,990Active3 beds 3 baths1,705 sq. ft.
31055 Shining Willow Drive, Winchester, CA 92596
MLS# SW26208655Listed by: D R HORTON AMERICA'S BUILDER - Open Sat, 12 to 2pmNew
 $650,000Active5 beds 3 baths2,873 sq. ft.
36353 Capri Drive, Winchester, CA 92596
MLS# SW26207419Listed by: TRILLION REAL ESTATE - New
 $707,000Active5 beds 3 baths2,896 sq. ft.
31226 Ruby River Road, Winchester, CA 92596
MLS# OC26201695Listed by: MERITAGE HOMES OF CALIFORNIA - New
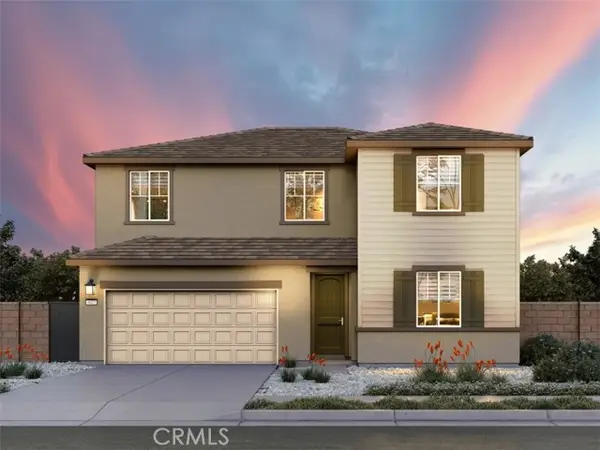 $675,000Active4 beds 3 baths2,458 sq. ft.
31238 Ruby River Road, Winchester, CA 92596
MLS# OC26201697Listed by: MERITAGE HOMES OF CALIFORNIA - New
 $682,000Active4 beds 3 baths2,458 sq. ft.
31214 Ruby River Road, Winchester, CA 92596
MLS# OC26201692Listed by: MERITAGE HOMES OF CALIFORNIA


Protect your home and budget from life's surprises with an Assurant Home Warranty, backed by a partner that supports you through every step of homeownership. Explore Plans.
© 2026 Better Homes and Gardens Real Estate LLC. An Anywhere Real Estate company. All rights reserved. Better Homes and Gardens® Real Estate is a registered trademark owned by Meredith Operations Corporation, licensed to Better Homes and Gardens Real Estate LLC and used with permission. Better Homes and Gardens Real Estate LLC fully supports the principles of the Fair Housing Act and the Equal Opportunity Act. Listing information is deemed reliable but is not guaranteed accurate.
Each office is independently owned and operated.
Any services or products provided by third parties are not provided by, affiliated with or related to Better Homes and Gardens Real Estate LLC, or its affiliated companies.