
35291 Via Santa Catalina, Winchester, CA 92596
Local realty services provided by:Better Homes and Gardens Real Estate Wine Country Group
35291 Via Santa Catalina,Winchester, CA 92596
$794,000
- 5 Beds
- 5 Baths
- 3,439 sq. ft.
- Single family
- Active
Listed by: don wijesinghe
Office: ncw realtors951-219-9144
MLS#:SW26083326
Source:CRMLS
Price summary
- Price:$794,000
- Price per sq. ft.:$230.88
- Monthly HOA dues:$11.25
About this home
First time on the market, this beautifully maintained 5-bedroom, 4.5-bath home in Winchester offers approximately 3,439 sq. ft. of thoughtfully designed living space, built in 2016.
The open-concept layout seamlessly connects the kitchen and family room, creating a functional space ideal for both everyday living and entertaining. The kitchen features granite countertops and stainless steel appliances, including a range, oven, dishwasher, and refrigerator.
A convenient main-level bedroom and full bath provide flexibility for guests or multi-generational living. Upstairs, a spacious loft offers endless possibilities as a second living area, home office, or playroom.
Situated on an approximately 7,405 sq. ft. lot, the property enjoys added privacy with a natural drainage area behind the home, enhancing the sense of openness.
Located within the highly regarded Temecula Valley Unified School District, this home is just minutes from shopping, dining, and everyday conveniences. Commuters will appreciate easy access to State Route 79, as well as nearby Interstate 15 and Interstate 215.
Enjoy a vibrant lifestyle with nearby attractions such as Temecula Valley Wine Country, Diamond Valley Lake, and Lake Skinner. The recently built French Valley Library is also just a short drive away.
Located in one of the region’s most rapidly growing communities, this home presents an exceptional opportunity to own in a desirable and expanding area.
Built by Meritage Homes, known for energy-efficient construction and durable building practices designed with modern performance standards in mind.
A wonderful opportunity to own a spacious, well-located home—schedule your private showing today....
Contact an agent
Home facts
- Year built:2016
- Listing ID #:SW26083326
- Added:97 day(s) ago
- Updated:July 23, 2026 at 06:15 PM
Rooms and interior
- Bedrooms:5
- Total bathrooms:5
- Full bathrooms:4
- Half bathrooms:1
- Flooring:Carpet, Laminate, Vinyl
- Kitchen Description:Dishwasher, Gas Oven, Pantry, Washer
- Living area:3,439 sq. ft.
Heating and cooling
- Cooling:Central Air
- Heating:Central Furnace
- Central air:Yes
Structure and exterior
- Roof:Tile
- Year built:2016
- Building area:3,439 sq. ft.
- Lot area:0.17 Acres
- Lot Features:Back Yard, Front Yard
- Architectural Style:Contemporary
- Construction Materials:Plaster, Stucco, Vinyl Siding, Wood Siding
- Foundation Description:Slab
- Levels:2 Story
Schools
- High school:Vista Murrieta
- Middle school:Dorothy Mcelhinney
Utilities
- Water:Public, Water Connected
- Sewer:Public Sewer, Sewer Connected
Finances and disclosures
- Price:$794,000
- Price per sq. ft.:$230.88
Features and amenities
- Appliances:Dishwasher, Gas Oven, Washer
- Laundry features:Washer, Washer Hookup
- Amenities:Loft, Pantry, Smoke Detectors
Parking
- Total parking spaces:3
- Parking description:Concrete Driveway, Side By Side
- Garage:Yes
- Garage spaces:3
New listings near 35291 Via Santa Catalina
- New
 $654,990Active4 beds 3 baths2,239 sq. ft.
31293 White Bark Drive, Winchester, CA 92596
MLS# SW26161091Listed by: D R HORTON AMERICA'S BUILDER
- Open Sat, 11am to 3pmNew
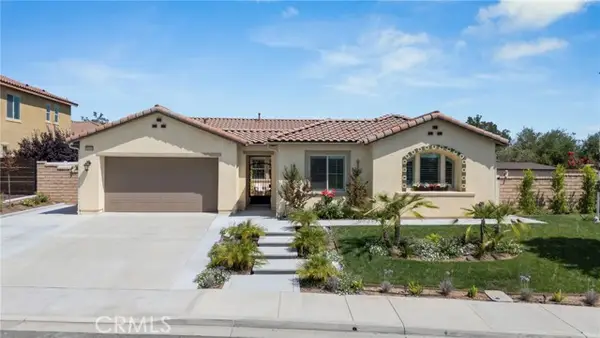 $865,000Active3 beds 3 baths2,909 sq. ft.
35544 Birchbrook, Winchester, CA 92596
MLS# CV26154964Listed by: ACEVEDO REAL ESTATE PROFESSIONALS - Open Sat, 12 to 3pmNew
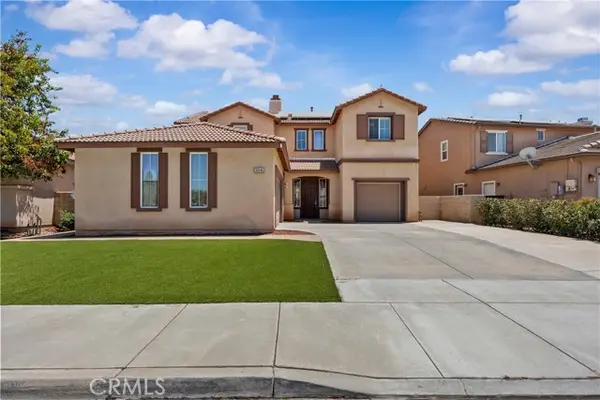 $675,000Active5 beds 3 baths3,037 sq. ft.
36046 Joltaire Way, Winchester, CA 92596
MLS# SW26160154Listed by: ABUNDANCE REAL ESTATE - New
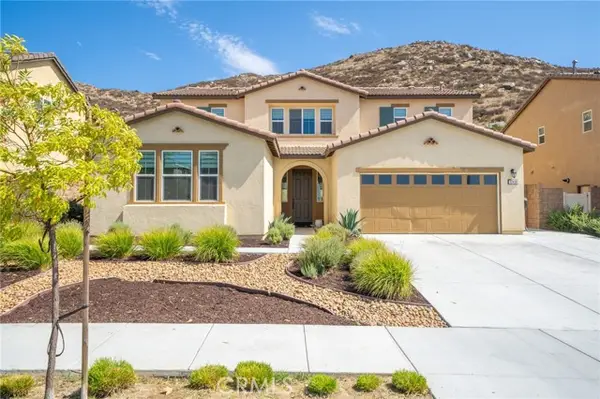 $699,990Active5 beds 4 baths2,929 sq. ft.
32439 Prairie Crossing Drive, Winchester, CA 92596
MLS# CV26158920Listed by: OMEGA REAL ESTATE - Open Sat, 10am to 6pmNew
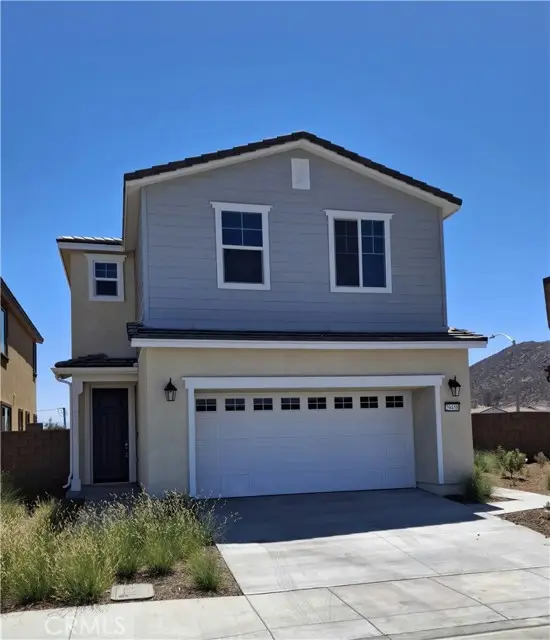 $633,990Active3 beds 3 baths2,307 sq. ft.
29458 UPPER CREEK Loop, Winchester, CA 92596
MLS# IG26160444Listed by: RICHMOND AMERICAN HOMES - New
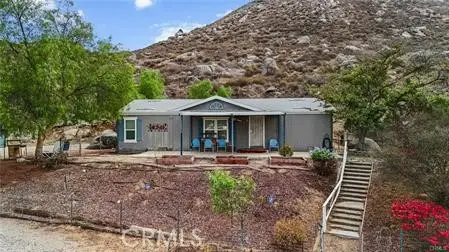 $699,000Active3 beds 2 baths1,152 sq. ft.
30876 Epiplaneia, Winchester, CA 92596
MLS# SW26150802Listed by: THE ORLANDO MONTERO TEAM - New
 $675,000Active3 beds 2 baths1,819 sq. ft.
32629 Cullen Court, Winchester, CA 92596
MLS# SW26151801Listed by: VAN DYKE REAL ESTATE - New
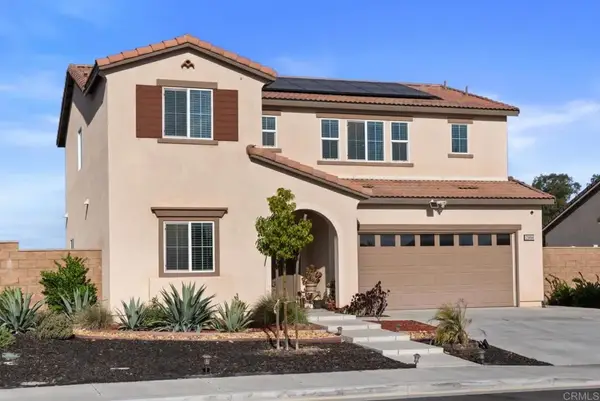 $625,000Active4 beds 3 baths2,227 sq. ft.
28464 Fressia Drive, Winchester, CA 92596
MLS# PTP2605511Listed by: SHOPPINGSDHOUSES - New
 $625,000Active4 beds 3 baths2,227 sq. ft.
28464 Fressia Drive, Winchester, CA 92596
MLS# PTP2605511Listed by: SHOPPINGSDHOUSES - Open Sat, 11am to 2pmNew
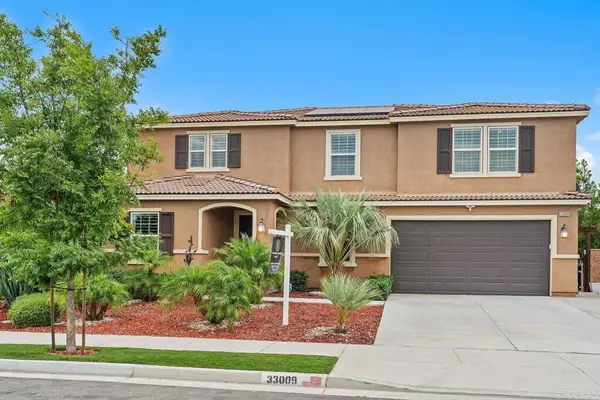 $739,000Active5 beds 3 baths3,234 sq. ft.
33009 Marin Fields Road, Winchester, CA 92596
MLS# NDP2606923Listed by: COLDWELL BANKER REALTY


Protect your home and budget from life's surprises with an Assurant Home Warranty, backed by a partner that supports you through every step of homeownership. Explore Plans.
© 2026 Better Homes and Gardens Real Estate LLC. An Anywhere Real Estate company. All rights reserved. Better Homes and Gardens® Real Estate is a registered trademark owned by Meredith Operations Corporation, licensed to Better Homes and Gardens Real Estate LLC and used with permission. Better Homes and Gardens Real Estate LLC fully supports the principles of the Fair Housing Act and the Equal Opportunity Act. Listing information is deemed reliable but is not guaranteed accurate.
Each office is independently owned and operated.
Any services or products provided by third parties are not provided by, affiliated with or related to Better Homes and Gardens Real Estate LLC, or its affiliated companies.