
8039 Leno Drive, Windsor, CA 95492
Local realty services provided by:Better Homes and Gardens Real Estate Reliance Partners
8039 Leno Drive,Windsor, CA 95492
$785,000
- 3 Beds
- 2 Baths
- 1,476 sq. ft.
- Single family
- Active
Listed by: jeffrey sklar
Office: beycome brokerage realty inc.
MLS#:ML82058053
Source:Bay East, CCAR, bridgeMLS
Price summary
- Price:$785,000
- Price per sq. ft.:$531.84
About this home
Discover the charm of this delightful house located at 8039 Leno Dr, Windsor, CA 95492. This residence presents a wonderful opportunity to enjoy life in a sought-after area. The exterior of the house presents a welcoming facade with mature landscaping and a well-maintained appearance. The interior of the home is designed to provide comfortable living spaces, with a layout that is both functional and inviting. Natural light fills each room, creating a bright and airy atmosphere. The property also accords inviting outdoor spaces for relaxing, entertaining, and enjoying the beauty of the surroundings. Conveniently located near the Windsor Town Green and Russian River Brewing Company, providing easy access to local dining, entertainment, and community events.
Contact an agent
Home facts
- Year built:2006
- Listing ID #:ML82058053
- Added:10 day(s) ago
- Updated:August 28, 2026 at 02:39 PM
Rooms and interior
- Bedrooms:3
- Total bathrooms:2
- Full bathrooms:2
- Kitchen Description:Breakfast Bar, Breakfast Nook
- Living area:1,476 sq. ft.
Heating and cooling
- Cooling:Ceiling Fan(s), Central Air
- Heating:Forced Air
- Central air:Yes
Structure and exterior
- Roof:Composition Shingles
- Year built:2006
- Building area:1,476 sq. ft.
- Lot area:0.1 Acres
Utilities
- Water:Public
Finances and disclosures
- Price:$785,000
- Price per sq. ft.:$531.84
Parking
- Parking description:Attached
- Garage:Yes
- Garage spaces:2
 Bay East 2026. CCAR 2026 bridgeMLS 2026. Information Deemed Reliable But Not Guaranteed. This information is being provided by the Bay East MLS, or CCAR MLS, or bridgeMLS. The listings presented here may or may not be listed by the Broker/Agent operating this website. This information is intended for the personal use of consumers and may not be used for any purpose other than to identify prospective properties consumers may be interested in purchasing. Data last updated at August 28, 2026
New listings near 8039 Leno Drive
- Open Sat, 1 to 4pm
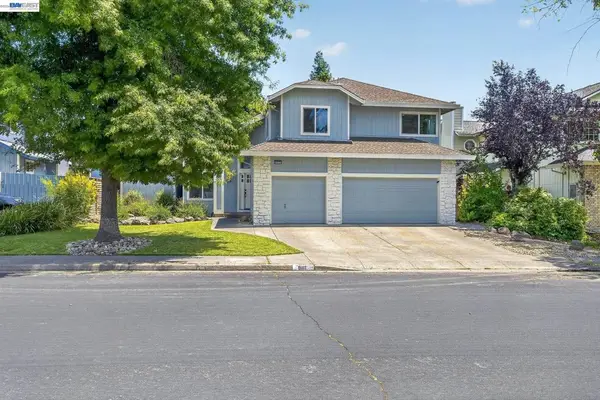 $925,000Active4 beds 3 baths2,202 sq. ft.
9111 Piccadilly Circle, Windsor, CA 95492
MLS# 41137998Listed by: ONE SOURCE REALTY 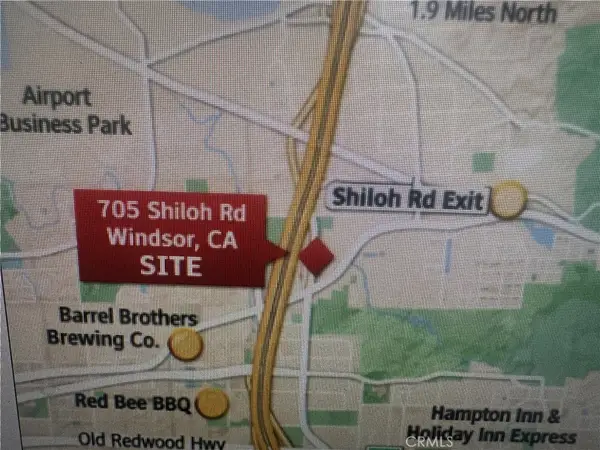 $1,995,000Active3.86 Acres
705 Shiloh, Windsor, CA 95492
MLS# MC26050890Listed by: CENTURY 21 SELECT REAL ESTATE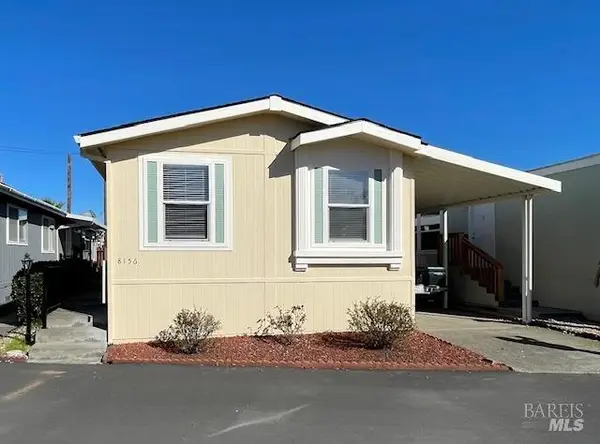 $258,000Active2 beds 2 baths1,258 sq. ft.
8156 D Street, Windsor, CA 95492
MLS# 324075560Listed by: PRIEST REALTY


Protect your home and budget from life's surprises with an Assurant Home Warranty, backed by a partner that supports you through every step of homeownership. Explore Plans.
© 2026 Better Homes and Gardens Real Estate LLC. An Anywhere Real Estate company. All rights reserved. Better Homes and Gardens® Real Estate is a registered trademark owned by Meredith Operations Corporation, licensed to Better Homes and Gardens Real Estate LLC and used with permission. Better Homes and Gardens Real Estate LLC fully supports the principles of the Fair Housing Act and the Equal Opportunity Act. Listing information is deemed reliable but is not guaranteed accurate.
Each office is independently owned and operated.
Any services or products provided by third parties are not provided by, affiliated with or related to Better Homes and Gardens Real Estate LLC, or its affiliated companies.