
20112 Runnymede, Winnetka, CA 91306
Local realty services provided by:Better Homes and Gardens Real Estate McQueen
20112 Runnymede,Winnetka, CA 91306
$599,999
- 3 Beds
- 3 Baths
- 1,329 sq. ft.
- Single family
- Active
Listed by: rebecca baumgartner
Office: re/max one
MLS#:226004589
Source:CA_VCMLS
Price summary
- Price:$599,999
- Price per sq. ft.:$451.47
- Monthly HOA dues:$450
About this home
Step inside and fall in love--this beautifully appointed townhome has the fresh, polished feel of a model home! Tucked inside a desirable gated community, this charming 3-bedroom, 2.5-bath residence is stylish, inviting, and ready to move right in. The welcoming living room features updated laminate flooring with 4 inch baseboards, while the gourmet island kitchen showcases granite countertops, a pantry, recessed lighting, and appliances including a refrigerator, built-in stove and oven, dishwasher, and microwave. The kitchen flows into the dining and family room combination, creating an open and comfortable setting for everyday living and entertaining. The kitchen, dining, and family room areas feature neutral ceramic tile flooring. Retreat upstairs to the spacious primary bedroom, complete with triple-wide mirrored closet doors and a private en-suite bath. The third bedroom also features mirrored wardrobe doors. Step outside to your own private patio yard, with direct access to the 2-car garage and plenty of room for additional storage. A peaceful greenbelt passage leads to the unit, and the sparkling community pool is conveniently located nearby. Location is another highlight! Enjoy easy access to grocery stores, restaurants, Starbucks, and Runnymede Park, offering tennis courts, picnic tables, and plenty of space to enjoy the outdoors. Inquire about FHA. Model-home charm, gated-community living, a private patio, and a fantastic location--this one is ready to impress and won't last!...
Contact an agent
Home facts
- Year built:1974
- Listing ID #:226004589
- Added:2 day(s) ago
- Updated:September 28, 2026 at 03:00 PM
Rooms and interior
- Bedrooms:3
- Total bathrooms:3
- Full bathrooms:1
- Half bathrooms:1
- Rooms Total:43
- Flooring:Carpet
- Living area:1,329 sq. ft.
Heating and cooling
- Cooling:Central A/C
- Heating:Central Furnace
Structure and exterior
- Year built:1974
- Building area:1,329 sq. ft.
- Foundation Description:Concrete Slab
Utilities
- Water:Public
- Sewer:Public Sewer
Finances and disclosures
- Price:$599,999
- Price per sq. ft.:$451.47
Parking
- Parking description:Garage, Garage Attached
- Garage spaces:2
New listings near 20112 Runnymede
- Coming Soon
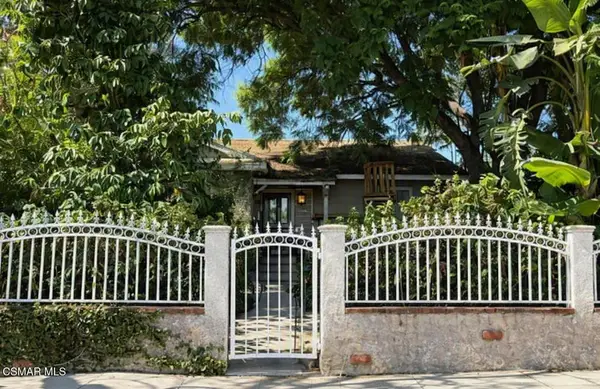 $699,900Coming Soon3 beds 2 baths1,417 sq. ft.
6903 Corbin Avenue, Winnetka, CA 91306
MLS# 226004499Listed by: BEVERLY AND COMPANY INC. - New
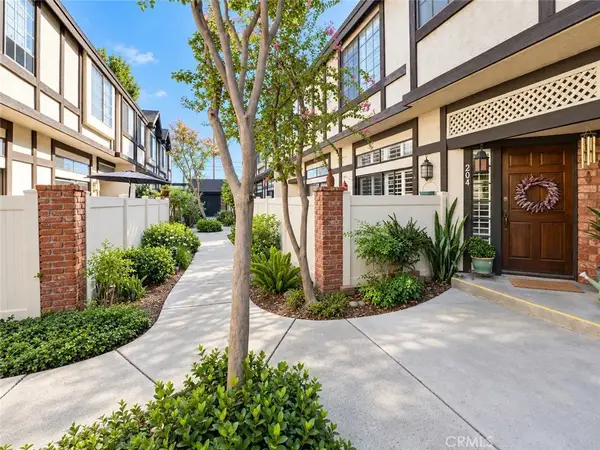 $575,000Active3 beds 3 baths1,641 sq. ft.
20737 Roscoe Boulevard #204, Winnetka, CA 91306
MLS# SR26208746Listed by: EQUITY UNION - New
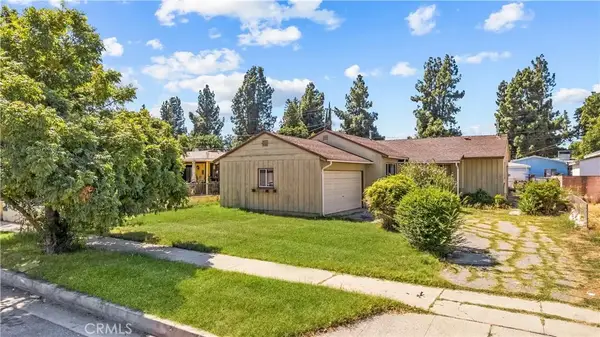 $670,000Active3 beds 2 baths1,215 sq. ft.
6903 Winnetka, Winnetka, CA 91306
MLS# SR26207157Listed by: REAL BROKERAGE TECHNOLOGIES, INC. - New
 $839,995Active4 beds 3 baths2,165 sq. ft.
19860 Arminta Street, Winnetka, CA 91306
MLS# V1-38908Listed by: BHHS CALIFORNIA PROPERTIES - New
 $839,995Active4 beds 3 baths2,165 sq. ft.
19860 Arminta Street, Winnetka, CA 91306
MLS# V1-38908Listed by: BHHS CALIFORNIA PROPERTIES - New
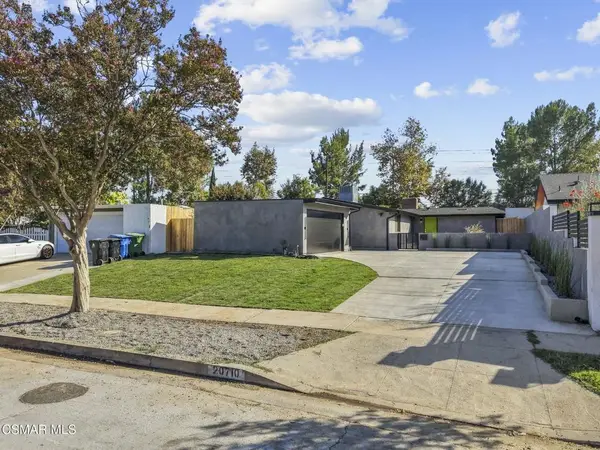 $1,199,999Active4 beds 2 baths1,920 sq. ft.
20710 Haynes Street, Winnetka, CA 91306
MLS# 226004563Listed by: EXP REALTY OF CALIFORNIA INC - New
 $229,000Active-- beds 1 baths444 sq. ft.
20234 Cantara Street #224, Winnetka, CA 91306
MLS# BB26206779Listed by: REVEL REAL ESTATE - New
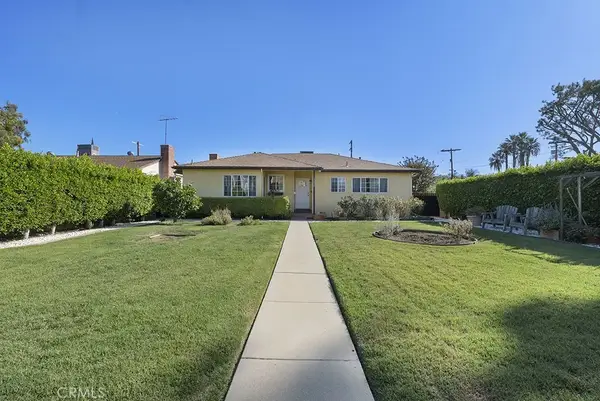 $919,000Active4 beds 3 baths1,640 sq. ft.
19858 Sherman Way, Winnetka, CA 91306
MLS# SR26202180Listed by: PINNACLE ESTATE PROPERTIES, INC. - New
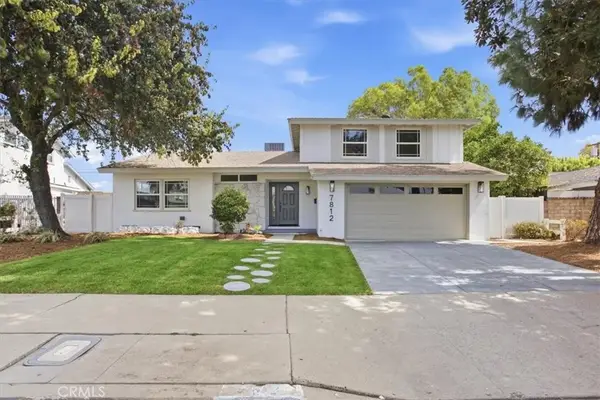 $899,000Active3 beds 3 baths1,787 sq. ft.
7812 Fairchild Street, Winnetka, CA 91306
MLS# SR26203846Listed by: PLATINUM REAL ESTATE VIP


Protect your home and budget from life's surprises with an Assurant Home Warranty, backed by a partner that supports you through every step of homeownership. Explore Plans.
© 2026 Better Homes and Gardens Real Estate LLC. An Anywhere Real Estate company. All rights reserved. Better Homes and Gardens® Real Estate is a registered trademark owned by Meredith Operations Corporation, licensed to Better Homes and Gardens Real Estate LLC and used with permission. Better Homes and Gardens Real Estate LLC fully supports the principles of the Fair Housing Act and the Equal Opportunity Act. Listing information is deemed reliable but is not guaranteed accurate.
Each office is independently owned and operated.
Any services or products provided by third parties are not provided by, affiliated with or related to Better Homes and Gardens Real Estate LLC, or its affiliated companies.