
7101 Oso Avenue #14, Winnetka, CA 91306
Local realty services provided by:Better Homes and Gardens Real Estate Clarity
7101 Oso Avenue #14,Winnetka, CA 91306
$850,000
- 3 Beds
- 3 Baths
- 1,926 sq. ft.
- Single family
- Active
Listed by: carol martin
Office: ramsey-shilling assoc.
MLS#:SR26184789
Source:San Diego MLS via CRMLS
Price summary
- Price:$850,000
- Price per sq. ft.:$441.33
- Monthly HOA dues:$390
About this home
Welcome to "PICKET FENCES" neighborhood! Charming Cul-De-Sac location. Small Community of 16 Detached Homes. 3-Bedrooms with 2-full Baths upstairs. Powder Room Bathroom downstairs. This Model has if needed, a 4th Bedroom downstairs with a good size walk-in Closet or grate room, in home office or TV-Playroom. Home has 2-car attached garage along with an outside extra parking space next to garage (back areas of garage areas are gated). Enter front of home to a beautiful Formal Living Room with Gas Fireplace. Owner had professional Tile Contractor install "Italian Terracotta Tile in 2025 (beautiful Paprika color - Series Contessa by Walker Zanger)" to Fireplace. New Carpet installed 02/2026. Dining Room, TV room, Formal Living Room are engineered wooden flooring as well as Master Bedroom. All Bathrooms have "TOTO" toilets. Interior Painted 07/2026. Exterior of home painted in 2020. Rain Gutters installed 09/2022. Sun Power Solar installed 12/2022. Solar was Paid in full at installation. NEXGEN A/C - ASX16 installed 06/2020. Kitchen Countertops "QUARTZ STONE" installed 2017. Bay Alarm System installed 03/2019. Mature Orange and Lemon Trees in Front Yard and with relaxing Front Porch. Assessor shows Single Residence - Detached Condominium. This is a MUST SEE!!!...
Contact an agent
Home facts
- Year built:2001
- Listing ID #:SR26184789
- Added:5 day(s) ago
- Updated:September 08, 2026 at 02:57 PM
Rooms and interior
- Bedrooms:3
- Total bathrooms:3
- Full bathrooms:2
- Half bathrooms:1
- Flooring:Carpet, Wood
- Kitchen Description:Dishwasher, Electric Oven, Gas Range, Microwave, Refrigerator
- Living area:1,926 sq. ft.
Heating and cooling
- Cooling:Central Forced Air
- Heating:Forced Air Unit
Structure and exterior
- Year built:2001
- Building area:1,926 sq. ft.
- Architectural Style:Traditional
- Construction Materials:Stucco, Wood
- Exterior Features:Concrete, Patio Open
- Levels:2 Story
Utilities
- Water:Public, Water Connected
- Sewer:Public Sewer, Sewer Connected
Finances and disclosures
- Price:$850,000
- Price per sq. ft.:$441.33
Features and amenities
- Appliances:Dishwasher, Dryer, Electric Oven, Gas Range, Microwave, Refrigerator, Washer, Water Line to Refrigerator
- Laundry features:Dryer, Gas, Washer
Parking
- Total parking spaces:3
- Parking description:Direct Garage Access, Garage Door Opener, Gated
- Garage spaces:2
 This information is deemed reliable but not guaranteed. You should rely on this information only to decide whether or not to further investigate a particular property. BEFORE MAKING ANY OTHER DECISION, YOU SHOULD PERSONALLY INVESTIGATE THE FACTS (e.g. square footage and lot size) with the assistance of an appropriate professional. You may use this information only to identify properties you may be interested in investigating further. All uses except for personal, non-commercial use in accordance with the foregoing purpose are prohibited. Redistribution or copying of this information, any photographs or video tours is strictly prohibited. This information is derived from the Internet Data Exchange (IDX) service provided by San Diego MLS®. Displayed property listings may be held by a brokerage firm other than the broker and/or agent responsible for this display. The information and any photographs and video tours and the compilation from which they are derived is protected by copyright. Compilation © 2020 San Diego MLS®, Inc.
New listings near 7101 Oso Avenue #14
- Coming Soon
 $1,185,000Coming Soon5 beds 4 baths2,998 sq. ft.
7907 Casaba, Los Angeles, CA 91306
MLS# SR26194670Listed by: PINNACLE ESTATE PROPERTIES, INC. - New
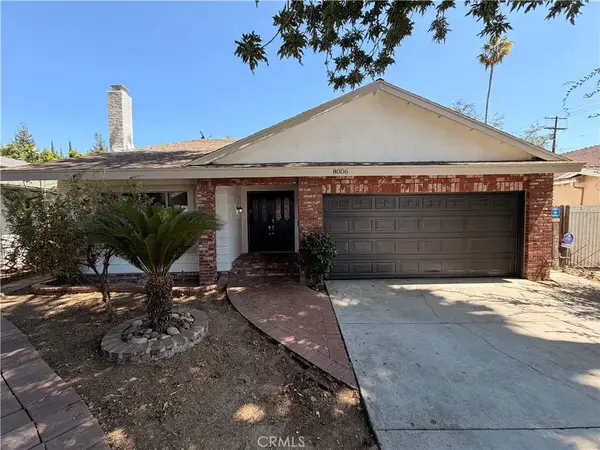 $835,000Active4 beds 3 baths1,958 sq. ft.
8006 Comanche, Los Angeles, CA 91306
MLS# IV26193220Listed by: KEITHLY CAPITAL ADVISORS, INC - New
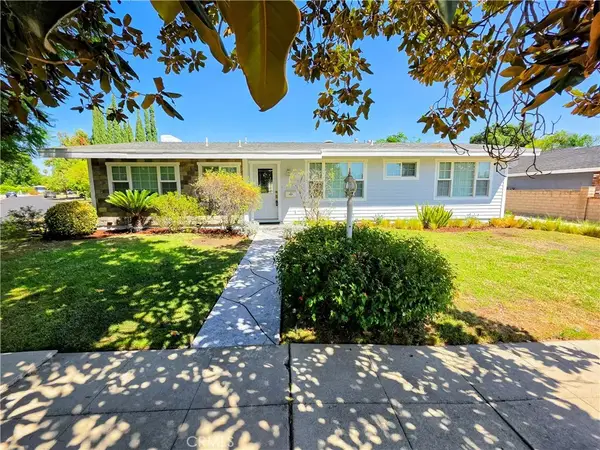 $849,500Active3 beds 2 baths1,538 sq. ft.
20371 Schoenborn, Winnetka, CA 91306
MLS# SR26190964Listed by: RODEO REALTY - New
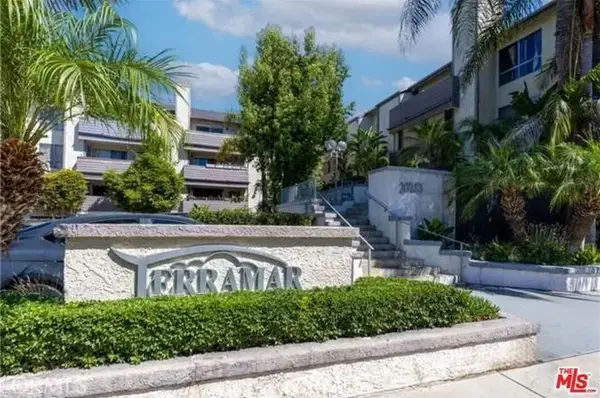 $379,999Active2 beds 2 baths880 sq. ft.
20253 Keswick #211, Winnetka, CA 91306
MLS# SR26189294Listed by: UNIQUE REALTY CORP. - New
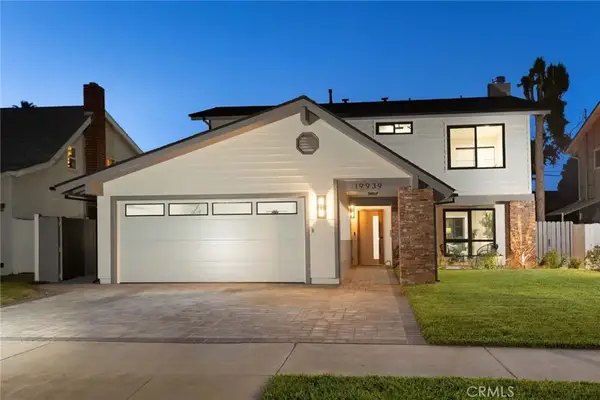 $1,099,000Active5 beds 3 baths1,930 sq. ft.
19939 Hemmingway, Winnetka, CA 91306
MLS# SR26189092Listed by: COMPASS - New
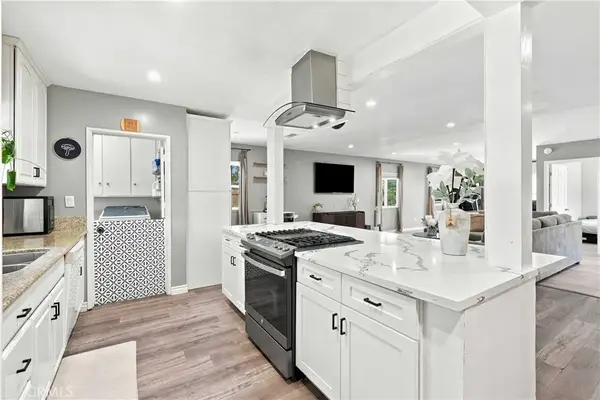 $899,000Active4 beds 2 baths1,615 sq. ft.
19857 Bassett, Winnetka, CA 91306
MLS# SR26179992Listed by: KELLER WILLIAMS LUXURY - New
 $495,000Active2 beds 3 baths1,123 sq. ft.
8330 Penfield #11, Winnetka, CA 91306
MLS# GD26187826Listed by: COLDWELL BANKER HALLMARK 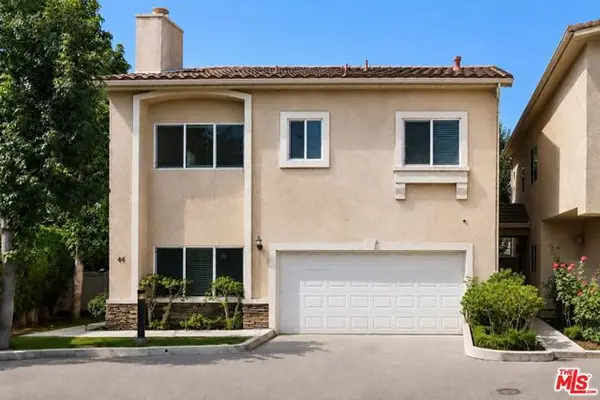 $699,000Active4 beds 3 baths1,889 sq. ft.
20300 Vanowen Street #44, Los Angeles, CA 91306
MLS# CL26876737Listed by: CAROLWOOD ESTATES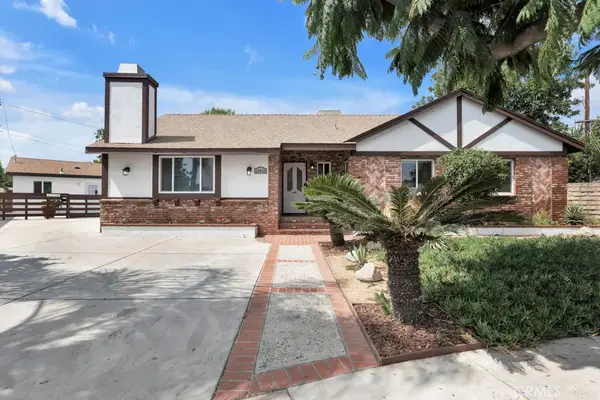 $1,349,900Active6 beds 5 baths2,992 sq. ft.
20540 Keswick, Winnetka, CA 91306
MLS# SR26184562Listed by: BEVERLY AND COMPANY


Protect your home and budget from life's surprises with an Assurant Home Warranty, backed by a partner that supports you through every step of homeownership. Explore Plans.
© 2026 Better Homes and Gardens Real Estate LLC. An Anywhere Real Estate company. All rights reserved. Better Homes and Gardens® Real Estate is a registered trademark owned by Meredith Operations Corporation, licensed to Better Homes and Gardens Real Estate LLC and used with permission. Better Homes and Gardens Real Estate LLC fully supports the principles of the Fair Housing Act and the Equal Opportunity Act. Listing information is deemed reliable but is not guaranteed accurate.
Each office is independently owned and operated.
Any services or products provided by third parties are not provided by, affiliated with or related to Better Homes and Gardens Real Estate LLC, or its affiliated companies.