
8126 Laramie Avenue, Winnetka, CA 91306
Local realty services provided by:Better Homes and Gardens Real Estate Clarity
Listed by: susie forrest, john forrest
Office: forrest properties
MLS#:SR26180966
Source:San Diego MLS via CRMLS
Price summary
- Price:$925,000
- Price per sq. ft.:$472.42
About this home
Welcome to this lovingly owned and meticulously maintained two-story Winnetka home, cherished by the same family for 51 years! Situated on a quiet street and thoughtfully designed with a smart, flexible floorplan, this 4-bedroom, 3-bath home offers comfortable living with plenty of space to accommodate todays lifestyle. The main level features a welcoming living room with fireplace, formal dining area, and a spacious kitchen/great room complete with wet baran ideal gathering space for everyday living and entertaining. A downstairs bedroom and bath provide wonderful flexibility for a home office, guests, or multi-generational living. Upstairs, the private primary suite features a beautifully remodeled bath, along with two additional bedrooms and hall bath. The extensive list of updates reflects years of thoughtful care: 2026smooth ceilings, fresh interior paint, updated interior door hardware and hinges, new ceiling fans, Decora-style switches and outlets, new drapes and rods, hall toilet, and new and updated recessed lighting; 2025remodeled primary bath and new water heater; 2018new roof; 2015dual-zone HVAC and new windows, including triple-pane windows upstairs and double-pane windows downstairs; 2010house replumbed with pex; 1994chimney rebuilt. With its flexible layout, inviting outdoor spaces, substantial updates, and peaceful Winnetka location close to parks, shopping, and schools, this special home is ready for its next chapter. Dont miss the opportunity to make it yours!...
Contact an agent
Home facts
- Year built:1969
- Listing ID #:SR26180966
- Added:5 day(s) ago
- Updated:August 24, 2026 at 05:31 PM
Rooms and interior
- Bedrooms:4
- Total bathrooms:3
- Full bathrooms:3
- Flooring:Carpet, Laminate, Linoleum/Vinyl, Tile
- Kitchen Description:Dishwasher, Gas Range, Ice Maker, Microwave, Refrigerator
- Living area:1,958 sq. ft.
Heating and cooling
- Cooling:Central Forced Air, Zoned Area(s)
- Heating:Forced Air Unit
Structure and exterior
- Roof:Asbestos Shingle
- Year built:1969
- Building area:1,958 sq. ft.
- Architectural Style:Traditional
- Construction Materials:Stucco
- Exterior Features:Concrete, Covered
- Levels:2 Story
Utilities
- Water:Public, Water Connected
- Sewer:Sewer Connected, Sewer Paid
Finances and disclosures
- Price:$925,000
- Price per sq. ft.:$472.42
Features and amenities
- Appliances:Dishwasher, Gas Range, Ice Maker, Microwave, Refrigerator, Water Line to Refrigerator
- Laundry features:Gas, Washer Hookup
Parking
- Total parking spaces:2
- Parking description:Direct Garage Access, Garage - Single Door, Garage Door Opener
- Garage spaces:2
 This information is deemed reliable but not guaranteed. You should rely on this information only to decide whether or not to further investigate a particular property. BEFORE MAKING ANY OTHER DECISION, YOU SHOULD PERSONALLY INVESTIGATE THE FACTS (e.g. square footage and lot size) with the assistance of an appropriate professional. You may use this information only to identify properties you may be interested in investigating further. All uses except for personal, non-commercial use in accordance with the foregoing purpose are prohibited. Redistribution or copying of this information, any photographs or video tours is strictly prohibited. This information is derived from the Internet Data Exchange (IDX) service provided by San Diego MLS®. Displayed property listings may be held by a brokerage firm other than the broker and/or agent responsible for this display. The information and any photographs and video tours and the compilation from which they are derived is protected by copyright. Compilation © 2020 San Diego MLS®, Inc.
New listings near 8126 Laramie Avenue
- Coming SoonOpen Sat, 12 to 3pm
 $849,900Coming Soon4 beds 2 baths1,650 sq. ft.
20256 Londelius Street, Winnetka, CA 91306
MLS# 226003954Listed by: KELLER WILLIAMS EXCLUSIVE PROPERTIES - New
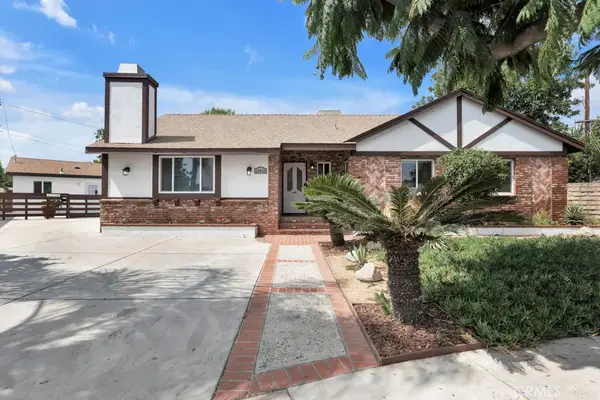 $1,350,000Active6 beds 5 baths2,992 sq. ft.
20540 Keswick, Winnetka, CA 91306
MLS# SR26184562Listed by: BEVERLY AND COMPANY - New
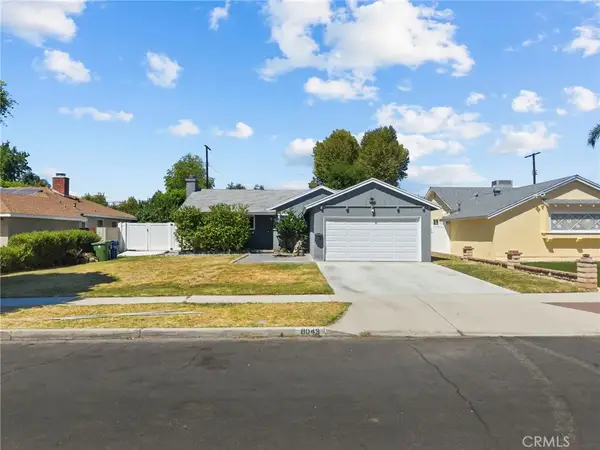 $780,000Active3 beds 2 baths1,219 sq. ft.
8043 Sunnybrae, Winnetka, CA 91306
MLS# SR26183308Listed by: RE/MAX ONE - New
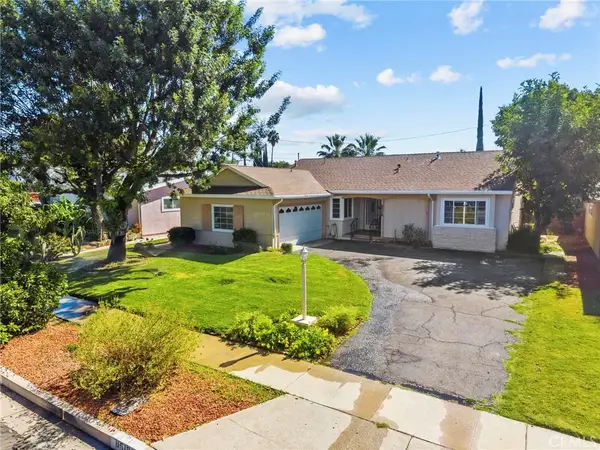 $849,500Active3 beds 2 baths1,749 sq. ft.
8518 Fullbright Avenue, Winnetka, CA 91306
MLS# SR26180257Listed by: PINNACLE ESTATE PROPERTIES, INC. - New
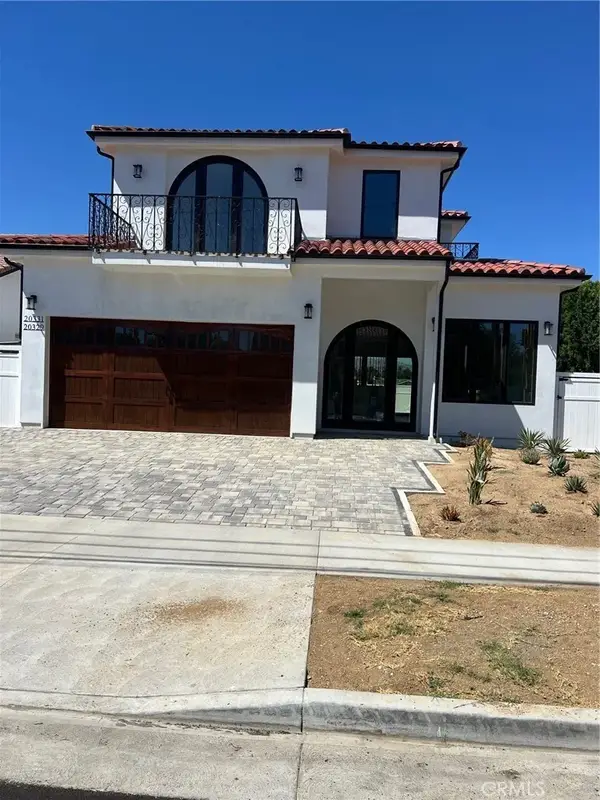 $1,590,000Active5 beds 5 baths3,700 sq. ft.
20329 Stagg Street, Winnetka, CA 91306
MLS# OC26182547Listed by: DALTON REAL ESTATE - New
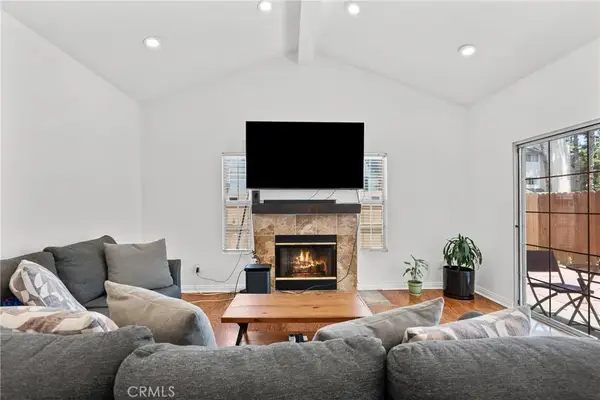 $695,999Active3 beds 3 baths1,463 sq. ft.
20230 Keswick #3, Winnetka, CA 91306
MLS# GD26181898Listed by: OWN REAL ESTATE INC. - New
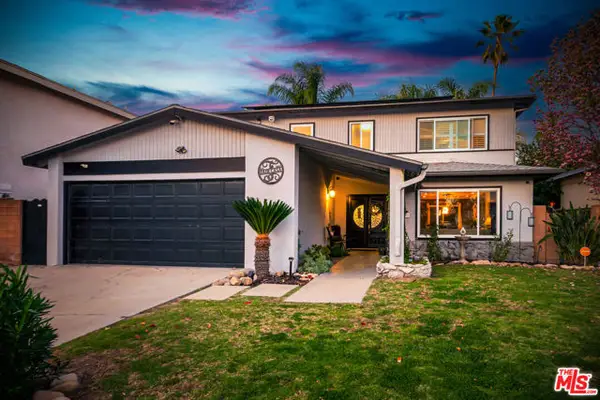 $999,500Active4 beds 3 baths2,230 sq. ft.
20241 Baltar Street, Los Angeles, CA 91306
MLS# CL26874079Listed by: KELLER WILLIAMS REALTY CALABASAS - New
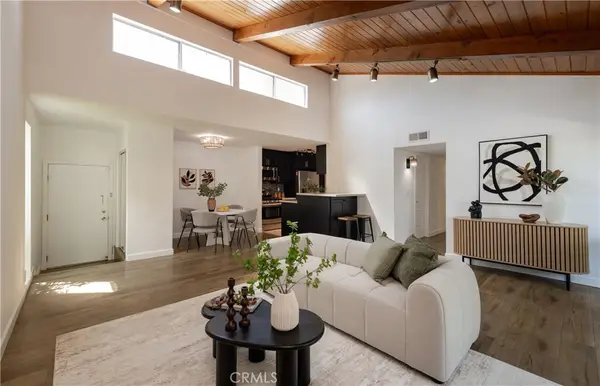 $519,900Active3 beds 2 baths1,113 sq. ft.
20134 Leadwell #307, Winnetka, CA 91306
MLS# SR26180805Listed by: COLDWELL BANKER REALTY - New
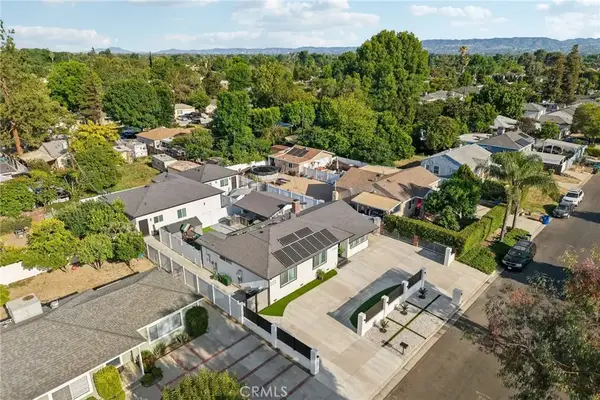 $1,649,950Active7 beds 5 baths2,848 sq. ft.
8434 Oakdale Avenue, Winnetka, CA 91306
MLS# SR26177843Listed by: PINNACLE ESTATE PROPERTIES


Protect your home and budget from life's surprises with an Assurant Home Warranty, backed by a partner that supports you through every step of homeownership. Explore Plans.
© 2026 Better Homes and Gardens Real Estate LLC. An Anywhere Real Estate company. All rights reserved. Better Homes and Gardens® Real Estate is a registered trademark owned by Meredith Operations Corporation, licensed to Better Homes and Gardens Real Estate LLC and used with permission. Better Homes and Gardens Real Estate LLC fully supports the principles of the Fair Housing Act and the Equal Opportunity Act. Listing information is deemed reliable but is not guaranteed accurate.
Each office is independently owned and operated.
Any services or products provided by third parties are not provided by, affiliated with or related to Better Homes and Gardens Real Estate LLC, or its affiliated companies.