
1008 Suffolk Court, Winters, CA 95694
Local realty services provided by:Better Homes and Gardens Real Estate Royal & Associates
1008 Suffolk Court,Winters, CA 95694
$602,000
- 3 Beds
- 2 Baths
- - sq. ft.
- Single family
- Sold
Listed by: jeremy higgins
Office: compass
MLS#:226067430
Source:MFMLS
Sorry, we are unable to map this address
Price summary
- Price:$602,000
About this home
1008 Suffolk Court sits at the literal edge of Winters, one of Northern California's most celebrated small towns, where the neighborhood ends and open space begins. The result is a level of privacy, quiet, and unobstructed views that are genuinely rare at any price. The single-story Ranch delivers 1,521 sq ft of well-configured living on a 12,519 sq ft lot. Vaulted ceilings anchor the great room, where a white brick fireplace and French doors open to the yard. The updated kitchen features white shaker cabinets, custom range hood, gas range, and a pass-through bar to the living area. The primary suite has a vaulted ceiling, backyard slider, and a renovated en-suite with double vanity and designer tile shower. Two additional bedrooms share a full hall bath. A formal dining room and beadboard-accented breakfast nook complete the floor plan. The backyard earns its own category. Multiple defined outdoor zones include a large lawn, a hand-built stone fire pit with curved seating wall, raised cedar garden beds with iron trellis arches, a rose-covered arbor with garden gate, an elevated wood-rail deck walkway, a storage shed, and a kids play structure under mature trees, all backed by open space with no rear neighbors. Owned solar. Winters punches well above its size. Just a short distance to Putah Creek Cafe (featured on Diners, Drive-Ins and Dives), Buckhorn Steakhouse, Berryessa Brewing, and Preserve. Just outside town and you are on Highway 128, the scenic Wines to Waves route connecting Capay Valley wine country to the Mendocino coast. Putah Creek Nature Park, Lake Berryessa, and Davis are all within 20 minutes....
Contact an agent
Home facts
- Year built:1989
- Listing ID #:226067430
- Added:34 day(s) ago
- Updated:July 02, 2026 at 10:16 AM
Rooms and interior
- Bedrooms:3
- Total bathrooms:2
- Full bathrooms:2
- Flooring:Laminate, Tile Floor
- Kitchen Description:Dishwasher, Disposal, Free Standing Gas Range, Hood Over Range, Self/Cont Clean Oven
Heating and cooling
- Cooling:Ceiling Fan(s), Central
- Heating:Central
Structure and exterior
- Roof:Composition Shingle
- Year built:1989
- Lot Features:Auto Sprinkler F&R, Cul-De-Sac, Landscape Back, Landscape Front, Stream Seasonal
- Construction Materials:Frame
- Foundation Description:Slab
- Levels:1 Story
Utilities
- Sewer:Public Sewer
Finances and disclosures
- Price:$602,000
Features and amenities
- Appliances:Dishwasher, Disposal, Self/Cont Clean Oven
- Laundry features:Laundry In Garage
Parking
- Garage spaces:2
 MetroList MLS 2026. This information is being provided by MetroList MLS. All measurements and calculations of area are approximate. Information provided by Seller/Other sources, not verified by Broker. All interested persons should independently verify accuracy of information. Provided properties may or may not be listed by the office/agent presenting the information. Data Updated: July 2, 2026. Information being provided is for consumers' personal, non-commercial use and may not be used for any purpose other than to identify prospective properties consumers may be interested in purchasing. Information deemed reliable but not guaranteed. Any offer of compensation is made only to Participants of MLS where the subject listing is filed and in accordance with such MLS's regulations or rules.
New listings near 1008 Suffolk Court
- Open Sun, 12 to 2pmNew
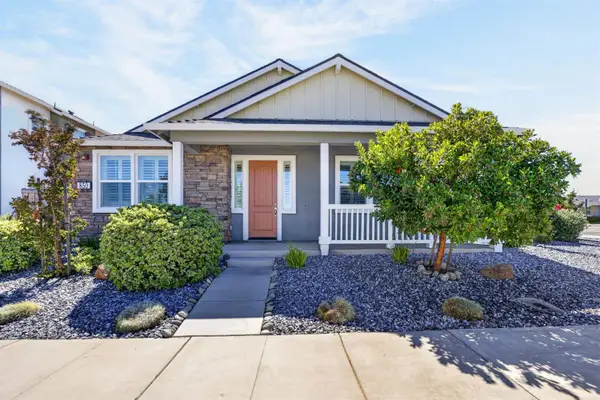 $725,000Active3 beds 3 baths2,071 sq. ft.
850 W Main Street, Winters, CA 95694
MLS# 226077860Listed by: PRIME REAL ESTATE - New
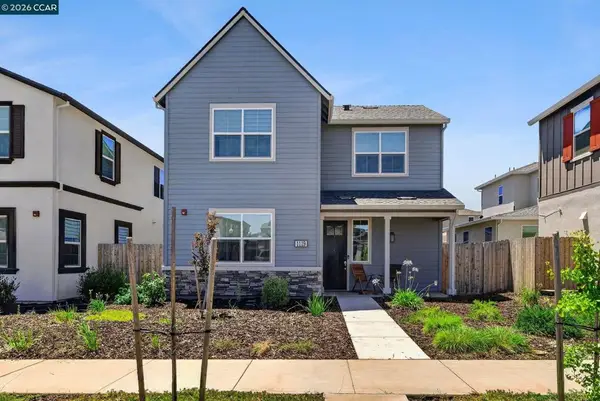 $655,000Active4 beds 3 baths2,164 sq. ft.
1119 Hiramatsu Ln, Winters, CA 95694
MLS# 41139148Listed by: EXP REALTY OF NORTHERN CA, INC  $1,360,000Active1 beds 1 baths1,200 sq. ft.
27643 County Road 88, Winters, CA 95694
MLS# ML82051178Listed by: KW ADVISORS $2,495,000Active3 beds 4 baths2,158 sq. ft.
30900 The Horseshoe, Winters, CA 95694
MLS# 41138386Listed by: DISTRICT HOMES $644,000Active4 beds 4 baths2,458 sq. ft.
1077 Martin Street, Winters, CA 95694
MLS# 226075323Listed by: SHOWCASE REAL ESTATE $785,000Pending4 beds 3 baths2,292 sq. ft.
408 Creekside Way, Winters, CA 95694
MLS# 226073080Listed by: WINDERMERE SIGNATURE PROPERTIES DAVIS $696,500Active4 beds 3 baths2,406 sq. ft.
735 Main, Winters, CA 95694
MLS# 226069693Listed by: ALL CITY HOMES $799,000Pending5 beds 2 baths2,268 sq. ft.
312 Creekside Way, Winters, CA 95694
MLS# 226069000Listed by: REAL ESTATE SOURCE INC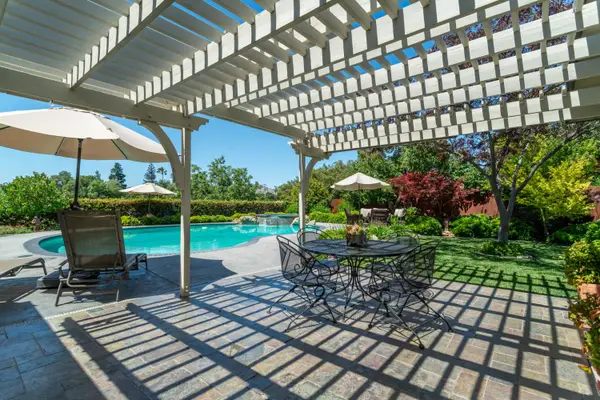 $715,000Active3 beds 2 baths1,430 sq. ft.
504 Dorset Court, Winters, CA 95694
MLS# 226063466Listed by: CARRION PROPERTIES $725,000Pending3 beds 3 baths2,071 sq. ft.
870 W Main Street, Winters, CA 95694
MLS# 226060410Listed by: REDFIN CORPORATION


Protect your home and budget from life's surprises with an Assurant Home Warranty, backed by a partner that supports you through every step of homeownership. Explore Plans.
© 2026 Better Homes and Gardens Real Estate LLC. An Anywhere Real Estate company. All rights reserved. Better Homes and Gardens® Real Estate is a registered trademark owned by Meredith Operations Corporation, licensed to Better Homes and Gardens Real Estate LLC and used with permission. Better Homes and Gardens Real Estate LLC fully supports the principles of the Fair Housing Act and the Equal Opportunity Act. Listing information is deemed reliable but is not guaranteed accurate.
Each office is independently owned and operated.
Any services or products provided by third parties are not provided by, affiliated with or related to Better Homes and Gardens Real Estate LLC, or its affiliated companies.