
101 Abbey Street, Winters, CA 95694
Local realty services provided by:Better Homes and Gardens Real Estate Integrity Real Estate
Listed by: rachel wulff
Office: exp realty of california inc.
MLS#:226119282
Source:MFMLS
Price summary
- Price:$1,095,000
- Price per sq. ft.:$493.47
About this home
Live the small-town life you have always wanted in this Victorian Gem right in the heart of Downtown Winters. The original 1906 structure was moved to its current corner lot in 2002. This 5 BD/5 BA historic home, known as 'The Abbey House Inn,' is currently being used as a hotel. It's steps from Turkovich Tasting Room, the iconic Buckhorn Steak House and Putah Creek Cafe, near breweries, shopping, downtown events, Lake Berryessa, UCD and 505 leading to 80 and the Bay. Solar is PAID OFF. The home has a conditional use permit to operate as a hotel or short-term rental (With whole-house income potential of $3K/night or more) or convert back to a private residence. Own a piece of Yolo County History.
Contact an agent
Home facts
- Year built:1906
- Listing ID #:226119282
- Added:1 day(s) ago
- Updated:September 25, 2026 at 12:46 AM
Rooms and interior
- Bedrooms:5
- Total bathrooms:5
- Full bathrooms:5
- Flooring:Carpet, Linoleum, Tile Floor, Wood Floors
- Kitchen Description:Built-In Refrigerator, Dishwasher, Disposal, Free Standing Gas Range, Hood Over Range, Microwave, Plumbed For Ice Maker
- Living area:2,219 sq. ft.
Heating and cooling
- Cooling:Ceiling Fan(s), Central
- Heating:Central, Gas
Structure and exterior
- Roof:Composition Shingle, Shingle
- Year built:1906
- Building area:2,219 sq. ft.
- Lot area:0.11 Acres
- Lot Features:Corner, Curb(s), Street Lights
- Construction Materials:Frame, Wood Siding
- Exterior Features:Back Porch, Front Porch, Wrap Around Porch
- Foundation Description:Concrete Perimeter, Raised Foundation
- Levels:2 Story
Utilities
- Sewer:Public Sewer
Finances and disclosures
- Price:$1,095,000
- Price per sq. ft.:$493.47
Features and amenities
- Appliances:Dishwasher, Disposal, Microwave, Plumbed For Ice Maker
- Laundry features:Dryer Included, Electric, Ground Floor, Laundry In Garage, Washer Included
Parking
- Garage spaces:4
 MetroList MLS 2026. This information is being provided by MetroList MLS. All measurements and calculations of area are approximate. Information provided by Seller/Other sources, not verified by Broker. All interested persons should independently verify accuracy of information. Provided properties may or may not be listed by the office/agent presenting the information. Data Updated: September 25, 2026. Information being provided is for consumers' personal, non-commercial use and may not be used for any purpose other than to identify prospective properties consumers may be interested in purchasing. Information deemed reliable but not guaranteed. Any offer of compensation is made only to Participants of MLS where the subject listing is filed and in accordance with such MLS's regulations or rules.
New listings near 101 Abbey Street
- New
 $1,700,000Active5 beds 4 baths4,991 sq. ft.
8495 Freedom Ln, Winters, CA 95694
MLS# 41148899Listed by: SECURITY PACIFIC REAL ESTATE 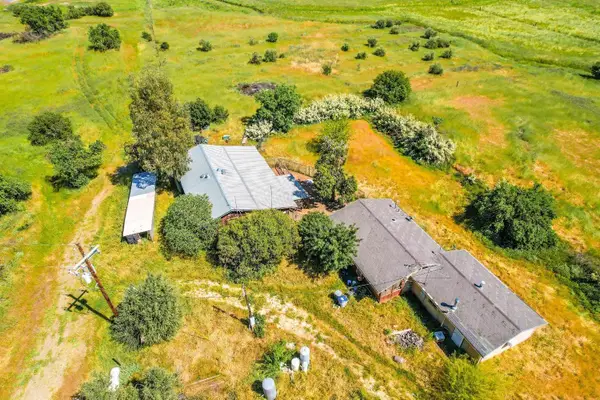 $1,360,000Active1 beds 1 baths1,200 sq. ft.
27643 County Road 88, Winters, CA 95694
MLS# 226113846Listed by: KW ADVISORS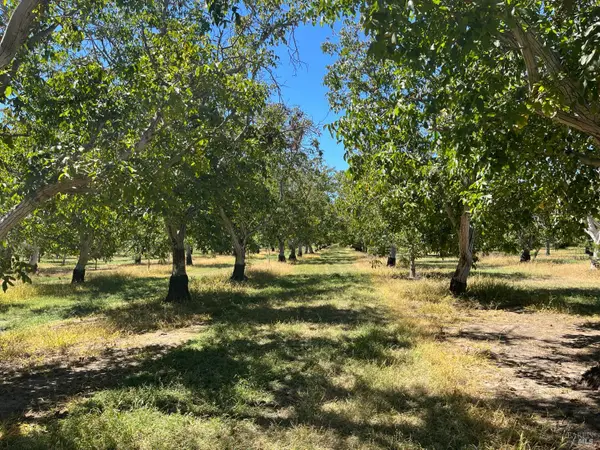 $725,000Pending3 beds 1 baths1,100 sq. ft.
9029 Gaddini Road, Winters, CA 95694
MLS# 326076150Listed by: CARRION PROPERTIES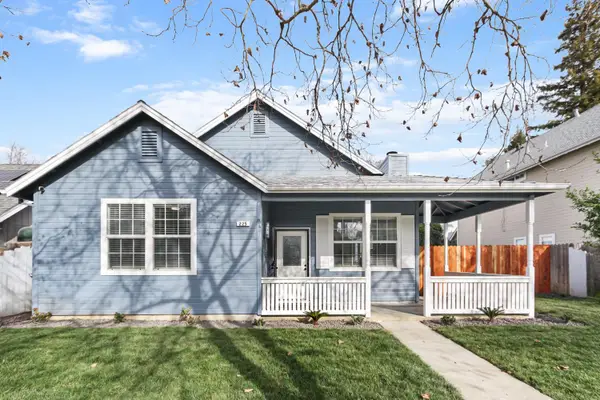 $599,900Pending3 beds 2 baths1,996 sq. ft.
225 Creekside Way, Winters, CA 95694
MLS# 226110353Listed by: CARRION PROPERTIES $649,900Pending3 beds 2 baths1,945 sq. ft.
107 Almond Drive, Winters, CA 95694
MLS# 226106972Listed by: REALTY WORLD - CAMELOT WINTERS, INC. $519,000Active3 beds 2 baths1,040 sq. ft.
801 Taylor Street, Winters, CA 95694
MLS# 226102969Listed by: KELLER WILLIAMS REALTY-YUBA SUTTER $659,000Active4 beds 3 baths2,347 sq. ft.
1115 Hiramatsu Lane, Winters, CA 95694
MLS# 226099278Listed by: EXP REALTY OF CALIFORNIA INC. $899,000Pending4 beds 3 baths2,474 sq. ft.
213 Main Street, Winters, CA 95694
MLS# 226098548Listed by: REALTY WORLD - CAMELOT WINTERS, INC.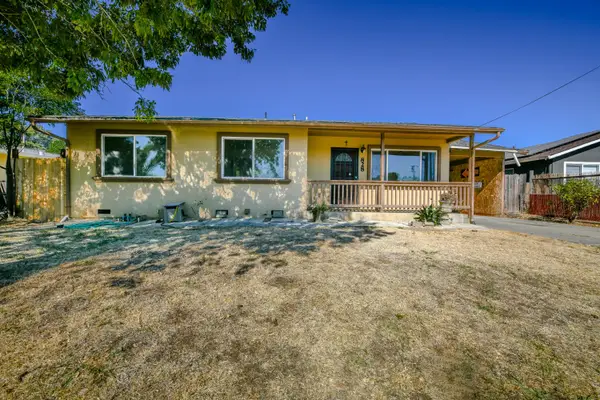 $435,000Active3 beds 2 baths1,024 sq. ft.
828 Jackson Street, Winters, CA 95694
MLS# 226089295Listed by: CARRION PROPERTIES


Protect your home and budget from life's surprises with an Assurant Home Warranty, backed by a partner that supports you through every step of homeownership. Explore Plans.
© 2026 Better Homes and Gardens Real Estate LLC. An Anywhere Real Estate company. All rights reserved. Better Homes and Gardens® Real Estate is a registered trademark owned by Meredith Operations Corporation, licensed to Better Homes and Gardens Real Estate LLC and used with permission. Better Homes and Gardens Real Estate LLC fully supports the principles of the Fair Housing Act and the Equal Opportunity Act. Listing information is deemed reliable but is not guaranteed accurate.
Each office is independently owned and operated.
Any services or products provided by third parties are not provided by, affiliated with or related to Better Homes and Gardens Real Estate LLC, or its affiliated companies.