
10700 ELM DRIVE, Wofford Heights, CA 93285
Local realty services provided by:Better Homes and Gardens Real Estate Property Shoppe
10700 ELM DRIVE,Wofford Heights, CA 93285
$285,000
- 3 Beds
- 1 Baths
- 1,384 sq. ft.
- Single family
- Active
Listed by: ken austin
Office: kw kern
MLS#:202611480
Source:BF
Price summary
- Price:$285,000
- Price per sq. ft.:$205.92
About this home
Welcome to this mountain retreat above Wofford Heights, where the pines do the talking and the stone fireplace brings the cozy. This roomy cabin features original wood beams, an open kitchen and dining area, two main-level bedrooms, and a full-length upstairs loft accessed by ladder. Listed as three bedrooms, with the loft set up for guests with beds, a reading nook, and foosballbragging rights not included. A three-car garage runs the length of the home, giving your summer and winter toys a retreat of their own. Step onto the second-story deck for mountain views, southern exposure, and tree-lined privacy. Included: a 1959 snow cat, because every mountain getaway deserves a conversation starter. Just 15 minutes down to the lake and 10 minutes up to the ski resort, with hiking and mountain adventures all around. Come for the weekend. Let Monday leave a message.
Contact an agent
Home facts
- Year built:1964
- Subdivision & Development:Tract No 2505
- Listing ID #:202611480
- Added:9 day(s) ago
- Updated:November 09, 2026 at 03:22 PM
Rooms and interior
- Bedrooms:3
- Total bathrooms:1
- Full bathrooms:1
- Living area:1,384 sq. ft.
Heating and cooling
- Heating:Central
Structure and exterior
- Year built:1964
- Building area:1,384 sq. ft.
- Lot area:0.34 Acres
- Lot Features:Corner, Mountain
- Levels:2 Stories
Schools
- High school:Kern Valley
- Middle school:Wallace, W. W.
- Elementary school:Kernville
Finances and disclosures
- Price:$285,000
- Price per sq. ft.:$205.92
Parking
- Parking description:Uncovered
New listings near 10700 ELM DRIVE
- New
 $210,000Active2 beds 1 baths952 sq. ft.
205 ADAMS ROAD, Wofford Heights, CA 93285
MLS# 202611521Listed by: RYAN DOBBS REALTY - New
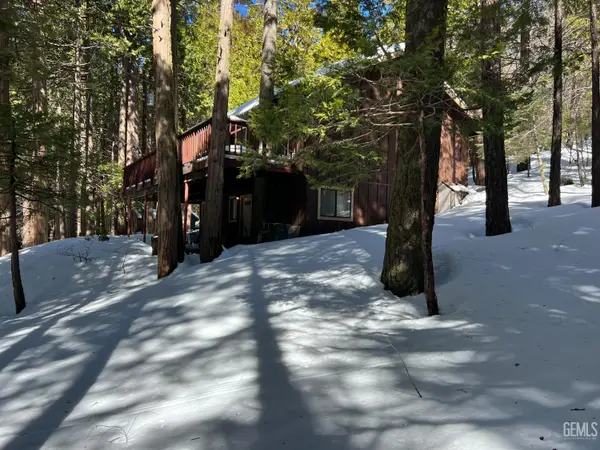 $319,999Active3 beds 2 baths1,440 sq. ft.
1724 ALTA SIERRA ROAD, Wofford Heights, CA 93285
MLS# 202611586Listed by: CENTURY 21 SELECT REAL ESTATE 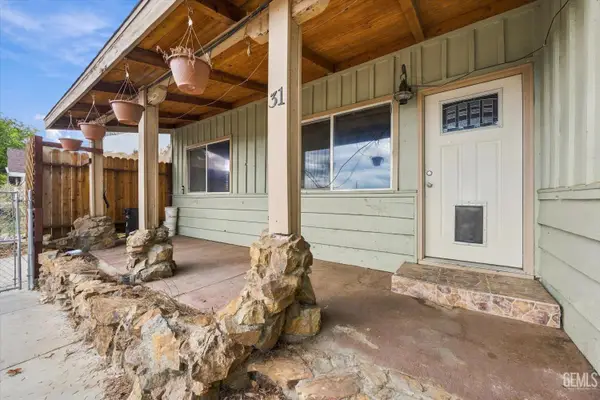 $175,000Active2 beds 1 baths936 sq. ft.
31 PINE STREET, Wofford Heights, CA 93285
MLS# 202611314Listed by: MIRAMAR REALTY $349,000Active-- beds -- baths2,658 sq. ft.
107 PARK WAY, Wofford Heights, CA 93285
MLS# 202611085Listed by: DESTINY REAL ESTATE $18,000Active1.75 Acres
0 Sawmill, Wofford Heights, CA 93285
MLS# 226127955Listed by: GLOBAL REALTY SERVICES $127,000Active4.75 Acres
196 ADAMS ROAD, Wofford Heights, CA 93285
MLS# 202610701Listed by: BRIAN FRANZ REALTY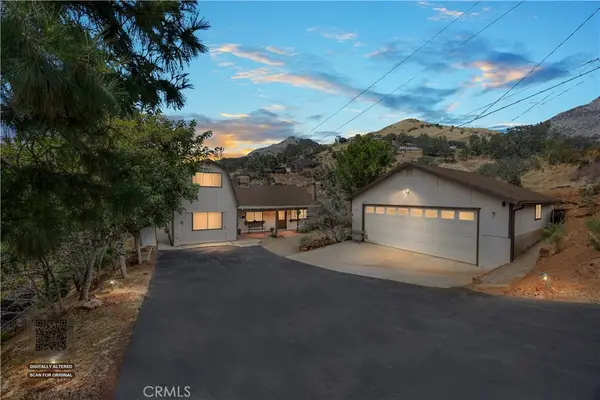 $299,995Active4 beds 2 baths1,523 sq. ft.
125 Dawson Drive, Wofford Heights, CA 93285
MLS# IG26214430Listed by: REALTY MASTERS & ASSOCIATES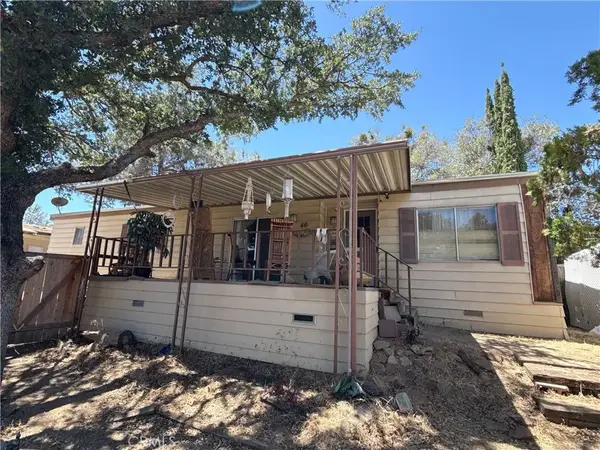 $185,000Active2 beds 2 baths1,344 sq. ft.
46 Stonecrest, Wofford Heights, CA 93285
MLS# NS26164824Listed by: KELLER WILLIAMS REALTY KERN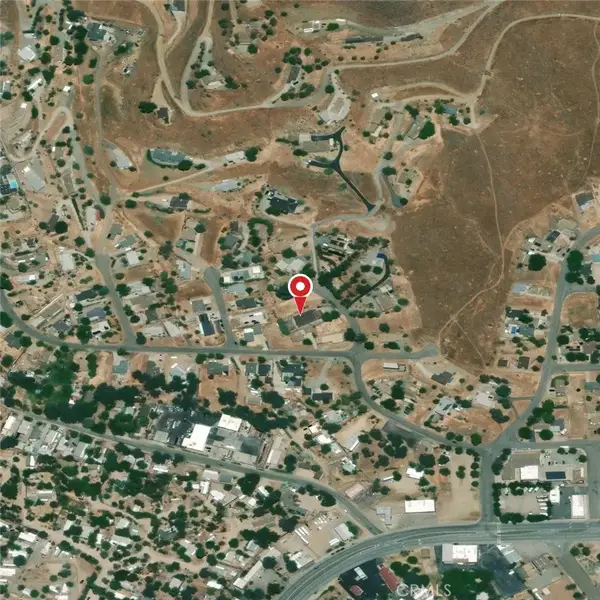 $16,500Active0 Acres
0 Sycamore, Wofford Heights, CA 93285
MLS# SR26209239Listed by: EXP REALTY OF GREATER LOS ANGELES, INC.


Protect your home and budget from life's surprises with an Assurant Home Warranty, backed by a partner that supports you through every step of homeownership. Explore Plans.
© 2026 Better Homes and Gardens Real Estate LLC. An Anywhere Real Estate company. All rights reserved. Better Homes and Gardens® Real Estate is a registered trademark owned by Meredith Operations Corporation, licensed to Better Homes and Gardens Real Estate LLC and used with permission. Better Homes and Gardens Real Estate LLC fully supports the principles of the Fair Housing Act and the Equal Opportunity Act. Listing information is deemed reliable but is not guaranteed accurate.
Each office is independently owned and operated.
Any services or products provided by third parties are not provided by, affiliated with or related to Better Homes and Gardens Real Estate LLC, or its affiliated companies.