
10821 Ponderosa, Wofford Heights, CA 93285
Local realty services provided by:Better Homes and Gardens Real Estate Napolitano & Associates
10821 Ponderosa,Wofford Heights, CA 93285
$425,000
- 3 Beds
- 2 Baths
- 1,535 sq. ft.
- Single family
- Active
Listed by: judd welte
Office: seven gables real estate
MLS#:OC26162942
Source:San Diego MLS via CRMLS
Price summary
- Price:$425,000
- Price per sq. ft.:$276.87
About this home
Wonderful in Wofford Heights! Nestled among towering pines in Alta Sierra, this character-rich A-frame offers a rare blend of natural beauty and modern comfort. Soaring vaulted tongue-and-groove wood ceilings, a wall of windows and thoughtful upgrades throughout make this home truly special. The updated kitchen features butcher block counters, gas range, dishwasher, coffee bar with water hookup, a massive built in Frigidaire refrigerator. and an abundance of storage. A sun-drenched sunroom with exterior access and wood storage adds versatile living space, while the large deck, fire pit with seating, swings and treehouse with slide make the outdoors unforgettable. Additional highlights include owned propane tank and a tankless water heater and furnace. With a newer roof, dual paned windows newer carpet upstairs and a dedicated laundry room complete with shelving makes this a fully furnished turnkey home hard to pass up! The primary bedroom boasts its very own balcony and there is a dramatic spiral staircase leading to the loft bedroom above. Practical features abound: county-maintained road, huge paved driveway, covered front entry path, and a 1 car garage all on a .4 acre lot. This property would make a fabulous AirBNB, weekend cabin or full time living. Don't wait! Schedule your showing today!...
Contact an agent
Home facts
- Year built:1982
- Listing ID #:OC26162942
- Added:78 day(s) ago
- Updated:October 13, 2026 at 02:11 PM
Rooms and interior
- Bedrooms:3
- Total bathrooms:2
- Full bathrooms:2
- Flooring:Laminate, Linoleum/Vinyl
- Kitchen Description:Dishwasher, Freezer, Microwave, Propane Oven, Propane Range, Refrigerator
- Living area:1,535 sq. ft.
Heating and cooling
- Heating:Forced Air Unit
Structure and exterior
- Roof:Composition
- Year built:1982
- Building area:1,535 sq. ft.
- Construction Materials:Wood
- Exterior Features:Arizona Room, Deck, Patio, Wood
- Levels:2 Story
Utilities
- Water:Public
Finances and disclosures
- Price:$425,000
- Price per sq. ft.:$276.87
Features and amenities
- Appliances:Dishwasher, Dryer, Freezer, Microwave, Propane Oven, Propane Range, Refrigerator, Washer
- Laundry features:Dryer, Washer
Parking
- Total parking spaces:1
- Parking description:Garage, Garage - Single Door
- Garage spaces:1
 This information is deemed reliable but not guaranteed. You should rely on this information only to decide whether or not to further investigate a particular property. BEFORE MAKING ANY OTHER DECISION, YOU SHOULD PERSONALLY INVESTIGATE THE FACTS (e.g. square footage and lot size) with the assistance of an appropriate professional. You may use this information only to identify properties you may be interested in investigating further. All uses except for personal, non-commercial use in accordance with the foregoing purpose are prohibited. Redistribution or copying of this information, any photographs or video tours is strictly prohibited. This information is derived from the Internet Data Exchange (IDX) service provided by San Diego MLS®. Displayed property listings may be held by a brokerage firm other than the broker and/or agent responsible for this display. The information and any photographs and video tours and the compilation from which they are derived is protected by copyright. Compilation © 2020 San Diego MLS®, Inc.
New listings near 10821 Ponderosa
- New
 $127,000Active4.75 Acres
196 ADAMS ROAD, Wofford Heights, CA 93285
MLS# 202610701Listed by: BRIAN FRANZ REALTY 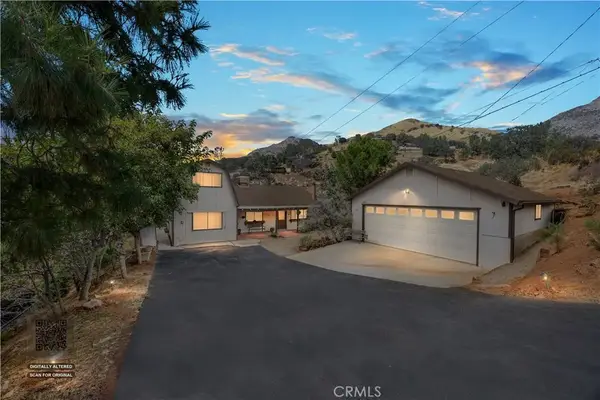 $299,995Active4 beds 2 baths1,523 sq. ft.
125 Dawson Drive, Wofford Heights, CA 93285
MLS# IG26214430Listed by: REALTY MASTERS & ASSOCIATES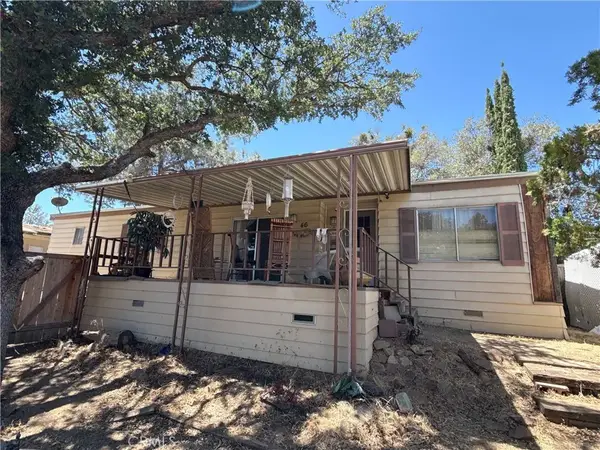 $185,000Active2 beds 2 baths1,344 sq. ft.
46 Stonecrest, Wofford Heights, CA 93285
MLS# NS26164824Listed by: KELLER WILLIAMS REALTY KERN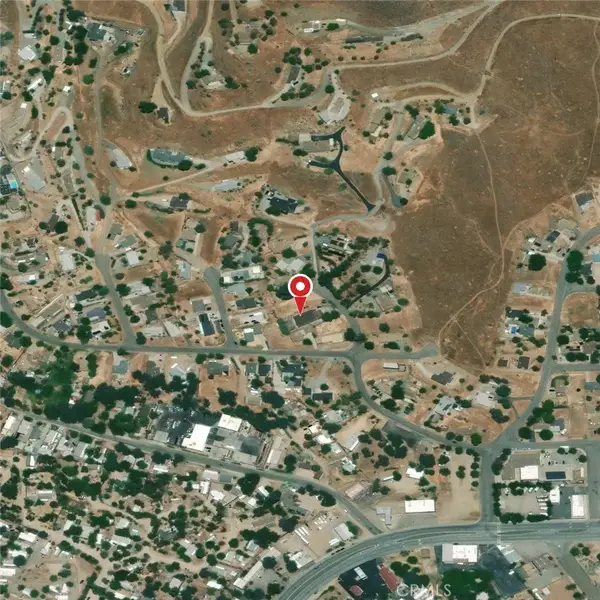 $16,500Active0 Acres
0 Sycamore, Wofford Heights, CA 93285
MLS# SR26209239Listed by: EXP REALTY OF GREATER LOS ANGELES, INC. $929,000Active6 beds 5 baths4,848 sq. ft.
6425 WOFFORD BOULEVARD, Wofford Heights, CA 93285
MLS# 202610031Listed by: WATSON REALTY $310,000Active3 beds 1 baths1,440 sq. ft.
6 ARNOLD SPRINGS DRIVE, Wofford Heights, CA 93285
MLS# 202609793Listed by: NEW CONCEPT REALTY, INC. $375,000Active4 beds 2 baths1,872 sq. ft.
1567 O Street, Wofford Heights, CA 93285
MLS# SR26194887Listed by: EXP REALTY OF CALIFORNIA INC $99,900Active1 beds 1 baths600 sq. ft.
10521 PINE DRIVE, Wofford Heights, CA 93285
MLS# 202609557Listed by: JZ REALTY $329,000Active3 beds 2 baths1,782 sq. ft.
1120 SIERRA VISTA DRIVE, Wofford Heights, CA 93285
MLS# 202609360Listed by: MIRAMAR INTERNATIONAL CALLOWAY $150,000Active1 beds 1 baths256 sq. ft.
10621 SPRUCE DRIVE, Wofford Heights, CA 93285
MLS# 202608520Listed by: SELECT, REALTORS


Protect your home and budget from life's surprises with an Assurant Home Warranty, backed by a partner that supports you through every step of homeownership. Explore Plans.
© 2026 Better Homes and Gardens Real Estate LLC. An Anywhere Real Estate company. All rights reserved. Better Homes and Gardens® Real Estate is a registered trademark owned by Meredith Operations Corporation, licensed to Better Homes and Gardens Real Estate LLC and used with permission. Better Homes and Gardens Real Estate LLC fully supports the principles of the Fair Housing Act and the Equal Opportunity Act. Listing information is deemed reliable but is not guaranteed accurate.
Each office is independently owned and operated.
Any services or products provided by third parties are not provided by, affiliated with or related to Better Homes and Gardens Real Estate LLC, or its affiliated companies.