
19717 Wells Drive, Woodland Hills, CA 91364
Local realty services provided by:Better Homes and Gardens Real Estate Clarity
19717 Wells Drive,Los Angeles, CA 91364
$2,299,999
- 5 Beds
- 5 Baths
- 5,254 sq. ft.
- Single family
- Active
Listed by: jordan bridges
Office: compass818-783-7721
MLS#:26844995
Source:CRMLS
Price summary
- Price:$2,299,999
- Price per sq. ft.:$437.76
About this home
Nestled south of the boulevard on the boarder of Woodland Hills and Tarzana, 19717 Wells Dr presents a rare opportunity on a sprawling, flat half-acre corner lot. First time on the market in over 30 years, this single-story property is perfect for an end user looking to personalize with light updates or a developer seeking a premier lot in a coveted location. Inside, a thoughtfully designed floor plan offers multiple living and entertaining spaces. The entry opens to a formal living room with a fireplace and nearby powder room, flowing into the formal dining room. The dining area connects to the kitchen, complete with an eat-in area and built-in cabinetry for everyday functionality. Just beyond, an oversized family room sits at the heart of the home, featuring a built-in bar, sunroom, and additional lounge area with a built-in entertainment center, all enhanced by natural light and generous space for gathering and entertaining. Past the family room is a fully permitted addition that forms its own private wing. Filled with natural light, this versatile, open space currently functions as a complete office suite, including two additional rooms used as a break room and conference room. At the back of this wing is an additional oversized bedroom with an en-suite bathroom and sliding glass doors providing direct outdoor access, making it ideal for guests, extended family, or a live-work setup. On the opposite side of the home are the main sleeping quarters, featuring 3 secondary bedrooms, a full hallway bathroom, and the spacious primary suite with its own en-suite bathroom. Outside, the backyard offers endless possibilities and exceptional amenities. Highlights include a detached pool house with a full bathroom and bar, pool and spa, full outdoor kitchen, half basketball court, putting green, and expansive flat lawn space - perfect for entertaining, recreation, or future expansion. With its rare half-acre flat lot, single-story layout, corner positioning, and flexible living spaces, this property presents a unique opportunity to create a dream estate....
Contact an agent
Home facts
- Year built:1958
- Listing ID #:26844995
- Added:84 day(s) ago
- Updated:August 31, 2026 at 01:20 AM
Rooms and interior
- Bedrooms:5
- Total bathrooms:5
- Full bathrooms:4
- Half bathrooms:1
- Flooring:Carpet, Wood
- Kitchen Description:Dishwasher, Microwave, Refrigerator, Washer
- Living area:5,254 sq. ft.
Heating and cooling
- Cooling:Central Air
- Heating:Central Furnace
- Central air:Yes
Structure and exterior
- Year built:1958
- Building area:5,254 sq. ft.
- Lot area:0.52 Acres
- Levels:1 Story
Finances and disclosures
- Price:$2,299,999
- Price per sq. ft.:$437.76
Features and amenities
- Appliances:Dishwasher, Dryer, Microwave, Refrigerator, Washer
- Laundry features:Dryer, Laundry Room, Washer
- Amenities:Walk In Closets
- Pool features:In Ground
Parking
- Parking description:Door Multi, Driveway, Garage, Gated
New listings near 19717 Wells Drive
- Coming Soon
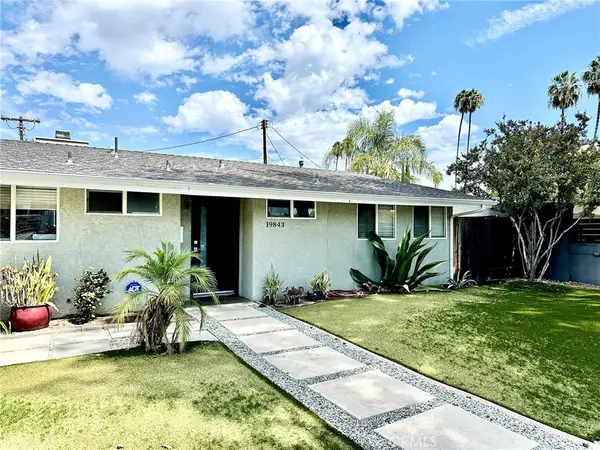 $1,098,000Coming Soon4 beds 2 baths1,488 sq. ft.
19843 Delano, Woodland Hills, CA 91367
MLS# SR26190966Listed by: RODEO REALTY - New
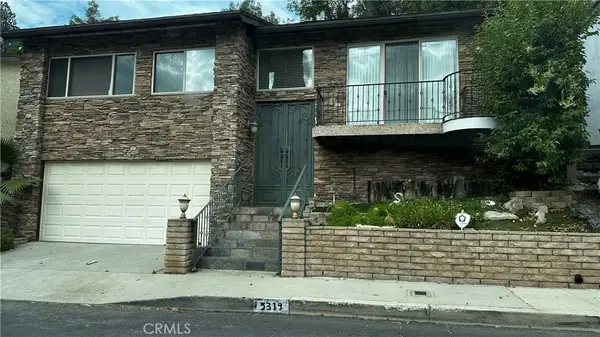 $1,265,000Active3 beds 3 baths2,204 sq. ft.
5319 Tendilla, Los Angeles, CA 91364
MLS# SR26194541Listed by: HARPAZ REALTY - New
 $99,500Active0.11 Acres
4311 Torreon Drive, Woodland Hills, CA 91364
MLS# SR26193420Listed by: RODEO REALTY - Open Sun, 1 to 4pmNew
 $1,749,000Active4 beds 4 baths2,496 sq. ft.
20100 Hatteras Street, Woodland Hills, CA 91367
MLS# SR26194259Listed by: RODEO REALTY
- Open Sat, 1 to 4pmNew
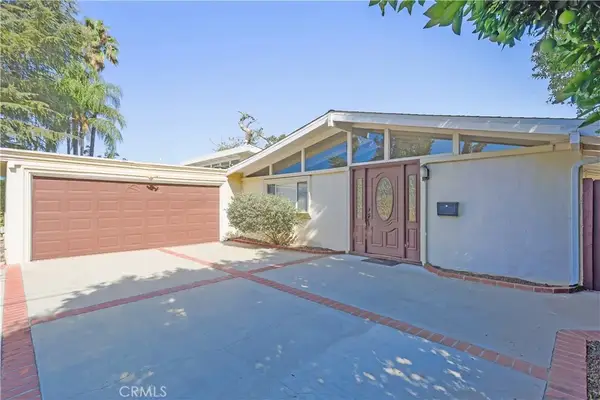 $1,049,000Active4 beds 4 baths1,783 sq. ft.
19841 Hamlin Street, Woodland Hills, CA 91367
MLS# SB26193680Listed by: FORECAST REALTY INC. - New
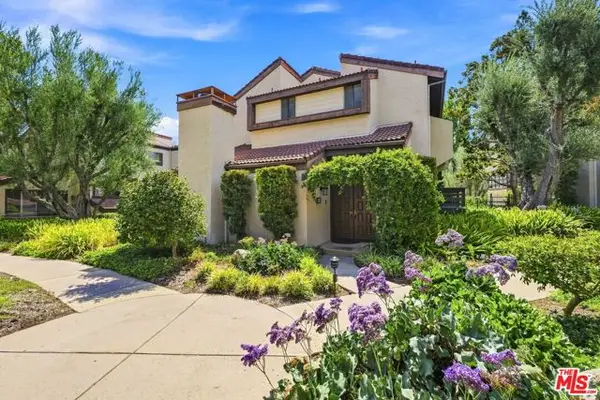 $887,000Active3 beds 3 baths1,904 sq. ft.
21801 Burbank Boulevard #83, Los Angeles, CA 91367
MLS# CL26949541Listed by: SOTHEBY'S INTERNATIONAL REALTY - New
 $2,500,000Active0.57 Acres
5119 Quakertown Avenue, Woodland Hills, CA 91364
MLS# 26925923Listed by: DOUGLAS ELLIMAN OF CALIFORNIA, INC. - Open Sun, 1 to 4pmNew
 $3,795,000Active5 beds 6 baths5,853 sq. ft.
20339 Delita Drive, Woodland Hills, CA 91364
MLS# 26949539Listed by: HARCOURTS PLUS - New
 $5,295,000Active9 beds 9 baths8,159 sq. ft.
23262 Gonzales Drive, Woodland Hills, CA 91367
MLS# SR26191839Listed by: HARCOURTS ENCINO INC. - New
 $640,000Active3 beds 3 baths1,568 sq. ft.
22269 1/2 Erwin, Woodland Hills, CA 91367
MLS# SR26191545Listed by: TRUST PROPERTIES USA,INC


Protect your home and budget from life's surprises with an Assurant Home Warranty, backed by a partner that supports you through every step of homeownership. Explore Plans.
© 2026 Better Homes and Gardens Real Estate LLC. An Anywhere Real Estate company. All rights reserved. Better Homes and Gardens® Real Estate is a registered trademark owned by Meredith Operations Corporation, licensed to Better Homes and Gardens Real Estate LLC and used with permission. Better Homes and Gardens Real Estate LLC fully supports the principles of the Fair Housing Act and the Equal Opportunity Act. Listing information is deemed reliable but is not guaranteed accurate.
Each office is independently owned and operated.
Any services or products provided by third parties are not provided by, affiliated with or related to Better Homes and Gardens Real Estate LLC, or its affiliated companies.