
22103 Del Valle Street, Woodland Hills, CA 91364
Local realty services provided by:Better Homes and Gardens Real Estate Wine Country Group
22103 Del Valle Street,Woodland Hills, CA 91364
$949,000
- 2 Beds
- 2 Baths
- 1,204 sq. ft.
- Single family
- Active
Listed by: jodi bell ticknor
Office: compass310-230-5478
MLS#:26860423
Source:CRMLS
Price summary
- Price:$949,000
- Price per sq. ft.:$788.21
About this home
Beautifully updated, filled with natural light, and ideally situated South of Ventura Boulevard, this Woodland Hills home blends timeless architectural details with modern comfort in one of the area's most sought after neighborhoods. Beyond the inviting front porch, a dramatic vaulted natural wood beam ceiling, skylight, and charming, decorative fireplace create a bright, open living space filled with warmth and architectural character. The remodeled open concept kitchen is designed for both everyday living and entertaining, featuring generous counter space and cabinetry, a wine refrigerator, stainless steel appliances and convenient indoor laundry. Both bedrooms open directly to the private backyard through glass doors, creating seamless indoor outdoor living with multiple spaces for relaxing, entertaining, and enjoying Southern California's year round climate. Thoughtfully landscaped front and rear yards with drip irrigation system enhance the home's curb appeal, while providing low maintenance outdoor living. The spacious spa inspired bathroom features a jetted soaking tub and overhead shower, while the detached, two car garage offers additional storage and everyday convenience along with potential ADU conversion. This home enjoys a prime South of Ventura Boulevard location near Whole Foods Market, The Topanga Village, Casalena restaurant, Ventura Boulevard shopping and dining, Warner Center and the upcoming major development there, the Ram's training facility and headquarters, parks, scenic hiking trails, Malibu, Topanga and easy access to major freeways, offering exceptional convenience for commuting and everyday living. Whether you're searching for a primary residence, first home, downsizing opportunity, or investment property, this charming Woodland Hills home offers an outstanding combination of location, character, lifestyle and modern updates....
Contact an agent
Home facts
- Year built:1954
- Listing ID #:26860423
- Added:43 day(s) ago
- Updated:August 28, 2026 at 02:38 PM
Rooms and interior
- Bedrooms:2
- Total bathrooms:2
- Full bathrooms:1
- Half bathrooms:1
- Kitchen Description:Dishwasher, Refrigerator, Washer
- Living area:1,204 sq. ft.
Heating and cooling
- Cooling:Central Air, Wall Window Units
- Heating:Central Furnace
- Central air:Yes
Structure and exterior
- Year built:1954
- Building area:1,204 sq. ft.
- Lot area:0.14 Acres
- Lot Features:Back Yard, Corners Marked, Front Yard, Landscaped, Lawn, Yard
- Architectural Style:Cottage
- Exterior Features:Concrete Patio, Front Porch, Open, Patio
- Levels:1 Story
Finances and disclosures
- Price:$949,000
- Price per sq. ft.:$788.21
Features and amenities
- Appliances:Dishwasher, Disposal, Dryer, Refrigerator, Washer
- Laundry features:Dryer, In Kitchen, Washer
- Amenities:Carbon Monoxide Detectors, Ceiling Fans, Open Floorplan, Smoke Detectors
Parking
- Total parking spaces:4
- Parking description:Covered, Door Multi, Garage, On Street, Private
- Garage:Yes
- Garage spaces:2
New listings near 22103 Del Valle Street
- Coming Soon
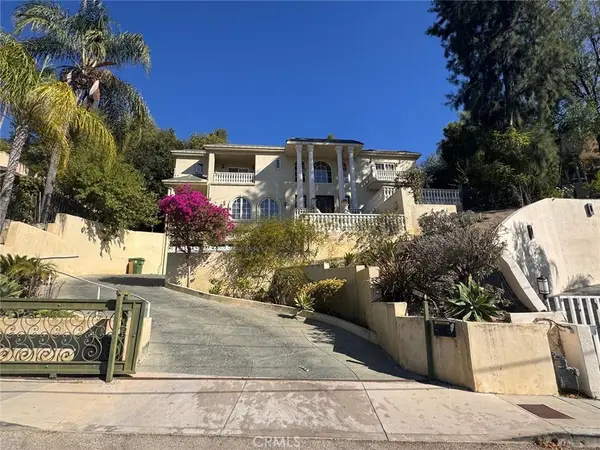 $2,549,000Coming Soon6 beds 7 baths4,091 sq. ft.
5369 Medina Road, Woodland Hills, CA 91364
MLS# IG26175993Listed by: KELLER WILLIAMS REALTY - Open Sat, 1 to 4pmNew
 $1,410,000Active4 beds 3 baths2,354 sq. ft.
23800 Hatteras Street, Woodland Hills, CA 91367
MLS# AR26179568Listed by: KEYSTAR REALTY - Open Sun, 2 to 5pmNew
 $895,000Active2 beds 2 baths1,204 sq. ft.
22103 Del Valle Street, Woodland Hills, CA 91364
MLS# 26903919Listed by: COMPASS - New
 $79,000Active0.08 Acres
0 Iglesia Drive, Woodland Hills, CA 91364
MLS# SW26189451Listed by: STEVE WELTY & ASSOCIATES INC - Open Sat, 1 to 4pmNew
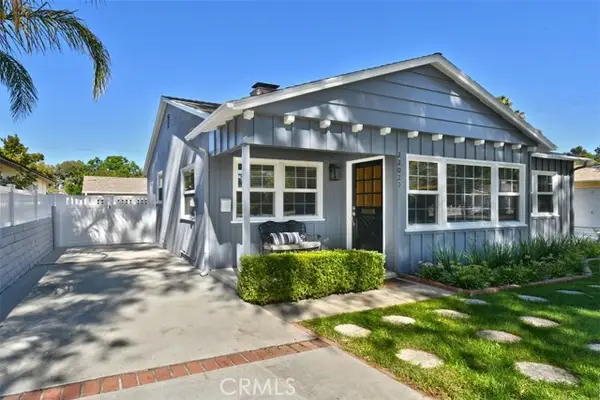 $1,325,000Active3 beds 2 baths1,669 sq. ft.
22025 De La Osa, Woodland Hills, CA 91364
MLS# SR26146856Listed by: COMPASS
- Open Sat, 1 to 4pmNew
 $1,325,000Active3 beds 2 baths1,669 sq. ft.
22025 De La Osa, Woodland Hills, CA 91364
MLS# SR26146856Listed by: COMPASS - Open Sun, 2 to 4pmNew
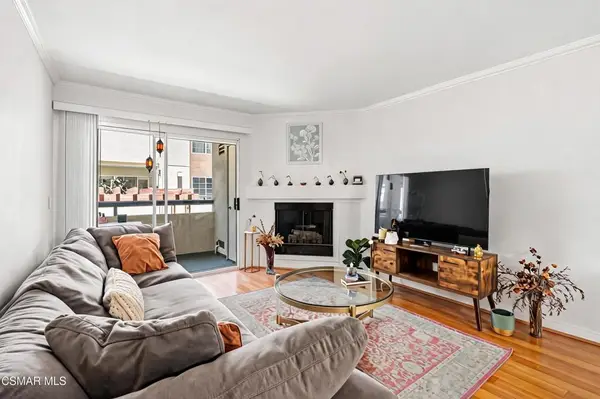 $545,000Active3 beds 2 baths1,020 sq. ft.
5530 Owensmouth Avenue #114, Woodland Hills, CA 91367
MLS# 226004107Listed by: KELLER WILLIAMS WESTLAKE VILLAGE - Open Sun, 1 to 4pmNew
 $1,199,000Active4 beds 3 baths2,619 sq. ft.
21041 Bandera Street, Woodland Hills, CA 91364
MLS# SR26186826Listed by: PINNACLE ESTATE PROPERTIES, INC. - Open Sun, 2 to 5pmNew
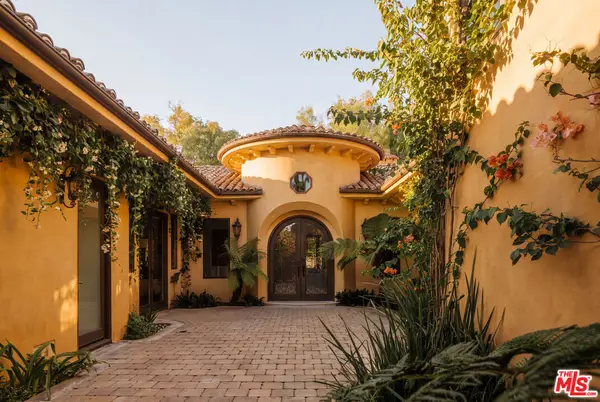 $3,295,000Active5 beds 5 baths4,952 sq. ft.
5605 Fairhaven Avenue, Los Angeles, CA 91367
MLS# 26881811Listed by: THE AGENCY - New
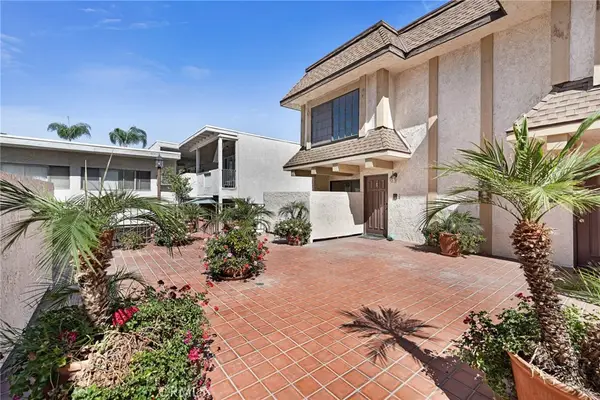 $575,000Active2 beds 3 baths1,494 sq. ft.
5404 Quakertown #5, Woodland Hills, CA 91364
MLS# SR26188163Listed by: MY VALLEY REALTY


Protect your home and budget from life's surprises with an Assurant Home Warranty, backed by a partner that supports you through every step of homeownership. Explore Plans.
© 2026 Better Homes and Gardens Real Estate LLC. An Anywhere Real Estate company. All rights reserved. Better Homes and Gardens® Real Estate is a registered trademark owned by Meredith Operations Corporation, licensed to Better Homes and Gardens Real Estate LLC and used with permission. Better Homes and Gardens Real Estate LLC fully supports the principles of the Fair Housing Act and the Equal Opportunity Act. Listing information is deemed reliable but is not guaranteed accurate.
Each office is independently owned and operated.
Any services or products provided by third parties are not provided by, affiliated with or related to Better Homes and Gardens Real Estate LLC, or its affiliated companies.