
22251 Kittridge Street, Woodland Hills, CA 91303
Local realty services provided by:Better Homes and Gardens Real Estate Everything Real Estate
22251 Kittridge Street,Los Angeles, CA 91303
$949,000
- 4 Beds
- 2 Baths
- 1,451 sq. ft.
- Single family
- Active
Upcoming open houses
- Fri, Sep 1811:00 am - 02:00 pm
- Sat, Sep 1901:00 pm - 04:00 pm
- Sun, Sep 2001:00 pm - 04:00 pm
Listed by: monica yekani
Office: the beverly hills estates310-626-4248
MLS#:26988043
Source:CRMLS
Price summary
- Price:$949,000
- Price per sq. ft.:$654.03
About this home
Welcome to this charming and impeccably maintained 4-bedroom, 2-bathroom home in the heart of Woodland Hills. Offering 1,451 sq. ft. of comfortable living space on a generous 7,600+ sq. ft. lot, this light-filled residence blends classic character with thoughtful modern upgrades. The fourth bedroom is currently enjoyed as a spacious dining room, offering flexibility for the next owner to easily envision the space as a bedroom, home office, den, or formal dining area. The cottage-style kitchen features quartz countertops, a convenient breakfast bar, and an open eat-in layout. Original hardwood floors, crown molding, and a cozy fireplace add timeless warmth, while newer windows, copper plumbing to the street, and smooth interior and exterior paint provide modern comfort. Step outside to an expanded back porch and private, beautifully landscaped backyard, perfect for relaxing or entertaining on warm summer evenings. Move-in ready and filled with charm, character, and versatile living options....
Contact an agent
Home facts
- Year built:1957
- Listing ID #:26988043
- Added:1 day(s) ago
- Updated:September 15, 2026 at 12:25 AM
Rooms and interior
- Bedrooms:4
- Total bathrooms:2
- Full bathrooms:2
- Flooring:Wood
- Kitchen Description:Dishwasher, Double Oven, Gas Cooktop, Microwave, Oven, Range Hood, Refrigerator, Vented Exhaust Fan, Washer
- Living area:1,451 sq. ft.
Heating and cooling
- Cooling:Central Air
- Heating:Central Furnace
- Central air:Yes
Structure and exterior
- Roof:Composition, Shingle
- Year built:1957
- Building area:1,451 sq. ft.
- Lot area:0.17 Acres
- Lot Features:Back Yard, Front Yard, Landscaped, Lawn, Yard
- Architectural Style:Cottage
- Construction Materials:Stucco
- Exterior Features:Concrete Patio, Covered Patio, Rear Porch
- Levels:1 Story
Utilities
- Sewer:Sewer Tap Paid
Finances and disclosures
- Price:$949,000
- Price per sq. ft.:$654.03
Features and amenities
- Appliances:Dishwasher, Disposal, Double Oven, Dryer, Gas Cooktop, Microwave, Oven, Range Hood, Refrigerator, Vented Exhaust Fan, Washer
- Laundry features:Dryer, In Kitchen, Inside, Washer
- Amenities:Carbon Monoxide Detectors, Recessed Lighting, Smoke Detectors
Parking
- Total parking spaces:2
- Parking description:Door Multi, Garage, Garage Door Opener, Private
- Garage:Yes
- Garage spaces:2
New listings near 22251 Kittridge Street
- Coming Soon
 $2,799,000Coming Soon5 beds 4 baths3,804 sq. ft.
23534 Hatteras Street, Woodland Hills, CA 91367
MLS# SR26199998Listed by: EQUITY UNION - Coming Soon
 $2,195,000Coming Soon5 beds 6 baths3,611 sq. ft.
20225 Allentown Drive, Woodland Hills, CA 91364
MLS# SR26199834Listed by: EXP REALTY OF GREATER LOS ANGELES, INC. - Coming Soon
 $875,000Coming Soon4 beds 3 baths2,203 sq. ft.
21901 W Burbank Boulevard #181, Woodland Hills, CA 91367
MLS# 226004260Listed by: KELLER WILLIAMS WESTLAKE VILLAGE - Coming SoonOpen Fri, 11am to 1pm
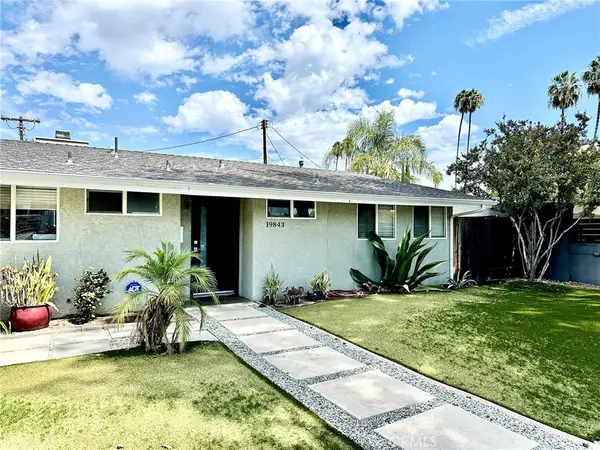 $1,098,000Coming Soon4 beds 2 baths1,488 sq. ft.
19843 Delano, Woodland Hills, CA 91367
MLS# SR26190966Listed by: RODEO REALTY - New
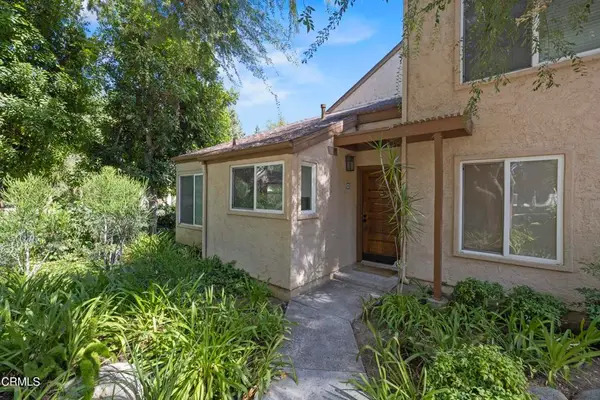 $549,000Active2 beds 2 baths949 sq. ft.
22330 Victory Boulevard #604, Los Angeles, CA 91367
MLS# P1-28831Listed by: COMPASS - New
 $1,349,000Active4 beds 3 baths2,471 sq. ft.
23837 Ladrillo Street, Woodland Hills, CA 91367
MLS# SR26199076Listed by: EQUITY UNION - Open Tue, 11am to 1pmNew
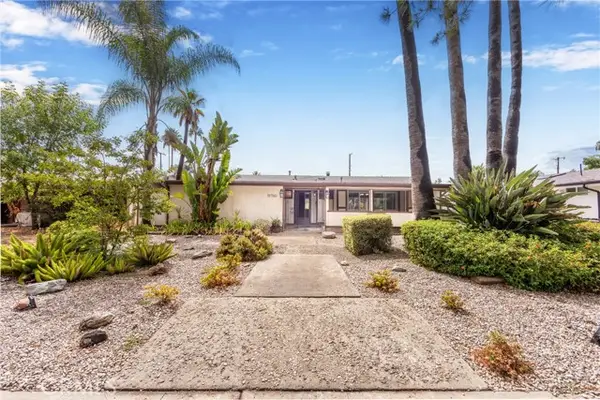 $829,000Active3 beds 2 baths1,392 sq. ft.
19760 Victory, Woodland Hills, CA 91367
MLS# SR26179705Listed by: COMPASS
- New
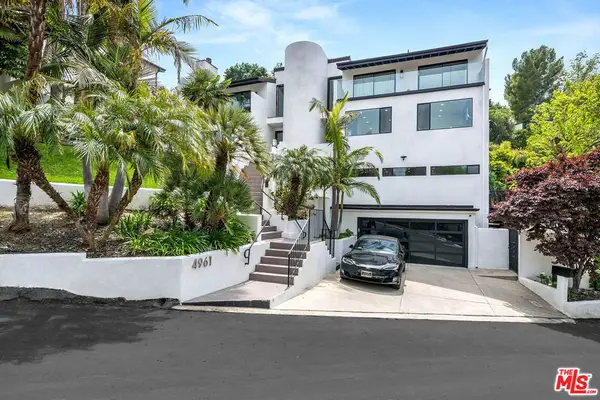 $2,600,000Active5 beds 4 baths3,929 sq. ft.
4961 Marmol Drive, Los Angeles, CA 91364
MLS# 26985743Listed by: LPT REALTY, INC - New
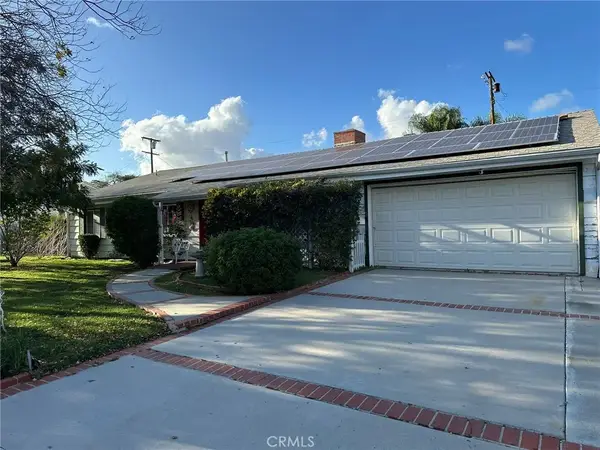 $1,199,000Active3 beds 2 baths1,850 sq. ft.
22901 Leonora Drive, Woodland Hills, CA 91367
MLS# SR26200172Listed by: RADIUS AGENT REALTY - New
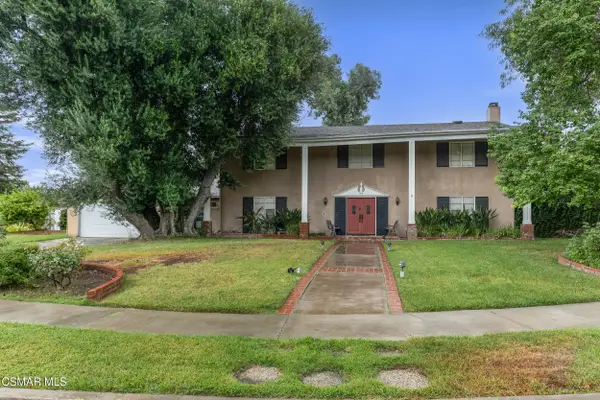 $1,599,900Active5 beds 4 baths3,292 sq. ft.
6108 Kentland, Woodland Hills, CA 91367
MLS# 226004362Listed by: KELLER WILLIAMS LUXURY


Protect your home and budget from life's surprises with an Assurant Home Warranty, backed by a partner that supports you through every step of homeownership. Explore Plans.
© 2026 Better Homes and Gardens Real Estate LLC. An Anywhere Real Estate company. All rights reserved. Better Homes and Gardens® Real Estate is a registered trademark owned by Meredith Operations Corporation, licensed to Better Homes and Gardens Real Estate LLC and used with permission. Better Homes and Gardens Real Estate LLC fully supports the principles of the Fair Housing Act and the Equal Opportunity Act. Listing information is deemed reliable but is not guaranteed accurate.
Each office is independently owned and operated.
Any services or products provided by third parties are not provided by, affiliated with or related to Better Homes and Gardens Real Estate LLC, or its affiliated companies.