
22522 Avenue San Luis, Woodland Hills, CA 91364
Local realty services provided by:Better Homes and Gardens Real Estate Royal & Associates
22522 Avenue San Luis,Woodland Hills (los Angeles), CA 91364
$899,000
- 3 Beds
- 2 Baths
- 1,729 sq. ft.
- Single family
- Active
Listed by: tara rose
Office: compass
MLS#:CL26992113
Source:Bay East, CCAR, bridgeMLS
Price summary
- Price:$899,000
- Price per sq. ft.:$519.95
About this home
Motivated Seller! Thoughtful updates, desirable South of the Boulevard location, and price under $1 million, this home represents outstanding value in today's Woodland Hills market. This beautifully updated home blends timeless charm, modern comfort, and the best of California living. A light-filled open floor plan welcomes you with soaring ceilings, rich architectural character, and a striking fireplace that anchors the main living spaces. The inviting kitchen flows seamlessly into the dining area and features freshly painted cabinetry, stainless steel appliances, double ovens, and classic finishes that balance style and functionality.Designed for both everyday living and entertaining, oversized sliding doors open from the living and dining room areas to a private backyard sanctuary surrounded by mature landscaping and a producing fig tree. Whether hosting guests, relaxing in the sunshine, or envisioning a future pool (buyer to verify) or play area, the expansive outdoor space offers endless possibilities. The versatile floor plan includes two generously sized downstairs bedrooms with vaulted ceilings and a beautifully remodeled designer bathroom. Upstairs, the serene primary suite serves as a peaceful retreat, complete with vaulted ceilings, a spacious walk-in closet, and a spa-inspired bathroom.Thoughtfully maintained and upgraded, the home features newer flooring, fresh interior paint, dual-pane windows, updated plumbing, a newer HVAC system (2023), a 200-amp electrical panel, and premium smart-home technology. Ideally located just moments from the neighborhood's top-rated elementary school, premier shopping, dining, and entertainment. This exceptional residence offers the perfect combination of privacy, convenience, and refined Woodland Hills living....
Contact an agent
Home facts
- Year built:1984
- Listing ID #:CL26992113
- Added:1 day(s) ago
- Updated:September 26, 2026 at 01:37 AM
Rooms and interior
- Bedrooms:3
- Total bathrooms:2
- Full bathrooms:2
- Kitchen Description:Dishwasher, Double Oven, Refrigerator
- Living area:1,729 sq. ft.
Heating and cooling
- Cooling:Central Air
- Heating:Central
- Central air:Yes
Structure and exterior
- Year built:1984
- Building area:1,729 sq. ft.
- Lot area:0.14 Acres
- Lot Features:Back Yard
- Architectural Style:Multi/Split, Single Family Residence
- Exterior Features:Back Yard
- Levels:Multi/Split
Finances and disclosures
- Price:$899,000
- Price per sq. ft.:$519.95
Features and amenities
- Appliances:Dishwasher, Double Oven, Refrigerator
- Laundry features:In Garage
- Amenities:Carbon Monoxide Detector(s), Smoke Detector(s)
- Smart home:Yes
Parking
- Parking description:Attached
- Garage:Yes
- Garage spaces:2
 Bay East 2026. CCAR 2026 bridgeMLS 2026. Information Deemed Reliable But Not Guaranteed. This information is being provided by the Bay East MLS, or CCAR MLS, or bridgeMLS. The listings presented here may or may not be listed by the Broker/Agent operating this website. This information is intended for the personal use of consumers and may not be used for any purpose other than to identify prospective properties consumers may be interested in purchasing. Data last updated at September 26, 2026
New listings near 22522 Avenue San Luis
- New
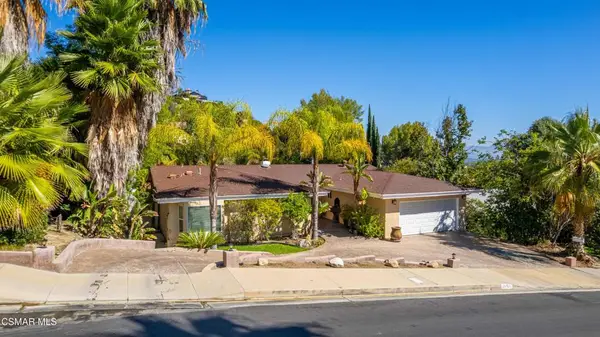 $1,355,000Active4 beds 3 baths2,293 sq. ft.
24701 Calvert Street, Woodland Hills, CA 91367
MLS# 226004593Listed by: RODEO REALTY - New
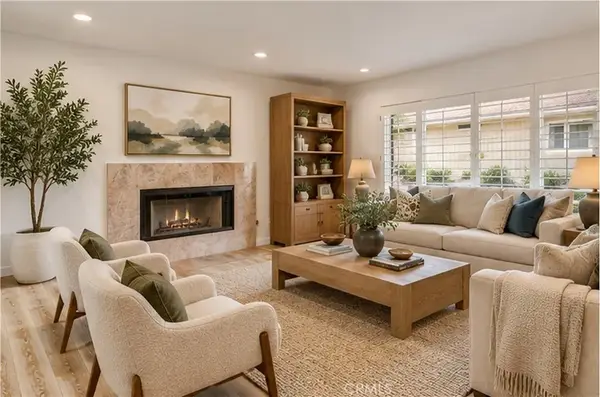 $900,000Active3 beds 2 baths1,242 sq. ft.
4776 Excelente Drive, Woodland Hills, CA 91364
MLS# SR26209767Listed by: BERKSHIRE HATHAWAY HOMESERVICES CALIFORNIA PROPERTIES - Open Sat, 11am to 3pmNew
 $1,249,888Active3 beds 2 baths1,884 sq. ft.
5843 Nevada, Woodland Hills, CA 91367
MLS# GD26209233Listed by: BOARDWALK PROPERTIES & INVESTM - Open Sat, 12 to 3pmNew
 $575,000Active2 beds 3 baths1,001 sq. ft.
6275 Canoga #68, Woodland Hills, CA 91367
MLS# SR26209582Listed by: KELLER WILLIAMS ENCINO/SHERMAN OAKS - Open Sun, 2 to 5pmNew
 $1,845,000Active4 beds 4 baths2,567 sq. ft.
5900 Nita Avenue, Woodland Hills, CA 91367
MLS# 26992891Listed by: REDFIN - New
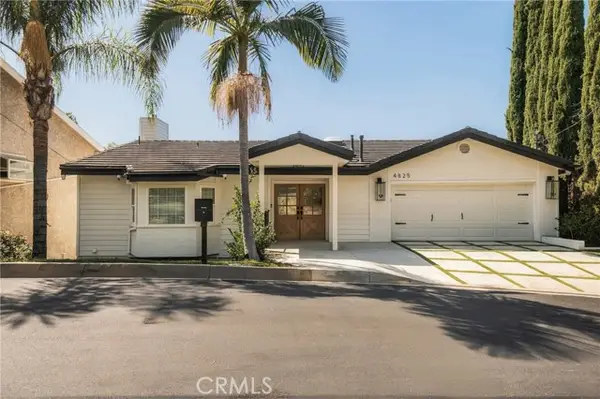 $2,595,000Active6 beds 5 baths4,075 sq. ft.
4825 Galendo Street, Woodland Hills, CA 91364
MLS# SR26207282Listed by: COMPASS - New
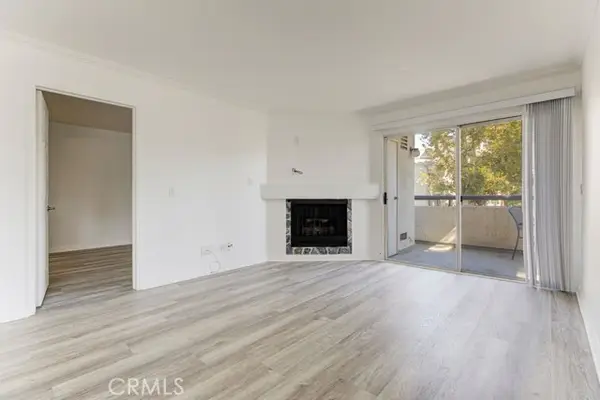 $418,888Active1 beds 1 baths780 sq. ft.
5515 Canoga Ave #105, Woodland Hills, CA 91367
MLS# SR26209224Listed by: WESTGATE CAPITAL - Open Sat, 11am to 2pmNew
 $1,750,000Active5 beds 5 baths3,308 sq. ft.
4481 Deanwood Drive, Woodland Hills, CA 91364
MLS# SR26207670Listed by: PINNACLE ESTATE PROPERTIES, INC. - Open Sat, 1 to 4pmNew
 $1,070,000Active3 beds 2 baths1,229 sq. ft.
22641 Dolorosa, Los Angeles, CA 91367
MLS# SR26196899Listed by: KELLER WILLIAMS ENCINO/SHERMAN OAKS


Protect your home and budget from life's surprises with an Assurant Home Warranty, backed by a partner that supports you through every step of homeownership. Explore Plans.
© 2026 Better Homes and Gardens Real Estate LLC. An Anywhere Real Estate company. All rights reserved. Better Homes and Gardens® Real Estate is a registered trademark owned by Meredith Operations Corporation, licensed to Better Homes and Gardens Real Estate LLC and used with permission. Better Homes and Gardens Real Estate LLC fully supports the principles of the Fair Housing Act and the Equal Opportunity Act. Listing information is deemed reliable but is not guaranteed accurate.
Each office is independently owned and operated.
Any services or products provided by third parties are not provided by, affiliated with or related to Better Homes and Gardens Real Estate LLC, or its affiliated companies.