
22667 Margarita Drive, Woodland Hills, CA 91364
Local realty services provided by:Better Homes and Gardens Real Estate Royal & Associates
22667 Margarita Drive,Woodland Hills (los Angeles), CA 91364
$1,450,000
- 4 Beds
- 3 Baths
- 2,287 sq. ft.
- Single family
- Active
Listed by: courtney van cott
Office: compass
MLS#:CL26861311
Source:Bay East, CCAR, bridgeMLS
Price summary
- Price:$1,450,000
- Price per sq. ft.:$634.02
About this home
Tucked away in a highly desirable pocket of Woodland Hills, this extensively remodeled contemporary home combines sleek architectural forms with an abundance of natural light and spectacular outdoor space. Convenient direct access two car garage and welcoming entry leads you to your spacious living room and dining room with custom lime wash walls and ceilings. Impressive vaulted ceilings frame the great room and its 15 foot custom fireplace. A cozy breakfast bar blends perfectly into the chef's kitchen, outfitted with KitchenAid appliances, tiled walls, and waterfall edge countertop. Side by side laundry room doubles as pantry space! Powder room makes a statement with its calming plaster walls. Designed for flexible everyday living and high-end entertaining, the floor plan provides dedicated living and formal dining environments. The primary bedroom suite serves as a peaceful personal retreat, complete with vaulted architecture, an oversized walk-in closet, and a private balcony. Its accompanying bath functions as a spa-like escape, displaying a freestanding soaking tub, an enclosed rain shower, and a floating dual vanity. Three additional bedrooms and completely renovated full bath complete the second story. The outdoor retreat is as good as it gets. It has been reimagined and incredibly designed by Viola Gardens into the most private, relaxing, transportive space. The mature landscaping (including a magical olive tree), water feature, hot tub, fire pit, and deck provide the perfect location for entertaining and quiet relaxation. This home has been impeccably maintained and upgraded. The moment you step in the door you can feel the loving energy and will not want to leave....
Contact an agent
Home facts
- Year built:1978
- Listing ID #:CL26861311
- Added:17 day(s) ago
- Updated:August 07, 2026 at 02:59 PM
Rooms and interior
- Bedrooms:4
- Total bathrooms:3
- Full bathrooms:2
- Flooring:Tile, Wood
- Kitchen Description:Dishwasher, Microwave, Refrigerator
- Living area:2,287 sq. ft.
Heating and cooling
- Cooling:Central Air
- Heating:Central
- Central air:Yes
Structure and exterior
- Year built:1978
- Building area:2,287 sq. ft.
- Lot area:0.2 Acres
- Architectural Style:Single Family Residence
- Levels:2 Story
Finances and disclosures
- Price:$1,450,000
- Price per sq. ft.:$634.02
Features and amenities
- Appliances:Dishwasher, Microwave, Refrigerator
- Laundry features:Dryer, Inside, Washer
Parking
- Parking description:Attached, Int Access From Garage
- Garage:Yes
 Bay East 2026. CCAR 2026 bridgeMLS 2026. Information Deemed Reliable But Not Guaranteed. This information is being provided by the Bay East MLS, or CCAR MLS, or bridgeMLS. The listings presented here may or may not be listed by the Broker/Agent operating this website. This information is intended for the personal use of consumers and may not be used for any purpose other than to identify prospective properties consumers may be interested in purchasing. Data last updated at August 7, 2026
New listings near 22667 Margarita Drive
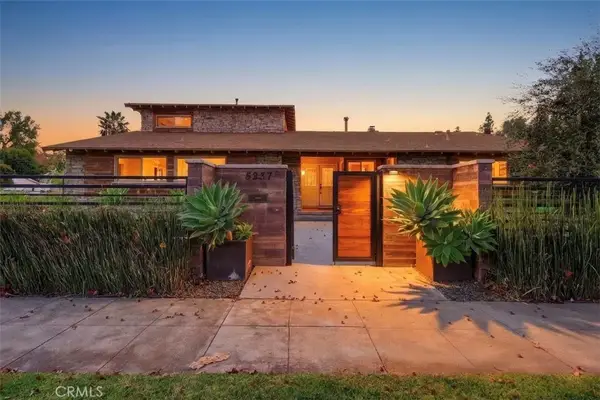 $2,250,000Active8 beds 6 baths
5237 Topanga Canyon, Woodland Hills, CA 91364
MLS# SR26113489Listed by: ARORA REALTY- New
 $1,895,000Active4 beds 3 baths2,334 sq. ft.
22505 Macfarlane Drive, Los Angeles, CA 91364
MLS# CL26869005Listed by: KELLER WILLIAMS BEVERLY HILLS - New
 $839,000Active2 beds 2 baths1,210 sq. ft.
21427 Dumetz Road, Los Angeles, CA 91364
MLS# CL26869625Listed by: WESTLINE PROPERTIES - New
 $1,100,000Active3 beds 2 baths1,133 sq. ft.
4700 Topanga Canyon, Los Angeles, CA 91364
MLS# GD26172492Listed by: THE ART IN REAL ESTATE - Open Sat, 11am to 2pmNew
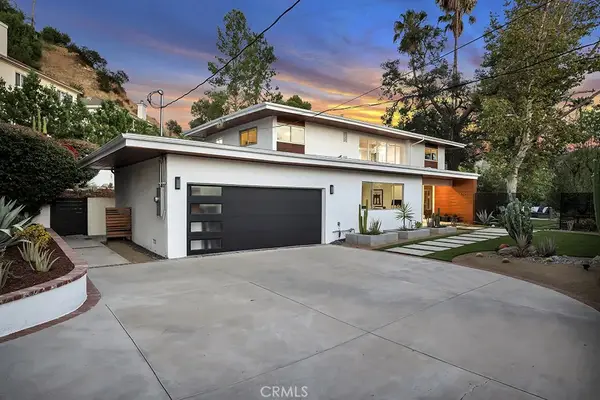 $1,599,000Active5 beds 4 baths2,727 sq. ft.
4391 Pampas Road, Woodland Hills, CA 91364
MLS# SR26171202Listed by: PINNACLE ESTATE PROPERTIES, INC. - New
 $1,299,999Active4 beds 3 baths1,720 sq. ft.
23445 Sylvan Street, Woodland Hills (los Angeles), CA 91367
MLS# CL26869571Listed by: REVEL REAL ESTATE - New
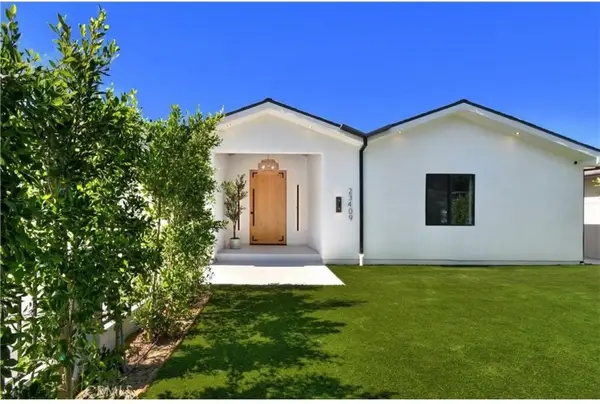 $1,795,000Active5 beds 4 baths2,637 sq. ft.
23409 Friar, Woodland Hills, CA 91367
MLS# SR26172426Listed by: COMPASS - New
 $325,000Active3 beds 2 baths1,248 sq. ft.
4201 Topanga Canyon #61, Woodland Hills, CA 91364
MLS# V1-38050Listed by: KELLER WILLIAMS WESTLAKE - New
 $1,595,000Active4 beds 4 baths2,235 sq. ft.
20727 Dolorosa Street, Woodland Hills (los Angeles), CA 91367
MLS# CL26862529Listed by: CHRISTIE'S INTERNATIONAL REAL ESTATE SOCAL - New
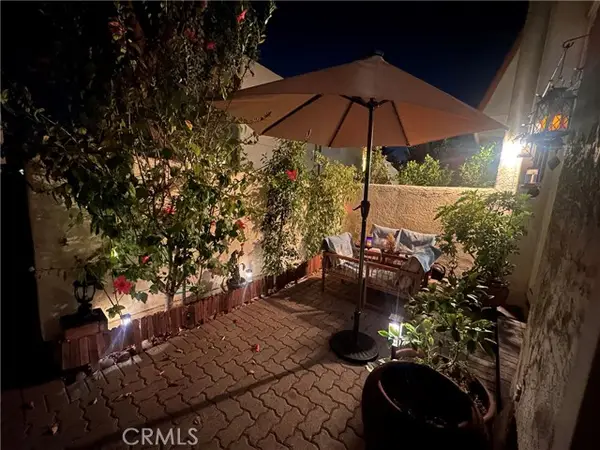 $799,000Active3 beds 3 baths1,568 sq. ft.
6225 Nita, Woodland Hills, CA 91367
MLS# SR26171765Listed by: ROYAL REP REALTY, INC.


Protect your home and budget from life's surprises with an Assurant Home Warranty, backed by a partner that supports you through every step of homeownership. Explore Plans.
© 2026 Better Homes and Gardens Real Estate LLC. An Anywhere Real Estate company. All rights reserved. Better Homes and Gardens® Real Estate is a registered trademark owned by Meredith Operations Corporation, licensed to Better Homes and Gardens Real Estate LLC and used with permission. Better Homes and Gardens Real Estate LLC fully supports the principles of the Fair Housing Act and the Equal Opportunity Act. Listing information is deemed reliable but is not guaranteed accurate.
Each office is independently owned and operated.
Any services or products provided by third parties are not provided by, affiliated with or related to Better Homes and Gardens Real Estate LLC, or its affiliated companies.