
22763 Macfarlane, Woodland Hills, CA 91364
Local realty services provided by:Better Homes and Gardens Real Estate Napolitano & Associates
22763 Macfarlane,Woodland Hills, CA 91364
$1,390,000
- 4 Beds
- 3 Baths
- 2,903 sq. ft.
- Single family
- Active
Upcoming open houses
- Sun, Oct 1110:00 am - 03:00 pm
Listed by: johnny zhang
Office: pellego, inc
MLS#:SR26220210
Source:San Diego MLS via CRMLS
Price summary
- Price:$1,390,000
- Price per sq. ft.:$478.82
About this home
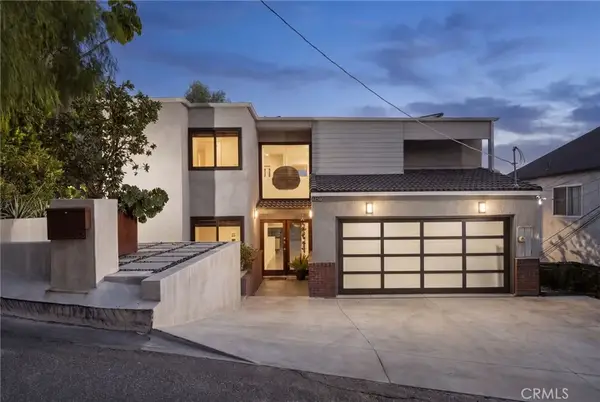
Welcome to 22763 Macfarlane Drive, a beautiful hillside retreat offering breathtaking mountain views, spacious living, and thoughtful modern upgrades in the desirable Woodland Hills community. Step inside to discover a bright and airy living room featuring soaring vaulted ceilings that create an impressive sense of openness and space. The spacious living and dining areas offer breathtaking mountain views right from inside the home, creating a stunning backdrop for both everyday living and entertaining. Both rooms provide direct access to a brand-new balcony, seamlessly blending indoor and outdoor living. A cozy fireplace adds warmth and charm, while an open and versatile loft with vaulted ceilings offers additional living space, ideal for a home office, reading retreat, or entertainment area. The oversized primary suite is a true private retreat, featuring dramatic vaulted ceilings, a spacious walk-in closet, and plenty of room to relax and unwind. The beautifully updated primary bathroom adds a fresh, modern touch, creating a comfortable and inviting sanctuary. A second updated full bathroom upstairs offers additional style and convenience. The generously sized secondary bedrooms provide flexibility for family, guests, or a home office, while the thoughtfully designed floor plan offers an excellent balance of shared living spaces and private retreats. Additional highlights include solar panels and an EV charger, offering modern convenience and energy-conscious features for today's lifestyle. Conveniently located near shopping, dining, parks, and entertainment, with easy ac...
Contact an agent
Home facts
- Year built:1978
- Listing ID #:SR26220210
- Added:1 day(s) ago
- Updated:October 10, 2026 at 10:39 PM
Rooms and interior
- Bedrooms:4
- Total bathrooms:3
- Full bathrooms:2
- Half bathrooms:1
- Flooring:Laminate, Wood
- Kitchen Description:Dishwasher, Gas Oven, Gas Range, Ice Maker, Pantry, Refrigerator, Self Cleaning Oven
- Living area:2,903 sq. ft.
Heating and cooling
- Cooling:Central Forced Air, Electric, Energy Star
- Heating:Forced Air Unit
Structure and exterior
- Roof:Shingle
- Year built:1978
- Building area:2,903 sq. ft.
- Exterior Features:Deck, Patio, Porch, Wood
- Levels:Split Level
Utilities
- Water:Public, Water Connected
- Sewer:Public Sewer, Sewer Connected
Finances and disclosures
- Price:$1,390,000
- Price per sq. ft.:$478.82
Features and amenities
- Appliances:Dishwasher, Gas Oven, Gas Range, Ice Maker, Refrigerator, Self Cleaning Oven, Solar Panels
- Laundry features:Gas & Electric Dryer HU, Washer Hookup
Parking
- Total parking spaces:3
- Parking description:Garage - Two Door, Garage Door Opener
- Garage spaces:3
 This information is deemed reliable but not guaranteed. You should rely on this information only to decide whether or not to further investigate a particular property. BEFORE MAKING ANY OTHER DECISION, YOU SHOULD PERSONALLY INVESTIGATE THE FACTS (e.g. square footage and lot size) with the assistance of an appropriate professional. You may use this information only to identify properties you may be interested in investigating further. All uses except for personal, non-commercial use in accordance with the foregoing purpose are prohibited. Redistribution or copying of this information, any photographs or video tours is strictly prohibited. This information is derived from the Internet Data Exchange (IDX) service provided by San Diego MLS®. Displayed property listings may be held by a brokerage firm other than the broker and/or agent responsible for this display. The information and any photographs and video tours and the compilation from which they are derived is protected by copyright. Compilation © 2020 San Diego MLS®, Inc.
New listings near 22763 Macfarlane
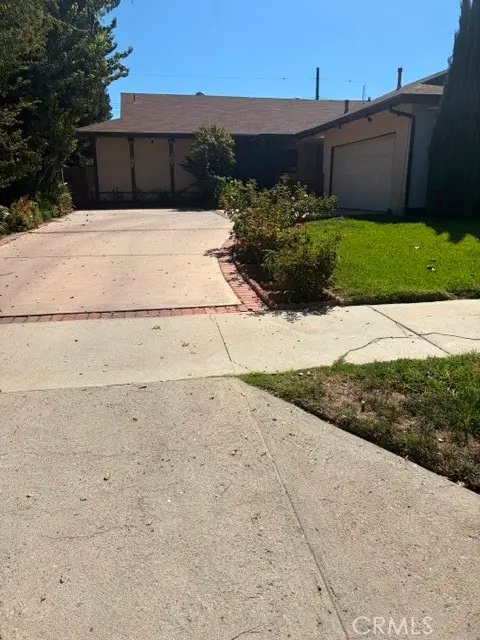 $900,000Pending4 beds 3 baths2,108 sq. ft.
6472 Farralone, Woodland Hills, CA 91303
MLS# SR26212826Listed by: CENTURY 21 MASTERS- New
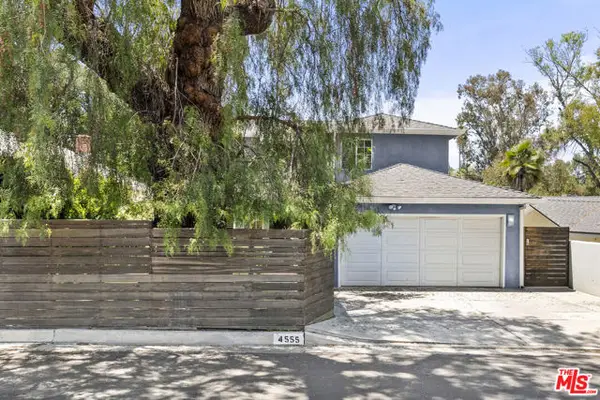 $1,499,000Active4 beds 4 baths2,590 sq. ft.
4555 Don Pio Drive, Los Angeles, CA 91364
MLS# CL26998353Listed by: COLDWELL BANKER REALTY - New
 $1,485,000Active4 beds 3 baths2,322 sq. ft.
4920 Llano Drive, Woodland Hills (los Angeles), CA 91364
MLS# CL26999333Listed by: THE BEVERLY HILLS ESTATES - Open Sun, 1 to 4pmNew
 $885,000Active2 beds 1 baths1,020 sq. ft.
21222 Martinez Street, Woodland Hills, CA 91364
MLS# 226004825Listed by: PINNACLE ESTATE PROPERTIES, INC. - New
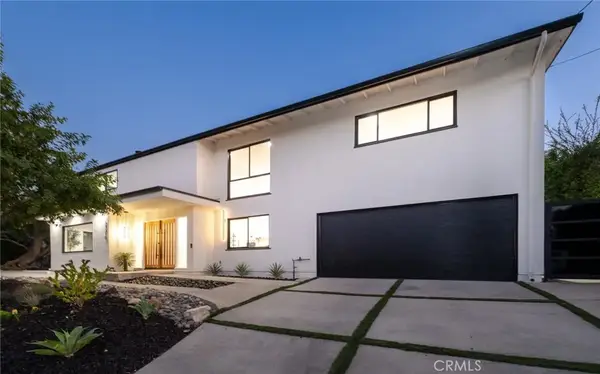 $2,195,000Active4 beds 3 baths3,007 sq. ft.
23310 Aetna Street, Woodland Hills, CA 91367
MLS# SR26220094Listed by: KELLER WILLIAMS REALTY-STUDIO CITY - Open Sun, 2 to 5pmNew
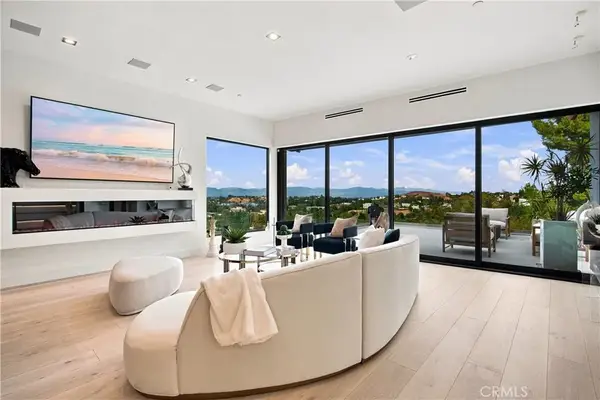 $1,750,000Active4 beds 5 baths3,362 sq. ft.
5170 Medina Road, Woodland Hills, CA 91364
MLS# SR26219831Listed by: RODEO REALTY - New
 $1,499,000Active5 beds 4 baths2,320 sq. ft.
21824 San Miguel Street, Woodland Hills (los Angeles), CA 91364
MLS# CL26998133Listed by: COMPASS - Open Sun, 1 to 4pmNew
 $2,150,000Active5 beds 4 baths3,000 sq. ft.
23365 Calvert Street, Woodland Hills, CA 91367
MLS# SR26219195Listed by: RODEO REALTY - Open Sat, 2 to 5pmNew
 $1,199,000Active6 beds 4 baths3,832 sq. ft.
5283 Calatrana, Woodland Hills, CA 91364
MLS# SR26217251Listed by: EQUITY UNION


Protect your home and budget from life's surprises with an Assurant Home Warranty, backed by a partner that supports you through every step of homeownership. Explore Plans.
© 2026 Better Homes and Gardens Real Estate LLC. An Anywhere Real Estate company. All rights reserved. Better Homes and Gardens® Real Estate is a registered trademark owned by Meredith Operations Corporation, licensed to Better Homes and Gardens Real Estate LLC and used with permission. Better Homes and Gardens Real Estate LLC fully supports the principles of the Fair Housing Act and the Equal Opportunity Act. Listing information is deemed reliable but is not guaranteed accurate.
Each office is independently owned and operated.
Any services or products provided by third parties are not provided by, affiliated with or related to Better Homes and Gardens Real Estate LLC, or its affiliated companies.