
22921 Cass Avenue, Woodland Hills, CA 91364
Local realty services provided by:Better Homes and Gardens Real Estate Clarity
22921 Cass Avenue,Woodland Hills, CA 91364
$1,449,000
- 4 Beds
- 5 Baths
- 2,949 sq. ft.
- Single family
- Active
Upcoming open houses
- Sun, Oct 1101:00 pm - 04:00 pm
Listed by: michael chez
Office: compass
MLS#:SR26177827
Source:San Diego MLS via CRMLS
Price summary
- Price:$1,449,000
- Price per sq. ft.:$491.35
About this home
A rare South of the Boulevard opportunity offering space, versatility and future development potential on a 12,601 square foot lot. This 4 bedroom, 5 bath residence offers 2,949 square feet of living space. Separate access from Burgundy Road creates potential for an ADU or second residence, subject to applicable approvals. The first floor features distressed hardwood floors throughout the main living areas and newer double paned windows throughout the home. The living and formal dining areas lead to an open kitchen, family room and casual dining area. The kitchen features white cabinetry, black stone countertops, stainless steel appliances, a center island with cooktop and ample storage. The family room includes a stone faced fireplace, exposed dark ceiling beams and built in cabinetry. A window lined breakfast area overlooks the backyard. A first floor bedroom offers flexibility for guests, extended family or a home office. The main level also includes a full bathroom and separate laundry room with direct backyard access. Upstairs are three additional bedrooms. The primary suite features a newly remodeled bathroom with dual vanities and a walk in shower, plus direct access to a covered balcony overlooking the backyard. The hall bathroom has also been updated. The additional basement level features tile flooring, a large great room, built in bar and full bathroom with shower. Three access points include interior access from the kitchen, exterior access from the side of the home and direct access from the garage. The space offers flexibility for recreation, entertaining, a g...
Contact an agent
Home facts
- Year built:1967
- Listing ID #:SR26177827
- Added:52 day(s) ago
- Updated:October 09, 2026 at 02:06 PM
Rooms and interior
- Bedrooms:4
- Total bathrooms:5
- Full bathrooms:5
- Flooring:Carpet, Tile, Wood
- Kitchen Description:Dishwasher, Disposal, Electric Oven, Electric Range, Freezer, Refrigerator
- Living area:2,949 sq. ft.
Heating and cooling
- Cooling:Central Forced Air, Dual
- Heating:Forced Air Unit
Structure and exterior
- Year built:1967
- Building area:2,949 sq. ft.
- Architectural Style:Contemporary, Traditional
- Exterior Features:Deck, Patio
- Levels:3 Story
Utilities
- Water:Public
- Sewer:Sewer Paid
Finances and disclosures
- Price:$1,449,000
- Price per sq. ft.:$491.35
Features and amenities
- Appliances:Dishwasher, Disposal, Electric Oven, Electric Range, Freezer, Refrigerator
Parking
- Total parking spaces:2
- Parking description:Direct Garage Access, Garage - Single Door, Garage Door Opener
- Garage spaces:2
 This information is deemed reliable but not guaranteed. You should rely on this information only to decide whether or not to further investigate a particular property. BEFORE MAKING ANY OTHER DECISION, YOU SHOULD PERSONALLY INVESTIGATE THE FACTS (e.g. square footage and lot size) with the assistance of an appropriate professional. You may use this information only to identify properties you may be interested in investigating further. All uses except for personal, non-commercial use in accordance with the foregoing purpose are prohibited. Redistribution or copying of this information, any photographs or video tours is strictly prohibited. This information is derived from the Internet Data Exchange (IDX) service provided by San Diego MLS®. Displayed property listings may be held by a brokerage firm other than the broker and/or agent responsible for this display. The information and any photographs and video tours and the compilation from which they are derived is protected by copyright. Compilation © 2020 San Diego MLS®, Inc.
New listings near 22921 Cass Avenue
- Open Sun, 2 to 5pmNew
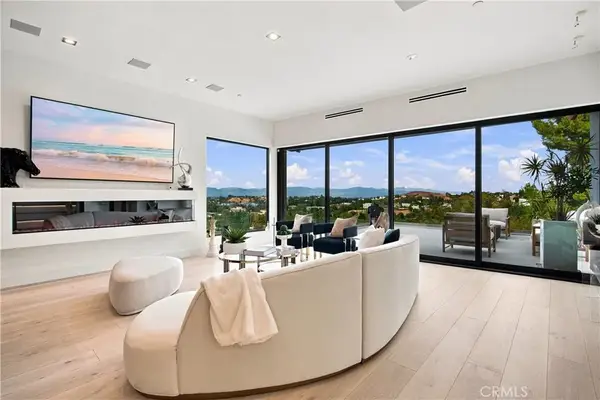 $1,750,000Active4 beds 5 baths3,362 sq. ft.
5170 Medina Road, Woodland Hills, CA 91364
MLS# SR26219831Listed by: RODEO REALTY - New
 $1,499,000Active5 beds 4 baths2,320 sq. ft.
21824 San Miguel Street, Woodland Hills (los Angeles), CA 91364
MLS# CL26998133Listed by: COMPASS - Open Sun, 1 to 4pmNew
 $2,150,000Active5 beds 4 baths3,000 sq. ft.
23365 Calvert Street, Woodland Hills, CA 91367
MLS# SR26219195Listed by: RODEO REALTY - New
 $1,199,000Active6 beds 4 baths3,832 sq. ft.
5283 Calatrana, Woodland Hills, CA 91364
MLS# SR26217251Listed by: EQUITY UNION - Open Sun, 2 to 5pmNew
 $1,999,000Active4 beds 3 baths2,562 sq. ft.
5746 Mcdonie, Woodland Hills, CA 91367
MLS# SR26218949Listed by: COMPASS - New
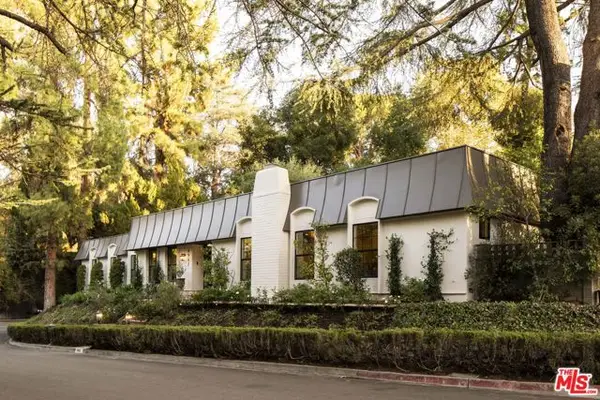 $2,695,000Active4 beds 4 baths3,041 sq. ft.
4963 Queen Victoria Road, Woodland Hills (los Angeles), CA 91364
MLS# CL26998077Listed by: HARCOURTS PLUS - Open Fri, 11am to 2pmNew
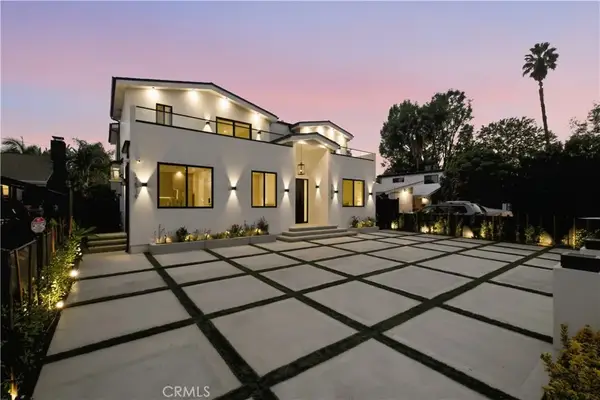 $2,595,000Active5 beds 6 baths3,410 sq. ft.
22518 Burbank, Woodland Hills, CA 91367
MLS# SR26217960Listed by: KELLER WILLIAMS LUXURY - Open Sat, 1 to 4pmNew
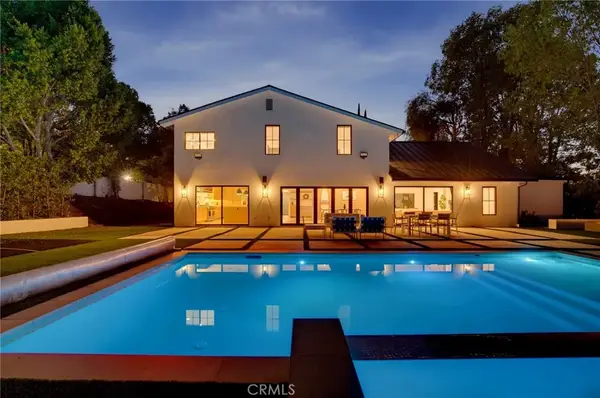 $2,895,000Active5 beds 3 baths3,521 sq. ft.
4830 Winnetka Avenue, Woodland Hills, CA 91364
MLS# BB26178665Listed by: REDFIN CORPORATION - Open Sun, 1 to 4pmNew
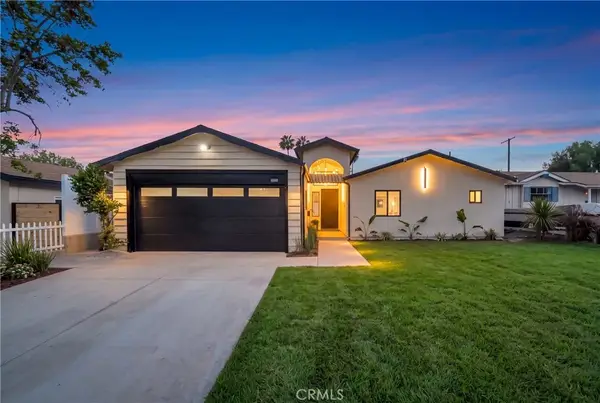 $1,349,999Active4 beds 3 baths2,083 sq. ft.
24256 Friar, Woodland Hills, CA 91367
MLS# SR26211839Listed by: EQUITY UNION - New
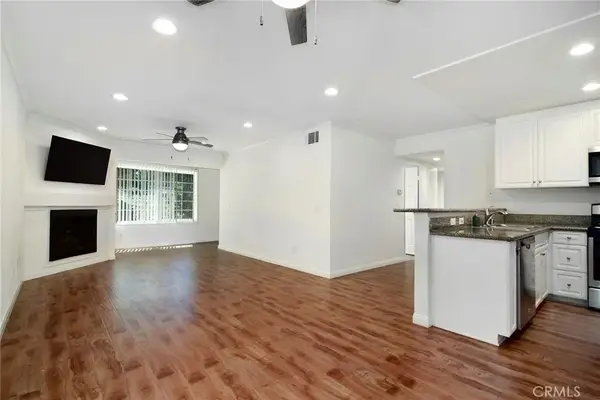 $540,000Active3 beds 2 baths1,135 sq. ft.
5525 Canoga Avenue #124, Woodland Hills, CA 91367
MLS# SR26216252Listed by: RODEO REALTY


Protect your home and budget from life's surprises with an Assurant Home Warranty, backed by a partner that supports you through every step of homeownership. Explore Plans.
© 2026 Better Homes and Gardens Real Estate LLC. An Anywhere Real Estate company. All rights reserved. Better Homes and Gardens® Real Estate is a registered trademark owned by Meredith Operations Corporation, licensed to Better Homes and Gardens Real Estate LLC and used with permission. Better Homes and Gardens Real Estate LLC fully supports the principles of the Fair Housing Act and the Equal Opportunity Act. Listing information is deemed reliable but is not guaranteed accurate.
Each office is independently owned and operated.
Any services or products provided by third parties are not provided by, affiliated with or related to Better Homes and Gardens Real Estate LLC, or its affiliated companies.