
23338 Collins Street, Woodland Hills, CA 91367
Local realty services provided by:Better Homes and Gardens Real Estate Property Shoppe
23338 Collins Street,Woodland Hills, CA 91367
$3,999,999
- 4 Beds
- 5 Baths
- 4,270 sq. ft.
- Single family
- Active
Upcoming open houses
- Sun, Jul 2601:00 pm - 04:00 pm
- Fri, Jul 3111:00 am - 02:00 pm
Listed by: george ouzounian, jordan ginsburg
Office: the agency424-230-3700
MLS#:SR26160199
Source:CRMLS
Price summary
- Price:$3,999,999
- Price per sq. ft.:$936.77
About this home
A striking architectural statement in the heart of Walnut Acres, this single-story modern residence blends walls of glass, white oak, and refined natural materials to celebrate the very best of indoor-outdoor California living. Fully gated and private on a quiet tree-lined street, once inside the residence unfolds across a single level with high ceilings and large volumes. White oak floors, walls of glass, and a light-filled central atrium connect the living and dining areas.
At the center of the home, the chef's kitchen is both functional and beautiful, featuring rustic white oak cabinetry, an expansive center island, and premium JennAir appliances including a dual-fuel range with griddle, an expansive waterfall island wrapped in Viola Calacatta Monet natural stone. The same striking stone continues throughout the home, complemented by handcrafted Zia Tile and carefully curated designer finishes in each space.The adjoining family room offers custom built-in shelving and floor-to-ceiling pocket doors that open completely to the backyard.
Privately set on its own wing, the primary suite is a true retreat with floor-to-ceiling windows, a custom-designed walk-in closet, and direct access to the backyard. The spa-inspired bath features dual vanities, a free standing soaking tub, and an oversized shower with built-in bench. The bathroom opens to a secluded side yard. On the opposite wing, three additional bedrooms each offer their own en-suite bath, generous closet space, and sliding doors to a private patio, continuing the home's seamless indoor-outdoor flow. A stylish powder room off the entry serves guests.
Built for both grand entertaining and quiet evenings, the resort-style backyard offers a sparkling pool with Baja shelf, spa, built-in barbecue, and generous lounge areas framed by an expansive lawn and mature greenery for privacy.
Ideally located just minutes from Ventura Boulevard's premier shopping and dining, top-rated schools, and the best of the West Valley, this exceptional residence captures timeless modern architecture, exceptional craftsmanship, all in the ideal Walnut Acres setting....
Contact an agent
Home facts
- Year built:2025
- Listing ID #:SR26160199
- Added:1 day(s) ago
- Updated:July 23, 2026 at 01:38 PM
Rooms and interior
- Bedrooms:4
- Total bathrooms:5
- Full bathrooms:4
- Half bathrooms:1
- Flooring:Wood
- Kitchen Description:Barbecue, Dishwasher, Double Oven, Gas Oven, Gas Range, Microwave, Refrigerator, Washer
- Bedroom Description:In Law Floorplan
- Living area:4,270 sq. ft.
Heating and cooling
- Cooling:Central Air
- Heating:Central Furnace
- Central air:Yes
Structure and exterior
- Year built:2025
- Building area:4,270 sq. ft.
- Lot area:0.38 Acres
- Lot Features:Back Yard, Front Yard, Garden, Landscaped, Lawn, Near Park, Walkstreet, Yard
- Architectural Style:Traditional
- Exterior Features:Barbecue, Concrete Patio, Covered Patio, Enclosed, Front Porch, Open, Patio, Porch, Rear Porch
- Levels:1 Story
Schools
- High school:El Camino Charter
- Elementary school:Woodlake
Utilities
- Water:Public, Water Available
- Sewer:Public Sewer, Sewer Available
Finances and disclosures
- Price:$3,999,999
- Price per sq. ft.:$936.77
Features and amenities
- Appliances:Barbecue, Dishwasher, Double Oven, Dryer, Gas Oven, Gas Range, Microwave, Refrigerator, Washer
- Laundry features:Dryer, Inside, Laundry Room, Stacked, Washer
- Amenities:Atrium, Bar, Barbecue, Carbon Monoxide Detectors, Closed Circuit Cameras, In Law Floor Plan, Open Floorplan, Recessed Lighting, Security Gate, Smart Home, Smoke Detectors, Unfurnished, Walk In Closets
- Pool features:Heated, In Ground, Private Pool
Parking
- Total parking spaces:8
- Parking description:Driveway, Electric Gate, Garage, On Street, Paved Driveway, Private
- Garage:Yes
- Garage spaces:2
New listings near 23338 Collins Street
- Coming Soon
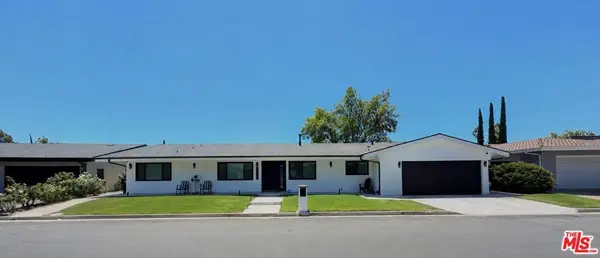 $2,150,000Coming Soon5 beds 3 baths
20326 Alerion Place, Los Angeles, CA 91364
MLS# 26863381Listed by: KHORR REALTY - Open Sun, 1 to 4pmNew
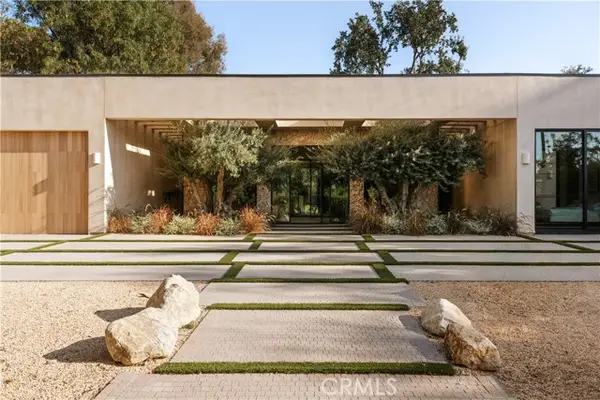 $3,999,999Active4 beds 5 baths4,270 sq. ft.
23338 Collins Street, Woodland Hills, CA 91367
MLS# SR26160199Listed by: THE AGENCY
- Coming Soon
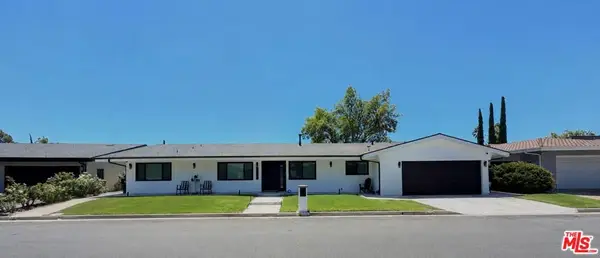 $2,150,000Coming Soon5 beds 3 baths
20326 Alerion Place, Los Angeles, CA 91364
MLS# 26863381Listed by: KHORR REALTY - Open Sun, 1 to 4pmNew
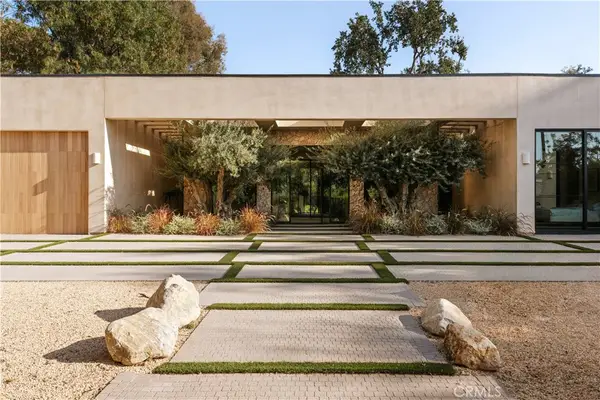 $3,999,999Active4 beds 5 baths4,270 sq. ft.
23338 Collins Street, Woodland Hills, CA 91367
MLS# SR26160199Listed by: THE AGENCY - Open Sun, 1 to 4pmNew
 $3,999,999Active4 beds 5 baths4,270 sq. ft.
23338 Collins Street, Woodland Hills, CA 91367
MLS# SR26160199Listed by: THE AGENCY - New
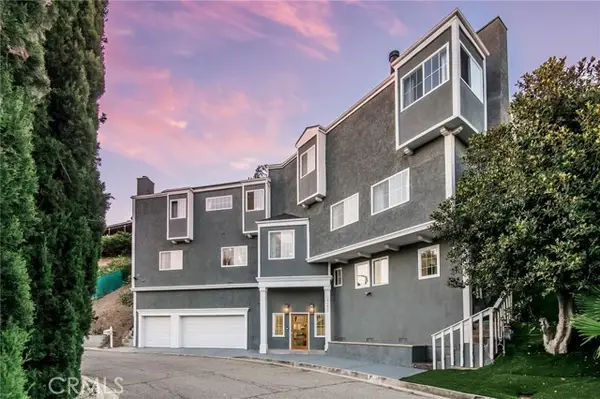 $1,899,000Active5 beds 5 baths4,148 sq. ft.
23200 Cass Avenue, Woodland Hills, CA 91364
MLS# SR26160082Listed by: RODEO REALTY - Open Sat, 12 to 3pmNew
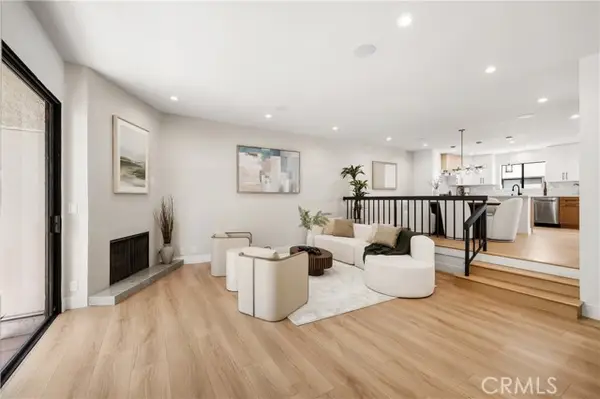 $849,999Active3 beds 3 baths2,022 sq. ft.
5711 Owensmouth #125, Woodland Hills, CA 91367
MLS# SR26160490Listed by: KELLER WILLIAMS ENCINO/SHERMAN OAKS - New
 $1,299,999Active3 beds 2 baths2,020 sq. ft.
5334 Bayer Place, Woodland Hills, CA 91367
MLS# 26853481Listed by: CAROLWOOD ESTATES - Open Fri, 11am to 2pmNew
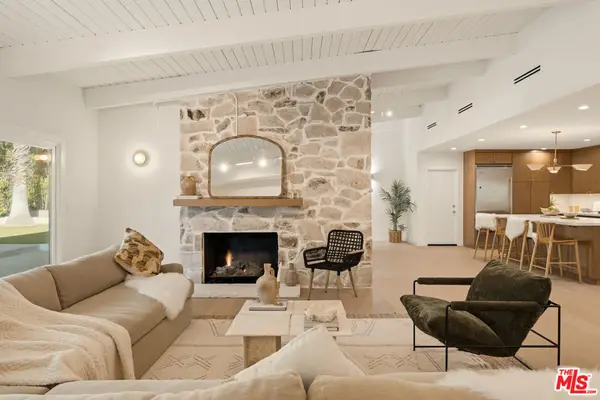 $1,749,000Active3 beds 4 baths2,356 sq. ft.
5720 Wilhelmina Avenue, Los Angeles, CA 91367
MLS# 26862271Listed by: PARDEE PROPERTIES


Protect your home and budget from life's surprises with an Assurant Home Warranty, backed by a partner that supports you through every step of homeownership. Explore Plans.
© 2026 Better Homes and Gardens Real Estate LLC. An Anywhere Real Estate company. All rights reserved. Better Homes and Gardens® Real Estate is a registered trademark owned by Meredith Operations Corporation, licensed to Better Homes and Gardens Real Estate LLC and used with permission. Better Homes and Gardens Real Estate LLC fully supports the principles of the Fair Housing Act and the Equal Opportunity Act. Listing information is deemed reliable but is not guaranteed accurate.
Each office is independently owned and operated.
Any services or products provided by third parties are not provided by, affiliated with or related to Better Homes and Gardens Real Estate LLC, or its affiliated companies.