
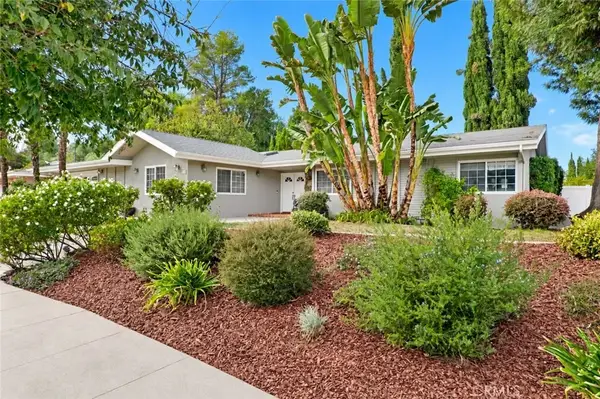
23600 Ladrillo Street, Woodland Hills, CA 91367
Local realty services provided by:Better Homes and Gardens Real Estate Royal & Associates
23600 Ladrillo Street,Woodland Hills (los Angeles), CA 91367
$2,195,000
- 4 Beds
- 4 Baths
- 3,444 sq. ft.
- Single family
- Active
Listed by: yildirim guven
Office: keller williams beverly hills
MLS#:CL26103039
Source:Bay East, CCAR, bridgeMLS
Price summary
- Price:$2,195,000
- Price per sq. ft.:$637.34
About this home
Welcome to this beautifully appointed, move-in-ready Woodland Hills home, featuring a versatile bonus den/office with its own bathroom and separate entrance from the rear pool patio. Ideal for a private home office, creative studio, guest retreat, or flexible living space, this additional room provides valuable versatility beyond the home's four bedrooms. Originally designed by noted architect Charles DuBois, this distinctive residence showcases timeless architectural character thoughtfully complemented by modern comforts. Offering 4 bedrooms, 4 bathrooms, and approximately 3,444 square feet of living space per public records, the home features a thoughtfully designed floor plan ideal for everyday living and entertaining. Step inside through the welcoming foyer and discover bright, spacious living areas that flow naturally from one room to the next. The living room features distinctive exposed ceiling beams, adding warmth and architectural character, while recessed lighting enhances the home's inviting atmosphere. The well-appointed kitchen features quartz countertops, gas cooking, double ovens, a wine refrigerator, and a convenient breakfast bar. An adjoining casual dining area provides additional space for gathering and enjoying meals. The additional den/office offers a private setting with convenient pool-patio access, providing separation from the main living areas while remaining connected to the home. Step outside to discover an expansive backyard designed for Southern California indoor-outdoor living. A beautiful, generously sized swimming pool serves as the centerpiece of this inviting outdoor retreat. The spacious concrete patio, accented with decorative brickwork, provides ample room for outdoor dining, lounging, and entertaining. An outdoor kitchen area and a covered television viewing area further enhance the backyard experience. Mature landscaping and perimeter walls create an attractive setting for enjoying the outdoors. With its flowing floor plan, distinctive architectural details, versatile additional space, and impressive poolside entertaining areas, this turnkey Woodland Hills home offers an exceptional combination of comfort, functionality, and California living....
Contact an agent
Home facts
- Year built:1962
- Listing ID #:CL26103039
- Added:2 day(s) ago
- Updated:October 23, 2026 at 03:18 PM
Rooms and interior
- Bedrooms:4
- Total bathrooms:4
- Full bathrooms:4
- Flooring:Wood
- Kitchen Description:Dishwasher, Double Oven, Gas Range, Pantry, Refrigerator, Updated Kitchen
- Living area:3,444 sq. ft.
Heating and cooling
- Cooling:Ceiling Fan(s), Central Air
- Heating:Heat Pump, Natural Gas
- Central air:Yes
Structure and exterior
- Year built:1962
- Building area:3,444 sq. ft.
- Lot area:0.32 Acres
- Lot Features:Back Yard
- Architectural Style:Mid Century Modern, Single Family Residence
- Construction Materials:Stucco
- Exterior Features:Back Yard, Front Yard, Landscaped
- Levels:1 Story, 1 Story
Utilities
- Water:Public
Finances and disclosures
- Price:$2,195,000
- Price per sq. ft.:$637.34
Features and amenities
- Appliances:Dishwasher, Double Oven, Gas Range, Refrigerator
- Laundry features:Dryer, In Garage, Washer
- Pool features:In Ground
Parking
- Parking description:Attached, Private
- Garage:Yes
- Garage spaces:2
 Bay East 2026. CCAR 2026 bridgeMLS 2026. Information Deemed Reliable But Not Guaranteed. This information is being provided by the Bay East MLS, or CCAR MLS, or bridgeMLS. The listings presented here may or may not be listed by the Broker/Agent operating this website. This information is intended for the personal use of consumers and may not be used for any purpose other than to identify prospective properties consumers may be interested in purchasing. Data last updated at October 23, 2026
New listings near 23600 Ladrillo Street
- New
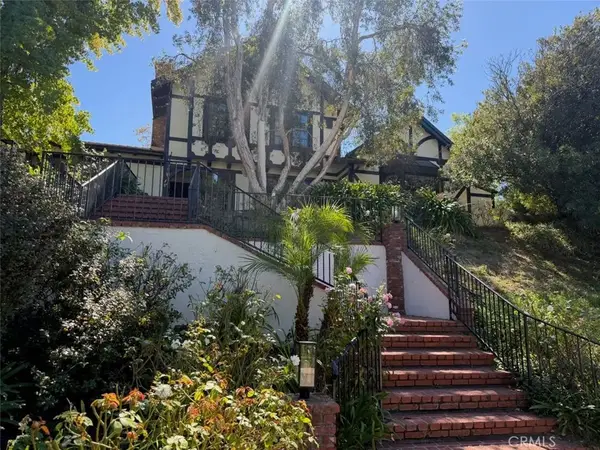 $3,900,000Active6 beds 6 baths4,181 sq. ft.
21222 Mulholland Drive, Woodland Hills, CA 91364
MLS# CV26229451Listed by: EXP REALTY OF GREATER LOS ANGELES - New
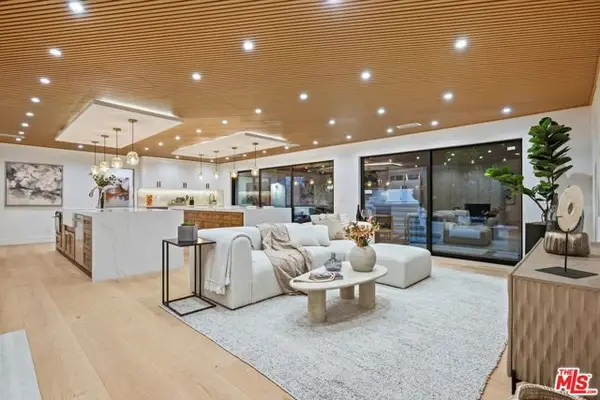 $2,890,000Active5 beds 5 baths3,298 sq. ft.
5431 Lubao Avenue, Woodland Hills (los Angeles), CA 91364
MLS# CL26102568Listed by: REDFIN - New
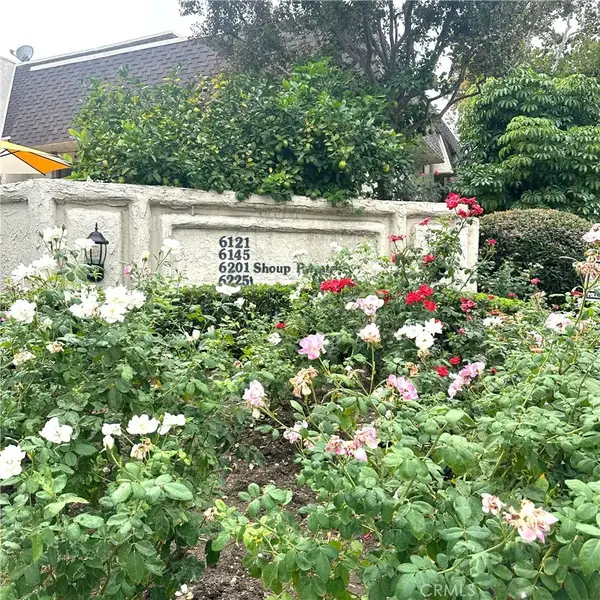 $625,000Active2 beds 2 baths1,032 sq. ft.
6121 Shoup #13, Woodland Hills, CA 91367
MLS# SR26228898Listed by: BEVERLY AND COMPANY - Open Sun, 12 to 4pmNew
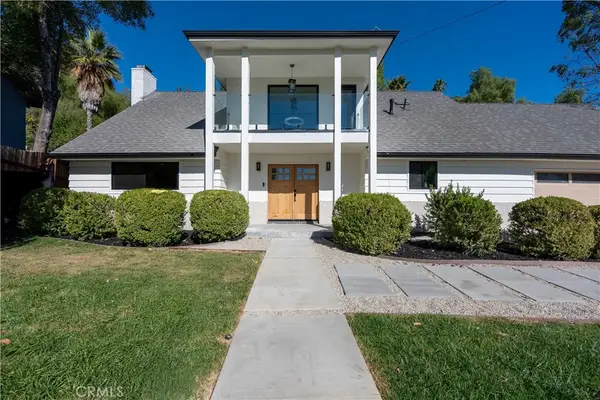 $1,599,000Active4 beds 4 baths2,092 sq. ft.
21801 Providencia, Woodland Hills, CA 91364
MLS# GD26226555Listed by: HUNTINGTON GROUP - New
 $1,550,000Active3 beds 3 baths2,251 sq. ft.
5618 Wilhelmina Avenue, Woodland Hills (los Angeles), CA 91367
MLS# CL26998805Listed by: SERHANT CALIFORNIA, INC - New
 $1,699,000Active3 beds 2 baths1,722 sq. ft.
23201 Califa Street, Woodland Hills, CA 91367
MLS# SR26228010Listed by: THE AGENCY - New
 $1,150,000Active3 beds 2 baths1,404 sq. ft.
20411 Hatteras Street, Woodland Hills, CA 91367
MLS# SR26228677Listed by: RODEO REALTY - New
 $1,299,000Active3 beds 3 baths2,171 sq. ft.
24401 Hatteras Street, Woodland Hills, CA 91367
MLS# SR26225042Listed by: EQUITY UNION - New
 $579,000Active2 beds 3 baths1,217 sq. ft.
22865 Del Valle Street #3, Woodland Hills (los Angeles), CA 91364
MLS# CL26103501Listed by: KELLER WILLIAMS ENCINO/SHERMAN OAKS


Protect your home and budget from life's surprises with an Assurant Home Warranty, backed by a partner that supports you through every step of homeownership. Explore Plans.
© 2026 Better Homes and Gardens Real Estate LLC. An Anywhere Real Estate company. All rights reserved. Better Homes and Gardens® Real Estate is a registered trademark owned by Meredith Operations Corporation, licensed to Better Homes and Gardens Real Estate LLC and used with permission. Better Homes and Gardens Real Estate LLC fully supports the principles of the Fair Housing Act and the Equal Opportunity Act. Listing information is deemed reliable but is not guaranteed accurate.
Each office is independently owned and operated.
Any services or products provided by third parties are not provided by, affiliated with or related to Better Homes and Gardens Real Estate LLC, or its affiliated companies.