
23856 Aetna, Woodland Hills, CA 91367
Local realty services provided by:Better Homes and Gardens Real Estate Napolitano & Associates
23856 Aetna,Woodland Hills, CA 91367
$1,499,000
- 4 Beds
- 3 Baths
- 1,889 sq. ft.
- Single family
- Active
Listed by: hooman zahedi
Office: redfin corporation
MLS#:BB26071698
Source:San Diego MLS via CRMLS
Price summary
- Price:$1,499,000
- Price per sq. ft.:$793.54
About this home
Fully reimagined from A to Z by a French designer, this spectacular one-of-a-kind modern residence is a rare architectural gem. Every detail has been thoughtfully curated with premium materials and exceptional craftsmanship, creating a truly unique, move-in-ready home that will not last. This full remodel features a brand-new electrical panel with fully updated electrical throughout, all-new plumbing, new attic insulation, and brand-new dual-pane windows across the entire home. Wide plank white oak engineered hardwood floors flow seamlessly throughout, complemented by new white oak interior doors and all-new recessed LED lighting. The designer kitchen is a true showpiece, featuring all new Forno appliances, quartz countertops throughout the home, and a spectacular waterfall island with integrated dining areaperfect for entertaining. Spa-inspired bathrooms showcase large-format Italian tile, textured feature walls, travertine and Taj Mahal-inspired finishes, solid white oak vanities, LED anti-fog mirrors, illuminated niches, and under-vanity lighting for a refined modern ambiance. The living space is anchored by a stunning lime-wash fireplace with custom shelving, blending warmth and contemporary elegance. Exterior upgrades include new siding, all-new landscaping, new garage slab, new concrete pathway, new garage door with motor, and custom slatted aluminum panels. The garage also features a new 240V EV charging outlet. Smart features include a Ring camera system. Custom closets with new sliding doors have been thoughtfully designed in every bedroom. Spectacular. Unique. Arc...
Contact an agent
Home facts
- Year built:1959
- Listing ID #:BB26071698
- Added:50 day(s) ago
- Updated:May 24, 2026 at 02:07 PM
Rooms and interior
- Bedrooms:4
- Total bathrooms:3
- Full bathrooms:3
- Flooring:Wood
- Kitchen Description:6 Burner Stove, Convection Oven, Dishwasher, Electric Oven, Gas Stove, Ice Maker, Microwave, Pantry, Refrigerator, Vented Exhaust Fan
- Living area:1,889 sq. ft.
Heating and cooling
- Cooling:Central Forced Air, Dual, Gas
- Heating:Fireplace, Forced Air Unit
Structure and exterior
- Roof:Tile/Clay
- Year built:1959
- Building area:1,889 sq. ft.
- Levels:1 Story
Utilities
- Water:Public
- Sewer:Public Sewer
Finances and disclosures
- Price:$1,499,000
- Price per sq. ft.:$793.54
Features and amenities
- Appliances:6 Burner Stove, Convection Oven, Dishwasher, Electric Oven, Gas Stove, Ice Maker, Microwave, Refrigerator, Vented Exhaust Fan, Water Line to Refrigerator
- Laundry features:Gas & Electric Dryer HU, Washer Hookup
Parking
- Total parking spaces:2
- Parking description:Direct Garage Access, Garage, Gated
- Garage spaces:2
 This information is deemed reliable but not guaranteed. You should rely on this information only to decide whether or not to further investigate a particular property. BEFORE MAKING ANY OTHER DECISION, YOU SHOULD PERSONALLY INVESTIGATE THE FACTS (e.g. square footage and lot size) with the assistance of an appropriate professional. You may use this information only to identify properties you may be interested in investigating further. All uses except for personal, non-commercial use in accordance with the foregoing purpose are prohibited. Redistribution or copying of this information, any photographs or video tours is strictly prohibited. This information is derived from the Internet Data Exchange (IDX) service provided by San Diego MLS®. Displayed property listings may be held by a brokerage firm other than the broker and/or agent responsible for this display. The information and any photographs and video tours and the compilation from which they are derived is protected by copyright. Compilation © 2020 San Diego MLS®, Inc.
New listings near 23856 Aetna
- New
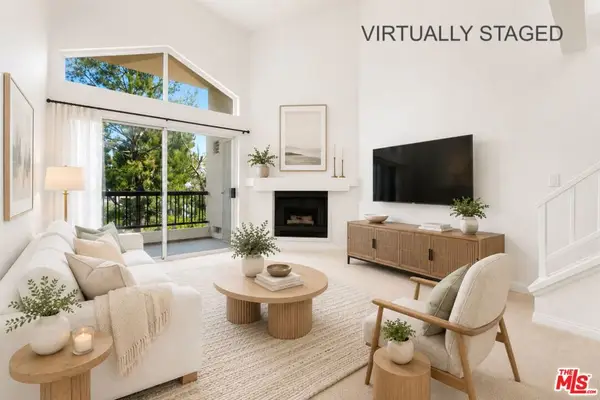 $549,000Active2 beds 2 baths920 sq. ft.
21500 Burbank Boulevard #329, Woodland Hills, CA 91367
MLS# 26800189Listed by: COMPASS - New
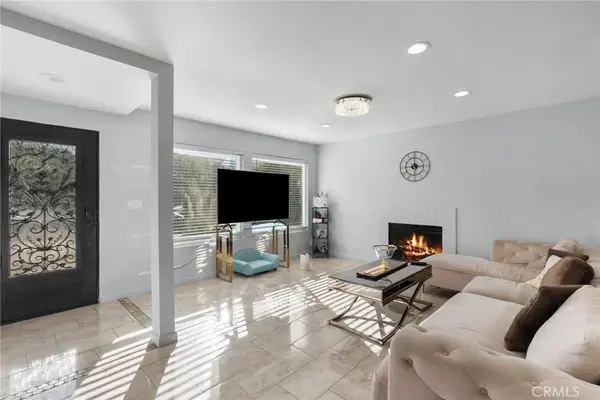 $999,000Active3 beds 2 baths1,133 sq. ft.
4700 Topanga Canyon Boulevard, Woodland Hills, CA 91364
MLS# SR26111929Listed by: EQUITY UNION - Open Sun, 1 to 4pmNew
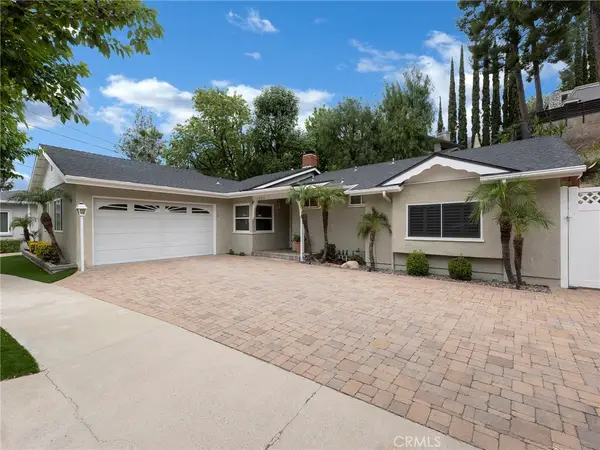 $1,195,000Active3 beds 2 baths1,692 sq. ft.
4404 Canoga Drive, Woodland Hills, CA 91364
MLS# SR26108376Listed by: THE ONE LUXURY PROPERTIES - Open Sun, 1 to 5pmNew
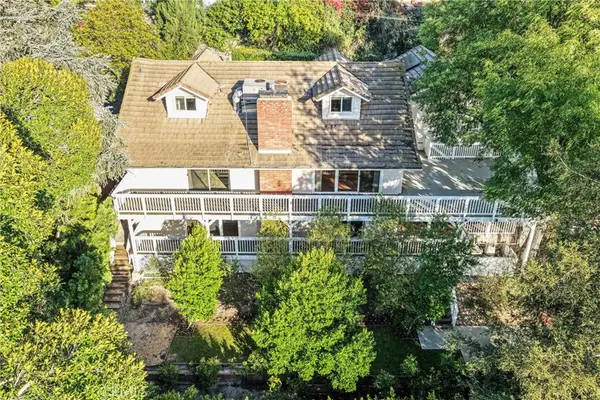 $1,499,950Active5 beds 5 baths3,157 sq. ft.
5352 Elvira, Woodland Hills, CA 91364
MLS# WS26111015Listed by: MARSHALL REDDICK REAL ESTATE - New
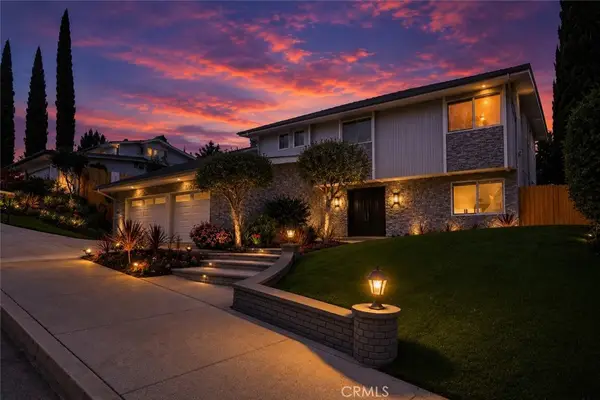 $2,149,000Active5 beds 3 baths2,622 sq. ft.
5952 Maury Avenue, Woodland Hills, CA 91367
MLS# SR26107699Listed by: COLDWELL BANKER REALTY - Open Sun, 12 to 4pmNew
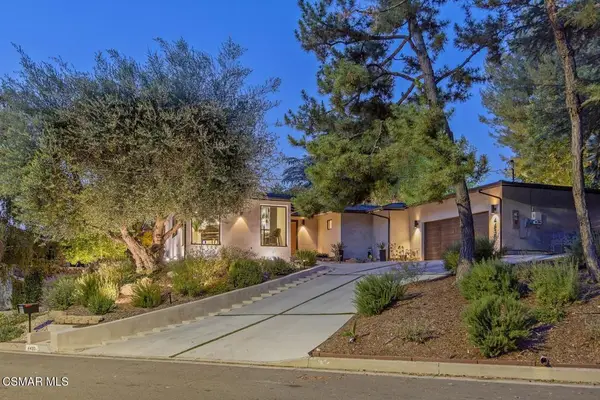 $2,325,000Active4 beds 3 baths2,529 sq. ft.
4430 Natoma Avenue, Woodland Hills, CA 91364
MLS# 226002374Listed by: EQUITY UNION REAL ESTATE - Open Sun, 1 to 4pmNew
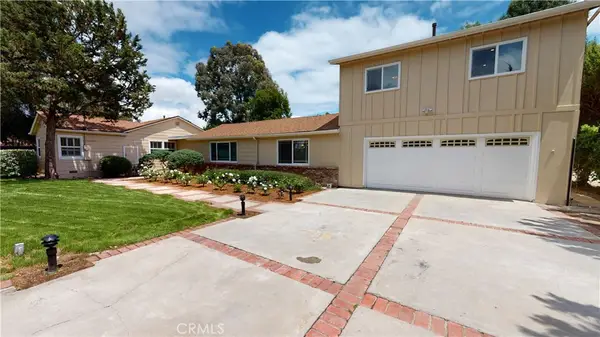 $1,300,000Active5 beds 3 baths2,443 sq. ft.
5430 Woodlake Avenue, Woodland Hills, CA 91367
MLS# SR26105622Listed by: PACIFIC REAL ESTATE SERVICES - Open Sun, 11am to 2pmNew
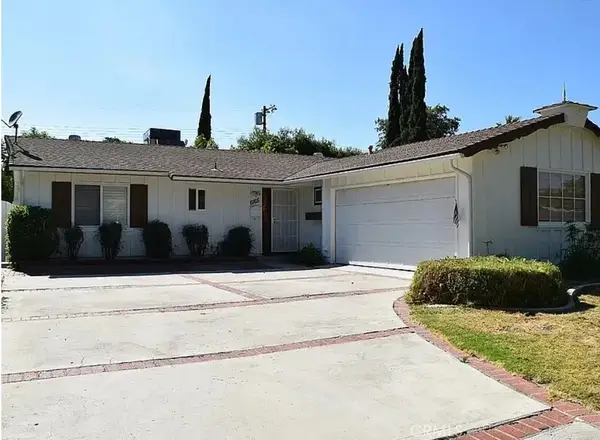 $929,000Active3 beds 2 baths1,160 sq. ft.
6165 Tony Avenue, Woodland Hills, CA 91367
MLS# GD26110567Listed by: CITYPRO REALTY - Open Sun, 11am to 2pmNew
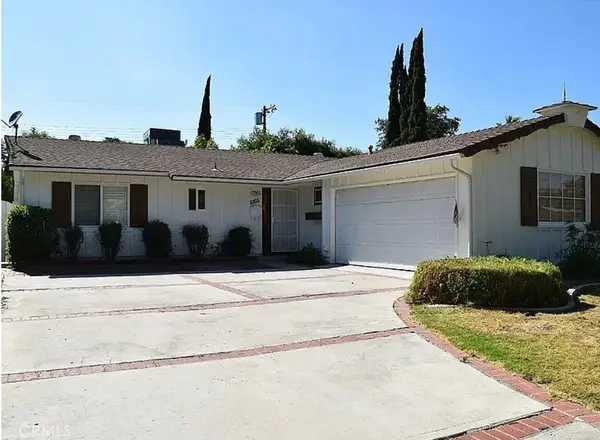 $929,000Active3 beds 2 baths1,160 sq. ft.
6165 Tony Avenue, Woodland Hills, CA 91367
MLS# GD26110567Listed by: CITYPRO REALTY - New
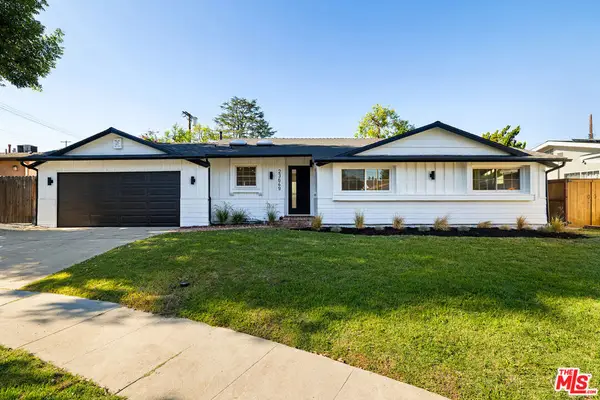 $1,275,000Active3 beds 2 baths1,387 sq. ft.
23649 Emelita Street, Woodland Hills, CA 91367
MLS# 26836721Listed by: COLDWELL BANKER REALTY


Protect your home and budget from life's surprises with an Assurant Home Warranty, backed by a partner that supports you through every step of homeownership. Explore Plans.
© 2026 Better Homes and Gardens Real Estate LLC. An Anywhere Real Estate company. All rights reserved. Better Homes and Gardens® Real Estate is a registered trademark owned by Meredith Operations Corporation, licensed to Better Homes and Gardens Real Estate LLC and used with permission. Better Homes and Gardens Real Estate LLC fully supports the principles of the Fair Housing Act and the Equal Opportunity Act. Listing information is deemed reliable but is not guaranteed accurate.
Each office is independently owned and operated.
Any services or products provided by third parties are not provided by, affiliated with or related to Better Homes and Gardens Real Estate LLC, or its affiliated companies.