
23921 Berdon Street, Woodland Hills, CA 91367
Local realty services provided by:Better Homes and Gardens Real Estate Napolitano & Associates
23921 Berdon Street,Woodland Hills, CA 91367
$2,399,000
- 4 Beds
- 4 Baths
- 3,006 sq. ft.
- Single family
- Active
Upcoming open houses
- Sun, Oct 1101:00 pm - 04:00 pm
Listed by: desiree zuckerman, benn zuckerman
Office: rodeo realty
MLS#:SR26216931
Source:San Diego MLS via CRMLS
Price summary
- Price:$2,399,000
- Price per sq. ft.:$798.07
About this home
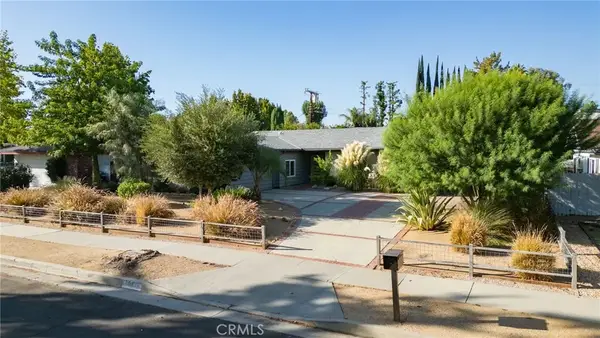
Absolutely stunning Mid-Century modern designer showpiece located on a quiet cul-de-sac West of Valley Circle on a sprawling flat lot, one of the largest usable backyards in the neighborhood. Wide frontage is adorned with mature trees and driveway that leads to 3-car attached garage. Covered front porch has planter with olive tree, glass pivot door, & gorgeous stone cladded exterior that continues seamlessly into the grand entry foyer. Living room has vaulted wood beamed tongue & groove ceilings, brick fireplace with stone hearth, clerestory windows, & two sets of French doors that open to the backyard for perfect indoor/outdoor flow. Formal dining room has French doors that open to the covered patio and direct access to the custom chefs center island kitchen featuring natural stone honed countertops, Thermador paneled appliance suite including 48" range with 6-burners, double ovens, dual 30 fridge/freezer columns, pantry, and built-in breakfast nook + table with matching stone tabletop. Separate spacious den features stellar walk-in wet bar with backlit stone counters & wine storage. A convenient guest powder bathroom is located off the entry with floating vanity. The oversized primary suite is located on the first floor featuring sunlit picture windows, large walk-in closet with custom built-ins, & private bathroom with moody tile drenching, vaulted ceiling with skylights, natural stone counters, dual sinks, seamless walk-in shower, and lavish Roman tub. There are 3 additional secondary bedrooms each with custom closets, one with en-suite bathroom with tub & shower, while...
Contact an agent
Home facts
- Year built:1967
- Listing ID #:SR26216931
- Added:1 day(s) ago
- Updated:October 08, 2026 at 02:43 PM
Rooms and interior
- Bedrooms:4
- Total bathrooms:4
- Full bathrooms:3
- Half bathrooms:1
- Flooring:Wood
- Kitchen Description:6 Burner Stove, Dishwasher, Double Oven, Freezer, Gas Stove, Microwave, Pantry, Refrigerator
- Living area:3,006 sq. ft.
Heating and cooling
- Cooling:Central Forced Air, Dual, Zoned Area(s)
- Heating:Forced Air Unit, Zoned Areas
Structure and exterior
- Year built:1967
- Building area:3,006 sq. ft.
- Architectural Style:Traditional
- Exterior Features:Concrete, Patio
- Levels:2 Story
Utilities
- Water:Public
- Sewer:Public Sewer
Finances and disclosures
- Price:$2,399,000
- Price per sq. ft.:$798.07
Features and amenities
- Appliances:6 Burner Stove, Dishwasher, Double Oven, Freezer, Gas Stove, Microwave, Refrigerator
- Pool features:Below Ground, Heated, Pebble, Private
Parking
- Total parking spaces:6
- Parking description:Direct Garage Access
- Garage spaces:3
 This information is deemed reliable but not guaranteed. You should rely on this information only to decide whether or not to further investigate a particular property. BEFORE MAKING ANY OTHER DECISION, YOU SHOULD PERSONALLY INVESTIGATE THE FACTS (e.g. square footage and lot size) with the assistance of an appropriate professional. You may use this information only to identify properties you may be interested in investigating further. All uses except for personal, non-commercial use in accordance with the foregoing purpose are prohibited. Redistribution or copying of this information, any photographs or video tours is strictly prohibited. This information is derived from the Internet Data Exchange (IDX) service provided by San Diego MLS®. Displayed property listings may be held by a brokerage firm other than the broker and/or agent responsible for this display. The information and any photographs and video tours and the compilation from which they are derived is protected by copyright. Compilation © 2020 San Diego MLS®, Inc.
New listings near 23921 Berdon Street
- Coming Soon
 $1,199,000Coming Soon5 beds 4 baths3,832 sq. ft.
5283 Calatrana, Woodland Hills, CA 91364
MLS# SR26217251Listed by: EQUITY UNION - Open Sun, 2 to 5pmNew
 $1,999,000Active4 beds 3 baths2,562 sq. ft.
5746 Mcdonie, Woodland Hills, CA 91367
MLS# SR26218949Listed by: COMPASS - New
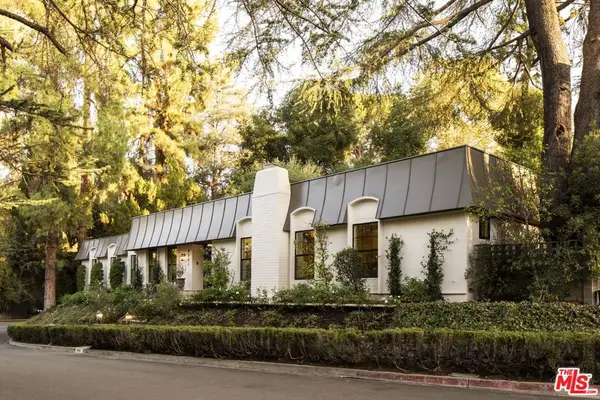 $2,695,000Active4 beds 4 baths3,041 sq. ft.
4963 Queen Victoria Road, Woodland Hills, CA 91364
MLS# 26998077Listed by: HARCOURTS PLUS - Open Fri, 11am to 2pmNew
 $2,595,000Active5 beds 6 baths3,410 sq. ft.
22518 Burbank, Woodland Hills, CA 91367
MLS# SR26217960Listed by: KELLER WILLIAMS LUXURY - Open Sat, 1 to 4pmNew
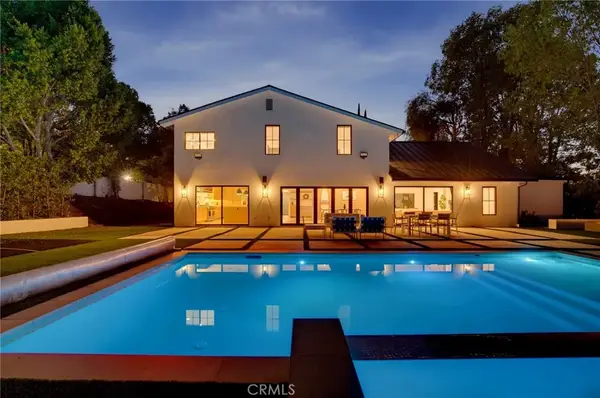 $2,895,000Active5 beds 3 baths3,521 sq. ft.
4830 Winnetka Avenue, Woodland Hills, CA 91364
MLS# BB26178665Listed by: REDFIN CORPORATION - Open Sun, 1 to 4pmNew
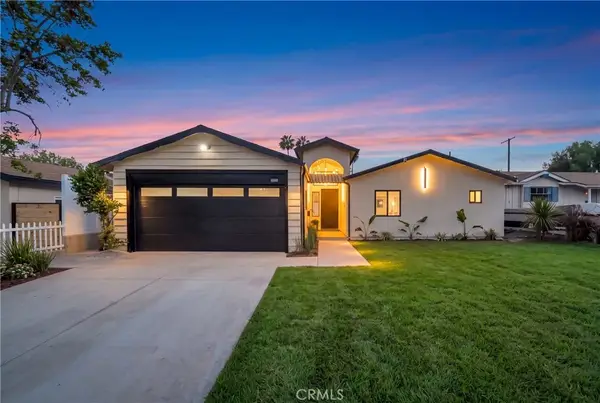 $1,349,999Active4 beds 3 baths2,083 sq. ft.
24256 Friar, Woodland Hills, CA 91367
MLS# SR26211839Listed by: EQUITY UNION - New
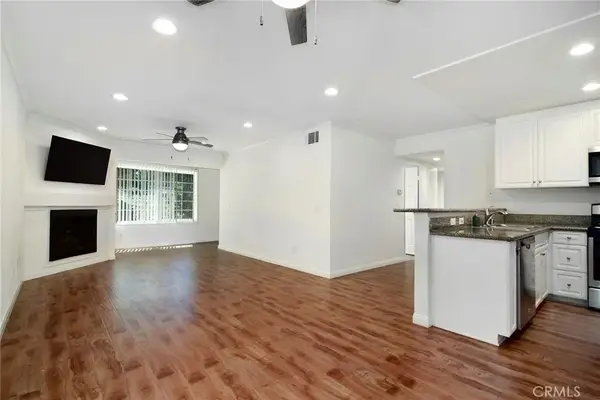 $540,000Active3 beds 2 baths1,135 sq. ft.
5525 Canoga Avenue #124, Woodland Hills, CA 91367
MLS# SR26216252Listed by: RODEO REALTY - Open Sat, 2 to 4pmNew
 $1,549,000Active4 beds 3 baths2,398 sq. ft.
22429 Bessemer Street, Woodland Hills, CA 91367
MLS# SR26216796Listed by: INNOVATE REALTY INC. - Open Sat, 1 to 4pmNew
 $2,429,000Active4 beds 4 baths2,755 sq. ft.
5215 Del Moreno Drive, Woodland Hills, CA 91364
MLS# 226004739Listed by: PARAMOUNT ESTATES


Protect your home and budget from life's surprises with an Assurant Home Warranty, backed by a partner that supports you through every step of homeownership. Explore Plans.
© 2026 Better Homes and Gardens Real Estate LLC. An Anywhere Real Estate company. All rights reserved. Better Homes and Gardens® Real Estate is a registered trademark owned by Meredith Operations Corporation, licensed to Better Homes and Gardens Real Estate LLC and used with permission. Better Homes and Gardens Real Estate LLC fully supports the principles of the Fair Housing Act and the Equal Opportunity Act. Listing information is deemed reliable but is not guaranteed accurate.
Each office is independently owned and operated.
Any services or products provided by third parties are not provided by, affiliated with or related to Better Homes and Gardens Real Estate LLC, or its affiliated companies.