
4338 Saltillo Street, Woodland Hills, CA 91364
Local realty services provided by:Better Homes and Gardens Real Estate Royal & Associates
4338 Saltillo Street,Woodland Hills (los Angeles), CA 91364
$1,049,000
- 3 Beds
- 3 Baths
- 1,825 sq. ft.
- Single family
- Pending
Listed by: brita kleingartner, stephen simmons
Office: trg real estate co., inc.
MLS#:CL26846855
Source:Bay East, CCAR, bridgeMLS
Price summary
- Price:$1,049,000
- Price per sq. ft.:$574.79
About this home
South of the Boulevard and nestled into the hills, this reimagined Woodland Hills home pairs clean mid-century architecture with warm, contemporary design. A dramatic cantilevered roofline and expansive balcony pay homage to its 1979 roots, while sweeping views toward Top of Topanga serve as the backdrop from nearly every room. Inside, engineered American walnut flooring flows throughout a bright, open main level designed for both entertaining and everyday comfort. The beautifully appointed kitchen features abundant cabinetry, large Carrara marble island, Wolf range, Bosch appliances, and a Samsung Family Hub refrigerator. It seamlessly connects to the dining area, creating an inviting setting for both casual meals and lively gatherings. The oversized living room is a true centerpiece, anchored by a wood-burning fireplace and custom built-ins. Sliding doors open to the front balcony, where panoramic hillside views provide a spectacular setting for morning coffee, sunset cocktails, or quiet evenings at home. Whether indoors or out, the surrounding landscape remains the focal point. At the rear of the home, both the kitchen and living room open to a spacious private patio spanning the full width of the house, creating effortless indoor-outdoor living. Beyond, a terraced backyard offers endless possibilities for gardens, fruit trees, or a private outdoor retreat. Upstairs, the oversized primary suite offers exceptional scale, tranquil hillside views, and a peaceful sense of privacy. A second bedroom suite, third bedroom or home office, and a dedicated laundry room with quartz countertops and custom cabinetry complete the upper level, with scenic vistas continuing throughout. Paid-off solar adds year-round efficiency, while the location is equally compelling. Situated just behind Woodland Hills Country Club with direct access to scenic hiking and biking trails, the home also enjoys close proximity to Whole Foods, neighborhood cafes, shopping, and dining, all just minutes away. Offering a rare combination of architectural character, thoughtful design, generous living spaces, and breathtaking views from nearly every room, this is Woodland Hills living at its finest....
Contact an agent
Home facts
- Year built:1979
- Listing ID #:CL26846855
- Added:92 day(s) ago
- Updated:October 10, 2026 at 08:33 AM
Rooms and interior
- Bedrooms:3
- Total bathrooms:3
- Full bathrooms:3
- Kitchen Description:Dishwasher, Range, Refrigerator, Updated Kitchen
- Living area:1,825 sq. ft.
Heating and cooling
- Cooling:Central Air
- Heating:Central
- Central air:Yes
Structure and exterior
- Year built:1979
- Building area:1,825 sq. ft.
- Lot area:0.11 Acres
- Architectural Style:Mid Century Modern, Multi/Split, Single Family Residence
- Levels:Multi/Split
Finances and disclosures
- Price:$1,049,000
- Price per sq. ft.:$574.79
Features and amenities
- Appliances:Dishwasher, Range, Refrigerator
- Laundry features:Dryer, Inside, Washer
- Amenities:Carbon Monoxide Detector(s), Smoke Detector(s)
Parking
- Garage:Yes
- Garage spaces:2
 Bay East 2026. CCAR 2026 bridgeMLS 2026. Information Deemed Reliable But Not Guaranteed. This information is being provided by the Bay East MLS, or CCAR MLS, or bridgeMLS. The listings presented here may or may not be listed by the Broker/Agent operating this website. This information is intended for the personal use of consumers and may not be used for any purpose other than to identify prospective properties consumers may be interested in purchasing. Data last updated at October 10, 2026
New listings near 4338 Saltillo Street
- New
 $1,485,000Active4 beds 3 baths2,322 sq. ft.
4920 Llano Drive, Woodland Hills (los Angeles), CA 91364
MLS# CL26999333Listed by: THE BEVERLY HILLS ESTATES - Open Sun, 1 to 4pmNew
 $885,000Active2 beds 1 baths1,020 sq. ft.
21222 Martinez Street, Woodland Hills, CA 91364
MLS# 226004825Listed by: PINNACLE ESTATE PROPERTIES, INC. - Open Sun, 1 to 4pmNew
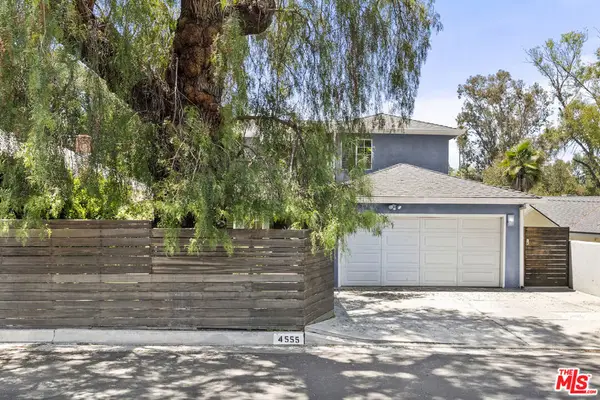 $1,499,000Active4 beds 4 baths2,590 sq. ft.
4555 Don Pio Drive, Los Angeles, CA 91364
MLS# 26998353Listed by: COLDWELL BANKER REALTY - New
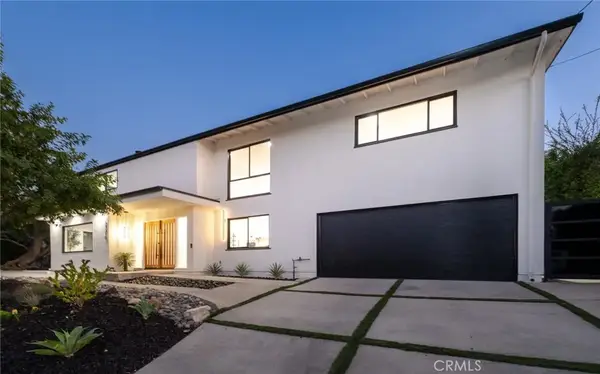 $2,195,000Active4 beds 3 baths3,007 sq. ft.
23310 Aetna Street, Woodland Hills, CA 91367
MLS# SR26220094Listed by: KELLER WILLIAMS REALTY-STUDIO CITY - Open Sun, 2 to 5pmNew
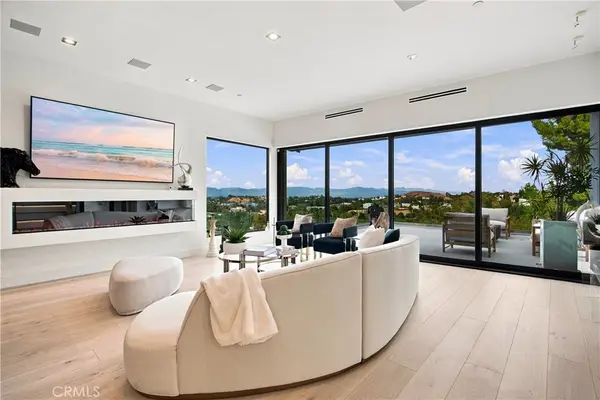 $1,750,000Active4 beds 5 baths3,362 sq. ft.
5170 Medina Road, Woodland Hills, CA 91364
MLS# SR26219831Listed by: RODEO REALTY - New
 $1,499,000Active5 beds 4 baths2,320 sq. ft.
21824 San Miguel Street, Woodland Hills (los Angeles), CA 91364
MLS# CL26998133Listed by: COMPASS - Open Sun, 1 to 4pmNew
 $2,150,000Active5 beds 4 baths3,000 sq. ft.
23365 Calvert Street, Woodland Hills, CA 91367
MLS# SR26219195Listed by: RODEO REALTY - Open Sat, 2 to 5pmNew
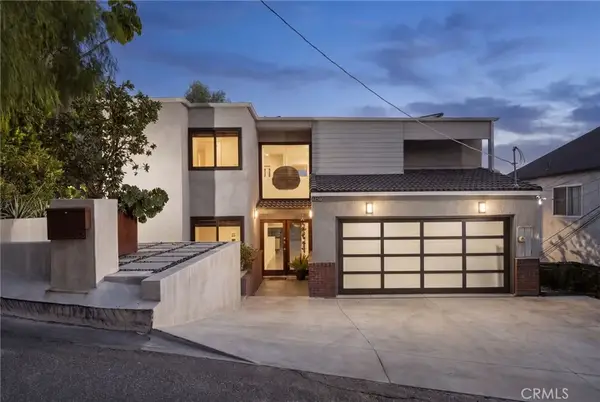 $1,199,000Active6 beds 4 baths3,832 sq. ft.
5283 Calatrana, Woodland Hills, CA 91364
MLS# SR26217251Listed by: EQUITY UNION - Open Sun, 2 to 5pmNew
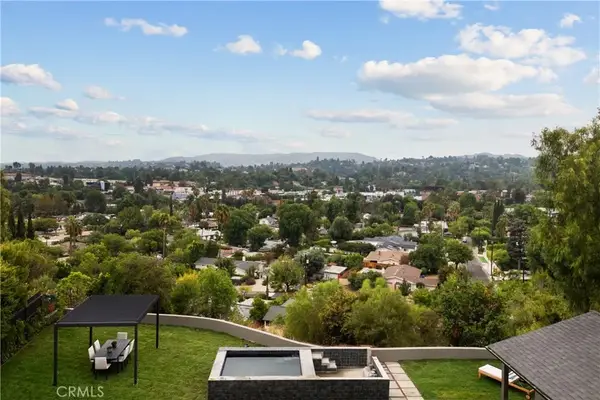 $1,999,000Active4 beds 3 baths2,562 sq. ft.
5746 Mcdonie, Woodland Hills, CA 91367
MLS# SR26218949Listed by: COMPASS - Open Sat, 1 to 5pmNew
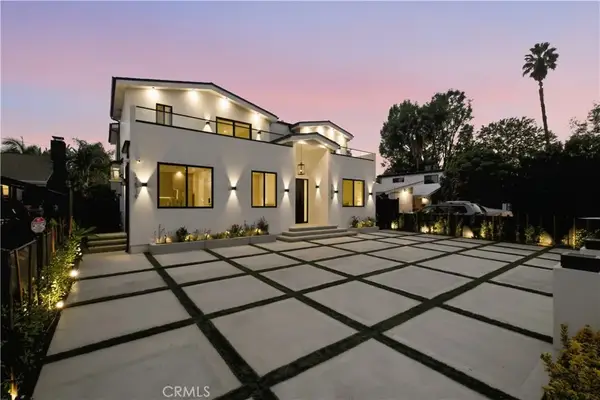 $2,595,000Active5 beds 6 baths3,410 sq. ft.
22518 Burbank, Woodland Hills, CA 91367
MLS# SR26217960Listed by: KELLER WILLIAMS LUXURY


Protect your home and budget from life's surprises with an Assurant Home Warranty, backed by a partner that supports you through every step of homeownership. Explore Plans.
© 2026 Better Homes and Gardens Real Estate LLC. An Anywhere Real Estate company. All rights reserved. Better Homes and Gardens® Real Estate is a registered trademark owned by Meredith Operations Corporation, licensed to Better Homes and Gardens Real Estate LLC and used with permission. Better Homes and Gardens Real Estate LLC fully supports the principles of the Fair Housing Act and the Equal Opportunity Act. Listing information is deemed reliable but is not guaranteed accurate.
Each office is independently owned and operated.
Any services or products provided by third parties are not provided by, affiliated with or related to Better Homes and Gardens Real Estate LLC, or its affiliated companies.